A LITTLE BIT COUNTRY, A LITTLE BIT ROCK N ROLL. Welcome home to this cute, move-in-ready 3-bedroom, 1-bath, 1-car garage home situated on approximately 1/3 acre (m/l) in the desirable Owasso School District! Want to be a little remote but still close to amenities? This home boasts a great location with some recent updates. Includes a brand-new roof (June 2026), all-new gutters, fresh interior paint, and a new stove. The home's plumbing and electrical have also been updated in the past, offering added peace of mind. Inside, you'll find beautiful original hardwood floors and tile throughout- no carpet! The spacious laundry room provides excellent storage and everyday convenience. Outside, enjoy a partially fenced backyard with plenty of room for pets, play, gardening, or entertaining. This all-electric home qualifies for USDA Rural Development 100% financing for eligible buyers. Whether you're looking for your first home or a solid investment property to add to your portfolio, this well-maintained home is one you won't want to miss!
For sale
$185,500
11737 N 194th East Ave, Collinsville, OK 74021
3beds
1,096sqft
Single Family Residence
Built in 1980
0.33 Acres Lot
$182,400 Zestimate®
$169/sqft
$-- HOA
What's special
- 33 days |
- 1,053 |
- 68 |
Zillow last checked:
Listing updated:
Listed by:
Jackie Knox 918-289-6630,
Chinowth & Cohen
Source: MLS Technology, Inc.,MLS#: 2625809 Originating MLS: MLS Technology
Originating MLS: MLS TechnologyFacts & features
Interior
Bedrooms & bathrooms
- Bedrooms: 3
- Bathrooms: 1
- Full bathrooms: 1
Primary bedroom
- Description: Master Bedroom,No Bath
- Level: First
Bedroom
- Description: Bedroom,
- Level: First
Bedroom
- Description: Bedroom,
- Level: First
Bathroom
- Description: Hall Bath,Bathtub
- Level: First
Dining room
- Description: Dining Room,Breakfast
- Level: First
Kitchen
- Description: Kitchen,
- Level: First
Living room
- Description: Living Room,
- Level: First
Utility room
- Description: Utility Room,Inside
- Level: First
Heating
- Central, Electric
Cooling
- Central Air
Appliances
- Included: Electric Water Heater, Microwave, Oven, Range
Features
- Laminate Counters, Ceiling Fan(s), Electric Oven Connection, Programmable Thermostat
- Flooring: Tile, Wood
- Windows: Other
- Basement: None,Crawl Space
- Has fireplace: No
Interior area
- Total structure area: 1,096
- Total interior livable area: 1,096 sqft
Property
Parking
- Total spaces: 1
- Parking features: Attached, Garage, Shelves, Driveway
- Attached garage spaces: 1
Features
- Levels: One
- Stories: 1
- Patio & porch: Patio, Porch
- Exterior features: Rain Gutters
- Pool features: None
- Fencing: Cross Fenced,Other,Partial
Lot
- Size: 0.33 Acres
- Features: Other
Details
- Additional structures: None
- Parcel number: 660004994
Construction
Type & style
- Home type: SingleFamily
- Architectural style: Ranch
- Property subtype: Single Family Residence
Materials
- Other, Wood Frame
- Foundation: Crawlspace
- Roof: Asphalt,Fiberglass
Condition
- Year built: 1980
Utilities & green energy
- Sewer: Septic Tank
- Water: Rural
- Utilities for property: Electricity Available, Phone Available, Water Available
Community & HOA
Community
- Features: Gutter(s)
- Security: No Safety Shelter, Smoke Detector(s)
- Subdivision: Looking Glass Estates
HOA
- Has HOA: No
Location
- Region: Collinsville
Financial & listing details
- Price per square foot: $169/sqft
- Tax assessed value: $77,797
- Annual tax amount: $944
- Date on market: 7/14/2026
- Cumulative days on market: 27 days
- Listing terms: Conventional,FHA,USDA Loan,VA Loan
Estimated market value
$182,400
$173,000 - $192,000
$1,264/mo
Price history
| Date | Event | Price |
|---|---|---|
| 8/12/2026 | Listed for sale | $185,500$169/sqft |
Source:  MLS Technology, Inc. #2625809 Report a problem MLS Technology, Inc. #2625809 Report a problem | ||
| 8/5/2026 | Pending sale | $185,500$169/sqft |
Source: MLS Technology, Inc. #2625809 Report a problem | ||
| 7/14/2026 | Listed for sale | $185,500+189.8%$169/sqft |
Source: MLS Technology, Inc. #2625809 Report a problem | ||
| 9/18/2013 | Listing removed | $750$1/sqft |
Source: SKYVIEW Mgmt and Properties Report a problem | ||
| 9/17/2013 | Listed for rent | $750$1/sqft |
Source: SKYVIEW Mgmt and Properties Report a problem | ||
| 1/15/2001 | Sold | $64,000$58/sqft |
Source:  MLS Technology, Inc. #17347 Report a problem MLS Technology, Inc. #17347 Report a problem | ||
Public tax history
| Year | Property taxes | Tax assessment |
|---|---|---|
| 2024 | $944 +7.3% | $8,557 +5% |
| 2023 | $880 -5.3% | $8,150 -1.5% |
| 2022 | $929 -1.3% | $8,277 -2.3% |
| 2021 | $941 -0.7% | $8,474 -0.9% |
| 2020 | $948 +2.2% | $8,551 +2.2% |
| 2019 | $928 +4.5% | $8,368 +2.1% |
| 2017 | $888 +1.8% | $8,196 +2.5% |
| 2016 | $872 -5.8% | $7,995 -5% |
| 2015 | $926 -1.3% | $8,418 -1.2% |
| 2014 | $938 +4.5% | $8,522 +5% |
| 2013 | $897 +4.2% | $8,116 +5% |
| 2012 | $861 +6.1% | $7,730 +5% |
| 2011 | $812 -5.5% | $7,361 -3.3% |
| 2010 | $859 +5% | $7,613 +5% |
| 2009 | $818 +5.8% | $7,251 +5% |
| 2008 | $773 +2.4% | $6,906 |
| 2007 | $755 | $6,906 |
Find assessor info on the county website
Monthly payment
Est. payment
Payment breakdown
Explore the cost of this home by adjusting the details. Changes won't be saved.Climate risks
Neighborhood: 74021
Nearby schools
GreatSchools rating
- 8/10Lucille Ellingwood Morrow Elementary SchoolGrades: PK-5Distance: 4 mi
- 7/10Owasso 8th Grade CenterGrades: 8Distance: 4.8 mi
- 9/10Owasso High SchoolGrades: 9-12Distance: 5 mi
Schools provided by the listing agent
- Elementary: Northeast
- High: Owasso
- District: Owasso - Sch Dist (11)
Source: MLS Technology, Inc.. This data may not be complete. We recommend contacting the local school district to confirm school assignments for this home.
- $215,0003 bd2 ba1.3k sqft11743 N 194th East Ave, Collinsville, OK 74021Sold
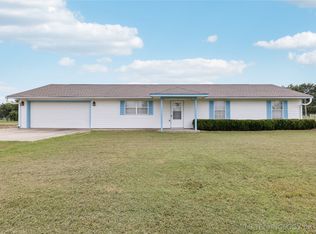
- $242,5003 bd2 ba1.3k sqft11729 N 194th East Ave, Collinsville, OK 74021Off Market

- $225,0003 bd2 ba1.2k sqft11738 N 194th East Ave, Collinsville, OK 74021Sold

- $262,6003 bd2 ba1.4k sqft11720 N 194th East Ave, Collinsville, OK 74021Off Market
- $244,4004 bd2 ba1.5k sqft11719 N 194th East Ave, Collinsville, OK 74021Off Market
- $259,8003 bd2 ba1.3k sqft11656 N 195th East Ave, Collinsville, OK 74021Off Market
- $261,6003 bd2 ba1.4k sqft11702 N 195th East Ave, Collinsville, OK 74021Off Market
- $195,0003 bd2 ba1.1k sqft11748 N 194th East Ave, Collinsville, OK 74021Off Market
A local agent can set up tours, give advice and negotiate with sellers.
A local lender can help you make sure your offer is ready when you are.
Similar homes
- $--3 bd2 ba1.2k sqft11716 N 191st East Pl, Collinsville, OK 74021AuctionAuction.com 2
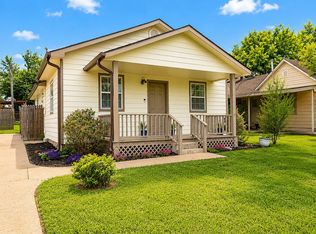
- $185,0002 bd1 ba988 sqft522 N 11th St, Collinsville, OK 74021For Sale By Owner
- $199,0002 bd1 ba1.1k sqft19755 S 4080th Rd, Claremore, OK 74019For Sale
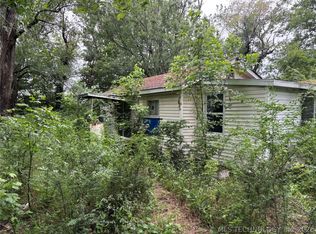 MLS ID #2622373, Sean Worley, Coldwell Banker Select. MLS Technology, Inc.
 - $245,0004 bd2 ba1.6k sqft10916 E 118th Ct N, Collinsville, OK 74021For Sale
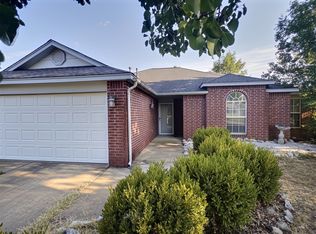 MLS ID #2630082, Savannah Whitlock, Bison Legacy Real Estate. MLS Technology, Inc.
 - $179,9003 bd1 ba1.1k sqft239 N Davis Ave, Claremore, OK 74017For SaleMLS ID #2628166, Shannon D Vaughn, RE/MAX Results. MLS Technology, Inc.
- $--3 bd1 ba1k sqft230 S Walnut St, Oologah, OK 74053AuctionAuction.com 2
- $209,9003 bd2 ba1.1k sqft1907 N Chambers Ave, Claremore, OK 74017For SaleMLS ID #2544586, Johanna J. Moody, HomeSmart Stellar Realty. MLS Technology, Inc.
- $--3 bd2 ba1.1k sqft10227 E 97th St N, Owasso, OK 74055AuctionAuction.com 2
- $179,9003 bd1 ba1k sqft906 S Choctaw Pl, Claremore, OK 74017For SaleMLS ID #2628200, William Russell, PPMG of Texas, LLC.. MLS Technology, Inc.
- $245,0003 bd2 ba1.4k sqft720 Black Jack Ln, Collinsville, OK 74021For SaleMLS ID #2627363, Amanda Foyil, Chinowth & Cohen. MLS Technology, Inc.
- $200,0003 bd2 ba1.3k sqft1808 N Chambers Pl, Claremore, OK 74017For SaleMLS ID #2628553, Frances Marie Ibanez, Chinowth & Cohen. MLS Technology, Inc.
- $273,0003 bd2 ba1.5k sqft13421 N 132nd East Ave E, Collinsville, OK 74021For SaleMLS ID #2629530, Patty Contreras, Shyft Real Estate LLC. MLS Technology, Inc.
- $185,0004 bd1 ba1.2k sqft115 N Pne, Oologah, OK 74053For SaleMLS ID #2626511, Sarah Stone, Renew Realty Group. MLS Technology, Inc.
- $--2 bd1 ba932 sqft612 E 4th St, Claremore, OK 74017AuctionAuction.com 2
- $227,0003 bd2 ba1.5k sqft754 Spring Ln, Claremore, OK 74017For SaleMLS ID #2628753, Dalton Triplett, McKee Real Estate. MLS Technology, Inc.
- $177,5002 bd1 ba820 sqft309 N Birch St, Owasso, OK 74055For SaleMLS ID #2629620, Matthew Price, Chinowth & Cohen. MLS Technology, Inc.
- $249,9003 bd2 ba1.4k sqft13333 N 136th East Ave, Collinsville, OK 74021For SaleMLS ID #2627774, Josh Gerig, Gerig Group Real Estate. MLS Technology, Inc.
- $175,0003 bd2 ba1.5k sqft7195 E Battenfield Dr, Claremore, OK 74019For SaleMLS ID #2613279, Wally Kerr, YHSGR - Kerr Team. MLS Technology, Inc.
- $--3 bd2 ba1.1k sqft524 S Maryland Ave, Claremore, OK 74017AuctionAuction.com 2
- $195,0003 bd2 ba1.2k sqft1112 W 22nd St, Claremore, OK 74017For Sale By Owner
