Don’t miss this move-in-ready 2-bedroom, 1-bath home in the heart of Owasso! Recent updates include interior paint, flooring, and lighting fixtures. The spacious, fully fenced backyard features a large detached garage with electricity—perfect for a workshop or additional storage. Enjoy this oversized lot in an unbeatable location within walking distance of Main Street, the Redbud District, and all that Owasso has to offer!
Pending
$177,500
309 N Birch St, Owasso, OK 74055
2beds
820sqft
Single Family Residence
Built in 1952
0.31 Acres Lot
$-- Zestimate®
$216/sqft
$-- HOA
What's special
Oversized lotSpacious fully fenced backyard
- 63 days
- 44
- 2
Likely to sell faster than
Zillow last checked:
Listing updated:
Listed by:
Matthew Price 918-814-8572,
Chinowth & Cohen
Source: MLS Technology, Inc.,MLS#: 2629620 Originating MLS: MLS Technology
Originating MLS: MLS TechnologyFacts & features
Interior
Bedrooms & bathrooms
- Bedrooms: 2
- Bathrooms: 1
- Full bathrooms: 1
Primary bedroom
- Description: Primary Bedroom,No Bath
- Level: First
Bedroom
- Description: Bedroom,No Bath
- Level: First
Primary bathroom
- Description: Primary Bath,Bathtub,Full Bath,Heater,Vent
- Level: First
Kitchen
- Description: Kitchen,Eat-In,Pantry
- Level: First
Living room
- Description: Living Room,Formal
- Level: First
Utility room
- Description: Utility Room,Inside
- Level: First
Heating
- Central, Gas
Cooling
- Central Air
Appliances
- Included: Dishwasher, Gas Water Heater
- Laundry: Washer Hookup, Electric Dryer Hookup
Features
- High Ceilings, High Speed Internet, Laminate Counters, Cable TV, Wired for Data, Ceiling Fan(s), Gas Range Connection, Gas Oven Connection
- Flooring: Other, Wood
- Doors: Storm Door(s)
- Windows: Vinyl, Insulated Windows
- Basement: None,Crawl Space
- Has fireplace: No
Interior area
- Total structure area: 820
- Total interior livable area: 820 sqft
Property
Parking
- Total spaces: 2
- Parking features: Detached, Garage
- Garage spaces: 2
Features
- Levels: One
- Stories: 1
- Patio & porch: Covered, Porch
- Exterior features: Rain Gutters, Satellite Dish
- Pool features: None
- Fencing: Chain Link
Lot
- Size: 0.31 Acres
- Features: Mature Trees
Details
- Additional structures: None
- Parcel number: 61275143004360
Construction
Type & style
- Home type: SingleFamily
- Architectural style: Ranch
- Property subtype: Single Family Residence
Materials
- Vinyl Siding, Wood Frame
- Foundation: Crawlspace
- Roof: Asphalt,Fiberglass
Condition
- Year built: 1952
Utilities & green energy
- Sewer: Public Sewer
- Water: Public
- Utilities for property: Cable Available, Electricity Available, Fiber Optic Available, Natural Gas Available, Phone Available, Water Available
Green energy
- Energy efficient items: Insulation, Windows
Community & HOA
Community
- Features: Gutter(s), Sidewalks
- Security: No Safety Shelter
- Subdivision: Raywood I
HOA
- Has HOA: No
Location
- Region: Owasso
Financial & listing details
- Price per square foot: $216/sqft
- Tax assessed value: $86,947
- Annual tax amount: $965
- Date on market: 8/10/2026
- Cumulative days on market: 36 days
- Listing terms: Conventional,FHA,VA Loan
Estimated market value
Not available
Estimated sales range
Not available
Not available
Price history
| Date | Event | Price |
|---|---|---|
| 8/17/2026 | Pending sale | $177,500$216/sqft |
Source:  MLS Technology, Inc. #2629620 Report a problem MLS Technology, Inc. #2629620 Report a problem | ||
| 8/10/2026 | Listed for sale | $177,500+159.1%$216/sqft |
Source: MLS Technology, Inc. #2629620 Report a problem | ||
| 12/12/2000 | Sold | $68,500$84/sqft |
Source: Public Record Report a problem | ||
Public tax history
| Year | Property taxes | Tax assessment |
|---|---|---|
| 2025 | $965 +5.1% | $8,565 +3.4% |
| 2024 | $918 +5.2% | $8,285 +3.4% |
| 2023 | $872 -1% | $8,015 +3.4% |
| 2022 | $881 +1% | $7,753 -11.4% |
| 2021 | $872 +0% | $8,753 |
| 2020 | $872 +0.4% | $8,753 |
| 2019 | $868 +0% | $8,753 +12.9% |
| 2018 | $868 +3.2% | $7,753 -10.9% |
| 2017 | $841 +3.3% | $8,702 +3% |
| 2016 | $814 | $8,449 +3% |
| 2015 | $814 +2.6% | $8,203 |
| 2014 | $793 | $8,203 |
| 2013 | -- | $8,203 |
| 2012 | -- | $8,203 |
| 2011 | -- | $8,203 |
| 2010 | -- | $8,203 |
| 2009 | -- | $8,203 +3% |
| 2008 | -- | $7,964 |
| 2007 | -- | $7,964 |
| 2006 | -- | $7,964 |
| 2005 | -- | $7,964 -2% |
| 2004 | $808 | $8,129 |
| 2003 | -- | $8,129 +7.9% |
| 2002 | -- | $7,535 |
| 2001 | -- | $7,535 +94.2% |
| 2000 | -- | $3,881 |
Find assessor info on the county website
Monthly payment
Est. payment
Payment breakdown
Explore the cost of this home by adjusting the details. Changes won't be saved.Climate risks
Neighborhood: 74055
Nearby schools
Schools provided by the listing agent
- Elementary: Bailey
- Middle: Owasso
- High: Owasso
- District: Owasso - Sch Dist (11)
Source: MLS Technology, Inc.. This data may not be complete. We recommend contacting the local school district to confirm school assignments for this home.

Similar homes
- $180,0003 bd1 ba1.1k sqft408 N Cedar St, Owasso, OK 74055For Sale
 MLS ID #2632823, Austen Colt, Keller Williams Premier. MLS Technology, Inc.
 - $195,0003 bd2 ba1.1k sqft11805 E 80th St N, Owasso, OK 74055For Sale
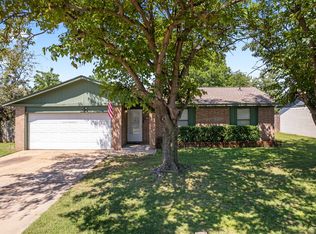 MLS ID #2632873, Lisa J. Goins, Solid Rock, REALTORS. MLS Technology, Inc.
 - $169,9003 bd1 ba1k sqft33 S 108th East Ave, Tulsa, OK 74128For Sale
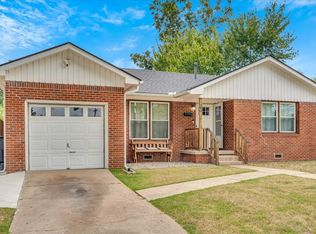 MLS ID #2636219, Yazmin Vazquez, HomeSmart Stellar Realty. MLS Technology, Inc.
 - $175,0003 bd2 ba1.2k sqft6121 N Xanthus Pl, Tulsa, OK 74130For Sale
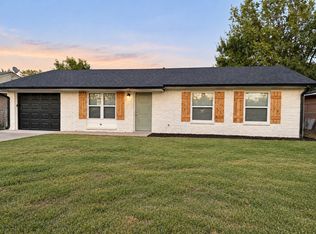 MLS ID #2635804, Heather Brewster, Keller Williams Premier. MLS Technology, Inc.
