Completely renovated 2-bedroom, 1-bath home with an additional office/flex space that could easily function as a third bedroom, second living area, or hobby space. Situated on a large corner lot, this home is filled with natural light and has been thoughtfully updated throughout. The updated kitchen features new soft-close cabinetry, quartz countertops, marble tile backsplash, stainless steel appliances, and under-cabinet lighting. Updates include new flooring, paint, fixtures, lighting, updated electrical, a new HVAC system, and new water heater. The bathroom has also been updated and features a double-sink vanity. Outside, the fully fenced yard includes a detached shop with electricity, plus a dedicated fire pit area. Convenient access to Highway 75 makes commuting easy, and you’re just 10 minutes from Collinsville. Updated inside and out and ready for its next owner.
For sale
$179,900
215 S Main St, Vera, OK 74082
2beds
1,029sqft
Single Family Residence
Built in 1940
8,494 Square Feet Lot
$174,500 Zestimate®
$175/sqft
$-- HOA
What's special
Dedicated fire pit areaDouble-sink vanityFully fenced yardLarge corner lotUpdated kitchenDetached shop with electricityNew flooring
- 32 days
- 246
- 12
Zillow last checked:
Listing updated:
Listed by:
Jackie Shields 918-798-5581,
Keller Williams Premier
Source: MLS Technology, Inc.,MLS#: 2633023 Originating MLS: MLS Technology
Originating MLS: MLS TechnologyFacts & features
Interior
Bedrooms & bathrooms
- Bedrooms: 2
- Bathrooms: 1
- Full bathrooms: 1
Primary bathroom
- Description: Primary Bath,Double Sink
- Level: First
Heating
- Central, Electric
Cooling
- Central Air
Appliances
- Included: Dishwasher, Electric Water Heater, Disposal, Ice Maker, Microwave, Oven, Range, Refrigerator
- Laundry: Electric Dryer Hookup
Features
- Other, Quartz Counters, Stone Counters, Ceiling Fan(s), Electric Oven Connection, Electric Range Connection, Programmable Thermostat
- Flooring: Laminate
- Windows: Other
- Basement: None,Crawl Space
- Has fireplace: No
- Fireplace features: Outside
Interior area
- Total structure area: 1,029
- Total interior livable area: 1,029 sqft
Property
Features
- Levels: One
- Stories: 1
- Patio & porch: Covered, Patio, Porch
- Exterior features: Fire Pit, Gravel Driveway, Lighting, Satellite Dish
- Pool features: None
- Fencing: Chain Link,Full
Lot
- Size: 8,494 Square Feet
- Features: Corner Lot, Mature Trees, Other
Details
- Additional structures: Workshop
- Parcel number: 0024699
Construction
Type & style
- Home type: SingleFamily
- Architectural style: Bungalow
- Property subtype: Single Family Residence
Materials
- Vinyl Siding, Wood Frame
- Foundation: Crawlspace
- Roof: Asphalt,Fiberglass
Condition
- Year built: 1940
Utilities & green energy
- Sewer: Public Sewer
- Water: Rural
- Utilities for property: Electricity Available, Other, Water Available
Green energy
- Energy efficient items: Other
Community & HOA
Community
- Security: No Safety Shelter, Smoke Detector(s)
- Subdivision: Vera Ot
HOA
- Has HOA: No
Location
- Region: Vera
Financial & listing details
- Price per square foot: $175/sqft
- Tax assessed value: $95,670
- Annual tax amount: $876
- Date on market: 9/8/2026
- Cumulative days on market: 151 days
- Listing terms: Conventional,FHA,Other,USDA Loan,VA Loan
Estimated market value
$174,500
$166,000 - $183,000
$999/mo
Price history
| Date | Event | Price |
|---|---|---|
| 9/8/2026 | Listed for sale | $179,900-9.6%$175/sqft |
Source:  MLS Technology, Inc. #2633023 Report a problem MLS Technology, Inc. #2633023 Report a problem | ||
| 9/3/2026 | Listing removed | $199,000$193/sqft |
Source: MLS Technology, Inc. #2612954 Report a problem | ||
| 7/1/2026 | Price change | $199,000-2.9%$193/sqft |
Source: MLS Technology, Inc. #2612954 Report a problem | ||
| 4/11/2026 | Price change | $205,000-1.9%$199/sqft |
Source: MLS Technology, Inc. #2612954 Report a problem | ||
| 3/5/2026 | Listed for sale | $209,000+482.2%$203/sqft |
Source: Owner Report a problem | ||
| 5/9/2025 | Sold | $35,899-52.8%$35/sqft |
Source: Public Record Report a problem | ||
| 4/20/2018 | Sold | $75,999$74/sqft |
Source: MLS Technology, Inc. #1800468 Report a problem | ||
| 1/4/2018 | Price change | $75,999-2.6%$74/sqft |
Source: Keller Williams Premier #1800468 Report a problem | ||
| 10/24/2017 | Price change | $77,999-2.5%$76/sqft |
Source: Berkshire Hathaway HomeServices Anderson Propertie #1729937 Report a problem | ||
| 8/4/2017 | Listed for sale | $79,999$78/sqft |
Source: Berkshire Hathaway HomeServices Anderson Propertie #1729937 Report a problem | ||
Public tax history
| Year | Property taxes | Tax assessment |
|---|---|---|
| 2025 | $876 +6.2% | $9,198 +5% |
| 2024 | $825 -1.6% | $8,761 |
| 2023 | $838 +1.3% | $8,761 |
| 2022 | $827 -0.1% | $8,761 |
| 2021 | $828 -2.9% | $8,761 |
| 2020 | $853 -0.8% | $8,761 |
| 2019 | $860 +900% | $8,761 +901.3% |
| 2017 | $86 | $875 +5% |
| 2016 | $86 +10.8% | $833 +4.9% |
| 2015 | $78 +4.3% | $794 +5% |
| 2014 | $74 +28.4% | $756 +5% |
| 2013 | $58 -0.6% | $720 |
| 2012 | $58 | $720 |
| 2011 | -- | $720 |
| 2010 | -- | $720 |
| 2009 | -- | $720 -39.9% |
| 2008 | -- | $1,199 |
| 2007 | -- | $1,199 |
| 2006 | -- | $1,199 +2.1% |
| 2005 | -- | $1,174 |
| 2004 | -- | $1,174 |
| 2003 | -- | $1,174 |
| 2002 | -- | $1,174 |
| 2001 | -- | $1,174 |
Find assessor info on the county website
Monthly payment
Est. payment
Payment breakdown
Explore the cost of this home by adjusting the details. Changes won't be saved.Climate risks
Neighborhood: 74082
Nearby schools
Schools provided by the listing agent
- Elementary: Caney Valley
- High: Caney Valley
- District: Caney Valley - Sch Dist (80)
Source: MLS Technology, Inc.. This data may not be complete. We recommend contacting the local school district to confirm school assignments for this home.

Similar homes
- $180,0003 bd1 ba1.1k sqft408 N Cedar St, Owasso, OK 74055For Sale
 MLS ID #2632823, Austen Colt, Keller Williams Premier. MLS Technology, Inc.
 - $175,0003 bd2 ba1.2k sqft6121 N Xanthus Pl, Tulsa, OK 74130For Sale
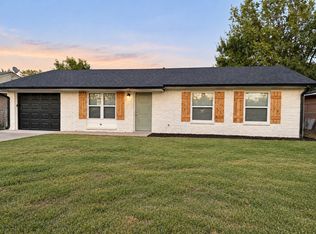 MLS ID #2635804, Heather Brewster, Keller Williams Premier. MLS Technology, Inc.
 - $150,0002 bd1 ba1k sqft314 N 17th St, Collinsville, OK 74021For Sale
 MLS ID #2633586, Kellie Wells, RE/MAX Results. MLS Technology, Inc.
 - $135,0002 bd1 ba624 sqft1010 W Oak St, Collinsville, OK 74021For Sale
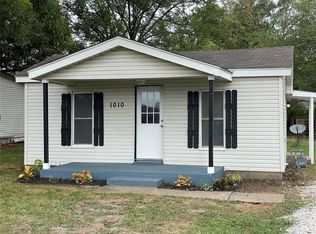 MLS ID #2636464, Kurt Hantwerker, Keller Williams Preferred. MLS Technology, Inc.
