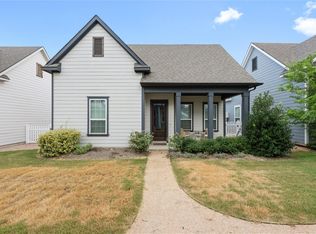
I’d tighten it a bit and make the financing flexibility more prominent without overexplaining it: **OWNER FINANCING AND/OR LEASE TO PURCHASE OPTIONS AVAILABLE!** Nestled in The Gardens at Howard Ranch, this move in ready home combines modern convenience with low maintenance Hill Country living. A newly finished enclosed sunroom creates a bright and inviting extension of the living space, featuring four windows, an 8 foot glass door with Smart Lock, and a ceiling fan with remote control, offering the perfect spot to relax and enjoy the backyard. Designed with an energy efficient floor plan and soaring 10 foot ceilings, the home feels open, airy, and filled with natural light. The open concept layout seamlessly connects the living, dining, and kitchen areas, creating a functional space for everyday living and entertaining. Smart home features include a SimpliSafe security system, Smart Garage Door, Smart Thermostat, Smart Lock, and additional connected conveniences. Outside, the xeriscaped backyard provides an attractive, low maintenance outdoor space with reduced water needs and easy upkeep, ideal for a lock and leave lifestyle. Located in desirable Howard Ranch, residents enjoy a peaceful Hill Country setting just minutes from Dripping Springs wineries, restaurants, shopping, and highly acclaimed Dripping Springs ISD. With owner financing and lease to purchase options available for qualified buyers, this property offers a unique opportunity to enjoy the Dripping Springs lifestyle with added purchasing flexibility.
Active
Price cut: $11.1K (7/24)
$473,900
1174 Grant Wood Ave, Driftwood, TX 78619
3beds
1,722sqft
Single Family Residence
Built in 2019
4,356 Square Feet Lot
$-- Zestimate®
$275/sqft
$200/mo HOA
What's special
Reduced water needsXeriscaped backyardNewly finished enclosed sunroomEasy upkeepEnergy efficient floor planFour windowsOpen concept layout
- 63 days
- 252
- 14
Zillow last checked:
Listing updated:
Listed by:
Jenny Cureton (512) 618-4966,
Compass RE Texas, LLC (512) 575-3644
Source: Unlock MLS,MLS#: 4900200
Facts & features
Interior
Bedrooms & bathrooms
- Bedrooms: 3
- Bathrooms: 2
- Full bathrooms: 2
- Main level bedrooms: 3
Heating
- Central
Cooling
- Central Air
Appliances
- Included: Dishwasher, ENERGY STAR Qualified Appliances, Gas Range, Microwave, Oven, RNGHD, Stainless Steel Appliance(s)
Features
- Breakfast Bar, Ceiling Fan(s), Chandelier, Stone Counters, Double Vanity, French Doors, Kitchen Island, Open Floorplan, Pantry, Recessed Lighting
- Flooring: Carpet, Wood
- Windows: Vinyl Windows
Interior area
- Total interior livable area: 1,722 sqft
Video & virtual tour
Property
Parking
- Total spaces: 2
- Parking features: Attached, Garage
- Attached garage spaces: 2
Accessibility
- Accessibility features: None
Features
- Levels: One
- Stories: 1
- Patio & porch: Glass Enclosed, Porch, Rear Porch
- Exterior features: No Exterior Steps, Private Yard
- Pool features: None
- Fencing: None
- Has view: Yes
- View description: None
- Waterfront features: None
Lot
- Size: 4,356 Square Feet
- Features: Interior Lot
Details
- Additional structures: None
- Parcel number: 1535000000001184
- Special conditions: Standard
Construction
Type & style
- Home type: SingleFamily
- Property subtype: Single Family Residence
Materials
- Foundation: Slab
- Roof: Composition
Condition
- Resale
- New construction: No
- Year built: 2019
Utilities & green energy
- Sewer: Public Sewer
- Water: Public
- Utilities for property: Electricity Available, Sewer Connected, Water Connected
Community & HOA
Community
- Features: See Remarks, Gated
- Subdivision: Gardens Of Howard Ranch
HOA
- Has HOA: Yes
- Services included: See Remarks, Landscaping
- HOA fee: $200 monthly
- HOA name: Gardens of Howard Ranch
Location
- Region: Driftwood
Financial & listing details
- Price per square foot: $275/sqft
- Tax assessed value: $402,506
- Annual tax amount: $7,494
- Date on market: 6/30/2026
- Listing terms: Cash,Conventional,Lease Purchase,Owner May Carry,VA Loan
- Electric utility on property: Yes
Estimated market value
Not available
Estimated sales range
Not available
Not available
Price history
| Date | Event | Price |
|---|---|---|
| 7/24/2026 | Price change | $473,900-2.3%$275/sqft |
Source:  Unlock MLS #4900200 Report a problem Unlock MLS #4900200 Report a problem | ||
| 6/30/2026 | Listed for sale | $485,000$282/sqft |
Source: Unlock MLS #4900200 Report a problem | ||
| 12/30/2019 | Sold | -- |
Source: Agent Provided Report a problem | ||
Public tax history
| Year | Property taxes | Tax assessment |
|---|---|---|
| 2025 | -- | $402,506 -2.3% |
| 2024 | $3,341 +7.1% | $412,152 +7.5% |
| 2023 | $3,119 -30.7% | $383,301 +10% |
| 2022 | $4,499 -4.8% | $348,455 |
| 2021 | $4,727 +1.5% | -- |
| 2020 | $4,659 +210.4% | $310,210 +344.4% |
| 2019 | $1,501 | $69,800 |
Find assessor info on the county website
Monthly payment
Est. payment
Payment breakdown
Explore the cost of this home by adjusting the details. Changes won't be saved.Climate risks
Neighborhood: 78619
Nearby schools
Schools provided by the listing agent
- Elementary: Cypress Springs
- Middle: Dripping Springs Middle
- High: Dripping Springs
- District: Dripping Springs ISD
Source: Unlock MLS. This data may not be complete. We recommend contacting the local school district to confirm school assignments for this home.
Similar homes
- $539,9004 bd3 ba1.9k sqft1182 Grant Wood Ave, Driftwood, TX 78619Active
 MLS ID #2727883, Ben Morton, Moreland Properties. Unlock MLS
 - $487,5002 bd3 ba2k sqft109 Francesco Ln #40, Dripping Springs, TX 78620Active
 MLS ID #7451331, Logan Carroll, Ranchland Real Estate. Unlock MLS
 - from $479,9903 bd2 ba2.1k sqftDexter Plan, Heritage, Dripping Springs, TX 78620New Construction
 M/I Homes
 - $499,0004 bd3 ba2.2k sqft142 Dome Peak Ter, Dripping Springs, TX 78620Active
 MLS ID #6030901, Margo Fesas, All City Real Estate Ltd. Co. Unlock MLS
 - $565,0003 bd3 ba2.2k sqft137 Climbing Rock Loop, Dripping Springs, TX 78620ActiveMLS ID #4677545, Shailene Smith, Kuper Sotheby's Int'l Realty. Unlock MLS
- $474,2344 bd3 ba2.2k sqft126 Crater Lake Dr, Dripping Springs, TX 78620ActiveUnlock MLS
- $419,0003 bd3 ba2.4k sqft917 Lone Peak Way, Dripping Springs, TX 78620ActiveMLS ID #5783757, Kristen Miller, NestHaven Properties. Unlock MLS
- $389,4443 bd3 ba2.2k sqft140 Delaware Mountains Ter, Dripping Springs, TX 78620ActiveMLS ID #9239709, Olivia Barnard, Walzel Properties - Corporate Office. Unlock MLS
- $479,5843 bd3 ba1.9k sqft168 Ranier Way, Dripping Springs, TX 78620ActiveUnlock MLS
- $444,9904 bd3 ba2.3k sqft126 Olympia Bnd, Dripping Springs, TX 78620ActiveUnlock MLS
- $380,0003 bd3 ba1.9k sqft120 McKittrick Ridge St, Dripping Springs, TX 78620ActiveMLS ID #2270123, Lisa Kosub, Keller Williams Realty. Unlock MLS
- $426,9903 bd3 ba2k sqft12508 Saint Thomas Dr, Del Valle, TX 78617ActiveUnlock MLS
- $424,9904 bd3 ba1.9k sqft118 Olympia Bnd, Dripping Springs, TX 78620ActiveUnlock MLS
- $512,9903 bd2 ba2.1k sqft121 Jagged Iron Trce, Dripping Springs, TX 78620ActiveUnlock MLS
