Skip main navigation
Off market
  • Price Unknown

    1174 Montrose Abbey Dr, Oakville, ON L6M 1E4

    4beds
    SingleFamily
    Built in 1983
    -- sqft lot
    $-- Zestimate®
    C$--/sqft
    C$4,996 Estimated rent

    Home value

    Not available

    Estimated sales range

    Not available

    Not available

    Loading
    Loading...

    Owner options

    List your home for rent

    C$4,996/mo

    Rent Zestimate®

    Find your next renter with Zillow Rental Manager. Plus, with online applications, you can quickly screen prospective tenants – for free.

    Learn more

    C$4,996/mo

    Rent Zestimate®

    Refinance and save

    Refinancing to a lower rate could help reduce your monthly payments and save thousands over the life of the loan.

    See today's rates

    Explore your selling options

    Work with a Zillow partner agent

    Leverage their expertise and Zillow's premium Showcase listings to get your home seen by more buyers.

    Get started

    List with your own agent

    Get your home in front of millions of buyers by listing it on Zillow.

    Learn how to do it

    Sell it yourself

    Take full control of how buyers see your home on Zillow by listing For Sale by Owner (FSBO).

    List your home

    What's special

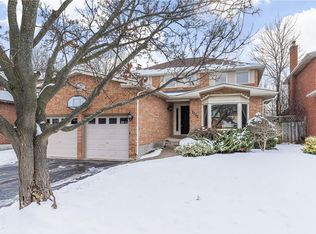
    Welcome home! Exceptionally well maintained 2,257 square foot executive with a professionally finished basement in sought-after Glen Abbey! The main level features gleaming hardwood floors, open concept living and dining rooms, family room with wood burning fireplace with a floor-to-ceiling brick surround plus stunning updated kitchen with exquisite white cabinetry, granite counters, designer backsplash, pantry, stainless steel appliances and bright breakfast area. Upstairs you'll find three spacious bedrooms plus an office (possible fourth bedroom). The master bedroom features a walk-in closet, adjoining office with separate access from hallway (fourth bedroom potential) and renovated spa-like three piece ensuite with quartz counter and oversized shower with bench. Enjoy the additional living space in the professionally finished basement with Berber broadloom, recreation room, large bedroom, three piece bathroom and plenty of storage space. Additional points of interest include crown moldings, pot lights, convenient main floor laundry room, central vacuum, newer roof (2014), sensational interlock stone patio with gazebo ideal for entertaining, gorgeous gardens, mature trees and more! Walk to Abbey Lane School, St. Matthew Catholic Elementary School, parks, trails and shopping. Close to Monastery Bakery & Delicatessen, St. Ignatius of Loyola Catholic Secondary School, Glen Abbey Golf Course, highways and lots of great amenities. Offering a fabulous floor plan and beautifully finished on all three levels, this home is perfect for the growing family and will not disappoint!

    This property is not currently displayed as for sale or rent on Zillow. This may be different from what's on other websites or public sources.
    Facts & features

    Interior

    Bedrooms & bathrooms
    • Bedrooms: 4
    • Bathrooms: 4
    • Full bathrooms: 3
    • 1/2 bathrooms: 1
    Appliances
    • Laundry: Main Level, Laundry Room
    Features
    • Central Vacuum, Auto Garage Door Remote(s), Ceiling Fans
    • Fireplace features: Wood, Family Room

    Property

    Lot
    • Topography: Level
    Details
    • Additional structures: Gazebo, Fence - Partial

    Construction

    Type & style
    • Home type: SingleFamily
    • Architectural style: 2 Storey
    Condition
    • Year built: 1983

    Utilities & green energy

    • Sewer: Sewer (Municipal)

    Community & HOA

    Location
    • Region: Oakville

    Price history

    DateEventPrice
    3/8/2021Listed for saleC$1,449,000
    Source: Royal LePage Real Estate Services Ltd., Brokerage #40076634 Report a problem

    Public tax history

    Tax history is unavailable.

    Neighborhood: Glen Abbey

    Nearby schools

    GreatSchools rating

    No schools nearby

    We couldn't find any schools near this home.