Tucked away in the peaceful back corner of the community, this inviting upstairs condo offers privacy, comfort, and modern finishes throughout. With 954 sq. ft., the open layout features luxury vinyl plank flooring, a bright living area, and a spacious front porch perfect for morning coffee or unwinding in the evenings.The kitchen is highlighted by Quartz countertops, ample cabinetry, and a functional flow ideal for everyday cooking. A separate laundry room adds convenience and extra storage.Both bedrooms are generously sized, and the two full baths offer ease for guests or shared living. An added bonus is the one-car garage, providing secure parking. Surrounded by mature trees and set in a quiet location, this home blends comfort with tranquility,an ideal retreat that's still close to everything you need. Unit Is deed, occupancy and appreciation restricted through City of Davis Affordable housing program, however no income restrictions apply at this time for buyers. MUST BE OWNER OCCUPIED.
Active
$421,000
1175 E Greene Ter, Davis, CA 95618
2beds
954sqft
Condominium
Built in 1993
-- sqft lot
$419,600 Zestimate®
$441/sqft
$337/mo HOA
What's special
Modern finishes throughoutSurrounded by mature treesAmple cabinetryOpen layoutInviting upstairs condoQuartz countertopsLuxury vinyl plank flooring
- 253 days |
- 253 |
- 11 |
Zillow last checked:
Listing updated:
Listed by:
Melanie Loscher DRE #02060919 916-716-0879,
RE/MAX Gold Davis
Source: MetroList Services of CA,MLS#: 225116100Originating MLS: MetroList Services, Inc.
Facts & features
Interior
Bedrooms & bathrooms
- Bedrooms: 2
- Bathrooms: 2
- Full bathrooms: 2
Dining room
- Features: Breakfast Nook, Dining/Family Combo
Kitchen
- Features: Breakfast Area, Stone Counters
Heating
- Central
Cooling
- Central Air
Appliances
- Included: Built-In Electric Oven, Dishwasher, Disposal, Microwave, Electric Cooktop
- Laundry: Laundry Closet, Hookups Only, Inside, Inside Room
Features
- Flooring: Carpet, Luxury Vinyl Plank
- Has fireplace: No
- Common walls with other units/homes: No One Above
Interior area
- Total structure area: 0
- Total interior livable area: 954 sqft
Property
Parking
- Total spaces: 1
- Parking features: 1/2 Car Space, Garage Door Opener, Garage Faces Front, Guest
- Garage spaces: 1
Features
- Levels: One
- Stories: 1
- Entry location: Upper Level
- Exterior features: Balcony
- Has private pool: Yes
- Pool features: In Ground, Community, Fenced
Lot
- Size: 1,010 Square Feet
- Features: Close to Clubhouse, Low Maintenance
- Topography: Trees Many,Trees Many
Details
- Zoning: R1
- Special conditions: Housing Assist Program,Other
Construction
Type & style
- Home type: Condo
- Property subtype: Condominium
- Attached to another structure: Yes
Materials
- Wood Siding
- Foundation: Slab
- Roof: Tile
Condition
- Year built: 1993
Utilities & green energy
- Electric: 220 Volts, 220 Volts in Laundry
- Sewer: Public Sewer
- Water: Public
- Utilities for property: Public
Community & HOA
HOA
- Has HOA: Yes
- Amenities included: Pool
- Services included: Common Areas, Pool, Roof, Insurance on Structure, Maintenance Structure, Maintenance Grounds, Management
- HOA fee: $337 monthly
Location
- Region: Davis
Financial & listing details
- Price per square foot: $441/sqft
- Price range: $421K - $421K
- Date on market: 12/10/2025
Estimated market value
$419,600
$399,000 - $441,000
$2,232/mo
Price history
| Date | Event | Price |
|---|---|---|
| 8/3/2026 | Listed for sale | $421,000$441/sqft |
Source: MetroList Services of CA #225116100 Report a problem | ||
| 7/12/2026 | Pending sale | $421,000$441/sqft |
Source: MetroList Services of CA #225116100 Report a problem | ||
| 2/25/2026 | Price change | $421,000-1.4%$441/sqft |
Source: MetroList Services of CA #225116100 Report a problem | ||
| 12/10/2025 | Listed for sale | $426,866$447/sqft |
Source: MetroList Services of CA #225116100 Report a problem | ||
Public tax history
Tax history is unavailable.
Monthly payment
Est. payment
Payment breakdown
Explore the cost of this home by adjusting the details. Changes won't be saved.Climate risks
Neighborhood: Greene Terrace
Nearby schools
GreatSchools rating
- 7/10Marguerite Montgomery Elementary SchoolGrades: K-6Distance: 0.3 mi
- 6/10Frances Ellen Watkins Harper Junior High SchoolGrades: 7-9Distance: 1.7 mi
- 10/10Davis Senior High SchoolGrades: 10-12Distance: 1.9 mi
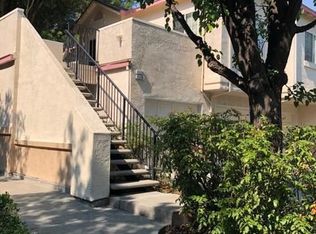
- $368,7002 bd2 ba1k sqft1175 Greene Ter, Davis, CA 95618Off Market
- $471,7003 bd3 ba1.2k sqft1179 Greene Ter, Davis, CA 95618Off Market
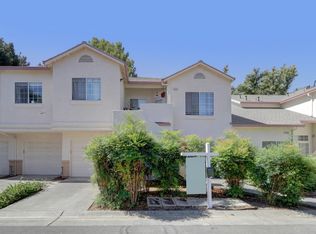
- $410,5002 bd2 ba946 sqft1167 Greene Ter, Davis, CA 95618Sold
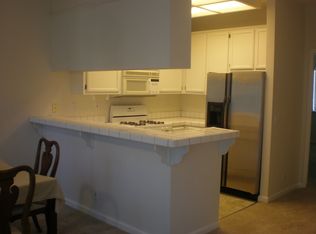
- $367,3002 bd2 ba959 sqft1171 Greene Ter, Davis, CA 95618Off Market
- $499,1003 bd3 ba1.3k sqft1163 Greene Ter, Davis, CA 95618Off Market
- $420,0003 bd3 ba1.2k sqft1155 Greene Ter, Davis, CA 95618Off Market
- $398,6002 bd2 ba954 sqft1159 Greene Ter, Davis, CA 95618Off Market
- $496,0002 bd2 ba954 sqft1151 Greene Ter, Davis, CA 95618Sold
A local agent can set up tours, give advice and negotiate with sellers.
Similar homes
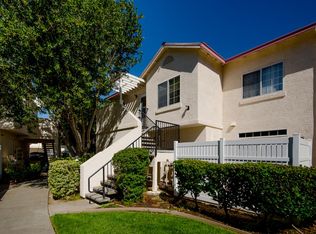
- $415,0002 bd2 ba954 sqft1045 Greene Ter, Davis, CA 95618For Sale
 MLS ID #226079883, Cory Gold. MetroList Services of CA
 - $488,0003 bd3 ba1.2k sqft1056 Greene Ter, Davis, CA 95618For Sale
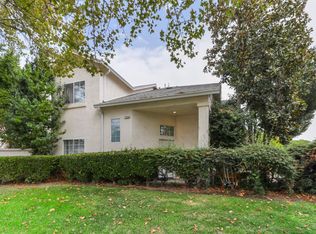 MLS ID #226049324, Melanie Loscher. MetroList Services of CA
 - $509,0002 bd2 ba942 sqft1818 Moore Blvd APT 204, Davis, CA 95618For Sale
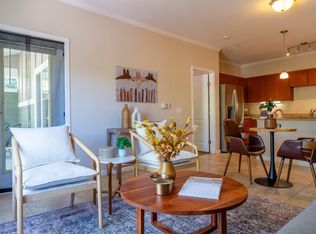 MLS ID #226088402, Gus Burman-Alston. MetroList Services of CA
 - $450,0002 bd2 ba1.1k sqft3044 Woods Cir, Davis, CA 95616For Sale
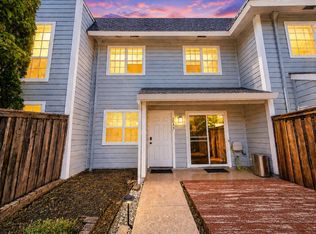 MLS ID #226080037, Jin-Ying Shaw. MetroList Services of CA
 - $489,0003 bd3 ba1.3k sqft5010 Glide Drive #4, Davis, CA 95618For SaleMLS ID #226086556, Vanessa Tanner, RE/MAX Gold. BAREIS
- $499,0002 bd2 ba902 sqft3131 Woods Cir, Davis, CA 95616For SaleMLS ID #226094905, Matt Dolcini. MetroList Services of CA
- $215,0002 bd2 ba1k sqft213 Full Cir, Davis, CA 95618For SaleMLS ID #226077179, Erik Hinkle. MetroList Services of CA
- $539,5003 bd2 ba1k sqft921 Bienville St, Davis, CA 95616For SaleMLS ID #226095870, Andrew Skaggs. MetroList Services of CA
- $445,0002 bd1 ba956 sqft1706 Miekle Ave, Woodland, CA 95776For SaleMLS ID #226092804, Leah Lammers. MetroList Services of CA
- $439,0003 bd3 ba1.3k sqft2268 Coffeeberry Road, West Sacramento, CA 95691For SaleMLS ID #226100458, Melissa Aberson, Twin Oaks Real Estate INC. BAREIS
- $333,0002 bd2 ba981 sqft7309 Sunleaf Ln, Sacramento, CA 95828For SaleMLS ID #226103876, Shannon White. MetroList Services of CA
- $399,9503 bd2 ba1.1k sqft4250 11th Ave, Sacramento, CA 95817For SaleMLS ID #226092748, Jessica Nieto. MetroList Services of CA
- $428,5002 bd2 ba1k sqft2314 Bay Horse Ln, Sacramento, CA 95835For SaleMLS ID #226085921, Lillian Winrow. MetroList Services of CA
- $389,9003 bd1 ba1.2k sqft5673 James Way, Sacramento, CA 95822For SaleMLS ID #226101742, Enrique Tellez. MetroList Services of CA
- $399,0003 bd1 ba1k sqft5510 71st St, Sacramento, CA 95820For SaleMLS ID #226103277, Arsalon Badri. MetroList Services of CA
- $375,0003 bd2 ba1k sqft56 W Elliot St APT 61, Woodland, CA 95695For SaleMLS ID #226031367, Brandy Godoy. MetroList Services of CA
- $369,9992 bd2 ba1.1k sqft4752 67th St, Sacramento, CA 95820For SaleMLS ID #226101494, Kami Singh. MetroList Services of CA
- $409,9993 bd1 ba1.1k sqft5020 Whittier Dr, Sacramento, CA 95820For SaleMLS ID #226100972, Sindy Allen. MetroList Services of CA
- $407,0002 bd1 ba925 sqft(Undisclosed Address), Sacramento, CA 95824For SaleMLS ID #226080094, Rick Keltner. MetroList Services of CA
- $459,0003 bd2 ba1.3k sqft2900 Candido Dr, Sacramento, CA 95833For SaleMLS ID #226101268, Ismael Vasquez. MetroList Services of CA
Local buyer's agents are ready to help
