New Construction Near Lake Texoma in Lakeside Trails!
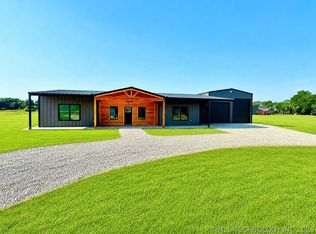
Welcome to your perfect lake escape—where every day feels like a getaway. Just minutes from the boat ramp and only steps from the sandy shores of Lake Texoma, this beautifully crafted 3-bedroom, 2-bath home is ready to be the backdrop for your best memories yet.
Imagine long summer days on the water, followed by cozy evenings gathered around your outdoor fireplace, sharing stories as the sun sets. Inside, the open-concept kitchen, living, and dining area creates a warm, inviting space designed for connection—whether you’re hosting friends, enjoying family dinners, or relaxing after a day at the lake. The split bedroom floor plan offers privacy and comfort, making it ideal for family and guests alike.
Located just a short drive from the boat ramp, dining, and essentials, this home offers the perfect balance of convenience and peaceful lake living. Whether you’re looking for a full-time residence, weekend retreat, or investment opportunity, this Lakeside Trails home delivers the lifestyle Lake Texoma is known for.
Come experience lake life done right—this is the home you’ve been waiting for.
Pending
$359,000
11767 Xander Ln, Kingston, OK 73439
3beds
1,652sqft
Single Family Residence
Built in 2025
0.52 Acres Lot
$348,300 Zestimate®
$217/sqft
$-- HOA
What's special
- 210 days |
- 18 |
- 0 |
Zillow last checked:
Listing updated:
Listed by:
Daniel Sweeney 580-399-1918,
Sweeney & Associates
Source: MLS Technology, Inc.,MLS#: 2550343 Originating MLS: MLS Technology
Originating MLS: MLS TechnologyFacts & features
Interior
Bedrooms & bathrooms
- Bedrooms: 3
- Bathrooms: 2
- Full bathrooms: 2
Heating
- Central, Electric
Cooling
- Central Air
Appliances
- Included: Dishwasher, Electric Water Heater, Oven, Range, Stove
- Laundry: Electric Dryer Hookup
Features
- Granite Counters, High Ceilings, Other, Ceiling Fan(s)
- Flooring: Concrete
- Doors: Insulated Doors
- Windows: Other, Insulated Windows
- Number of fireplaces: 1
- Fireplace features: Other, Outside
Interior area
- Total structure area: 1,652
- Total interior livable area: 1,652 sqft
Property
Parking
- Total spaces: 2
- Parking features: Attached, Garage
- Attached garage spaces: 2
Features
- Levels: One
- Stories: 1
- Patio & porch: Covered, Patio, Porch
- Exterior features: Fire Pit, Landscaping, Other
- Pool features: None
- Fencing: None
Lot
- Size: 0.52 Acres
- Features: Other
Details
- Additional structures: None
- Parcel number: 024100000046000000
Construction
Type & style
- Home type: SingleFamily
- Property subtype: Single Family Residence
Materials
- HardiPlank Type, Other, Wood Frame
- Foundation: Slab
- Roof: Asphalt,Fiberglass
Condition
- Under Construction
- Year built: 2025
Utilities & green energy
- Sewer: Aerobic Septic
- Water: Rural
- Utilities for property: Electricity Available, Other, Phone Available, Unknown, Water Available
Green energy
- Energy efficient items: Doors, Windows
Community & HOA
Community
- Security: No Safety Shelter
- Subdivision: Lakeside Trails
HOA
- Has HOA: No
Location
- Region: Kingston
Financial & listing details
- Price per square foot: $217/sqft
- Annual tax amount: $82
- Date on market: 12/17/2025
- Cumulative days on market: 210 days
- Listing terms: Conventional,FHA,USDA Loan,VA Loan
Estimated market value
$348,300
$331,000 - $366,000
$2,044/mo
Price history
| Date | Event | Price |
|---|---|---|
| 5/18/2026 | Pending sale | $359,000$217/sqft |
Source:  MLS Technology, Inc. #2550343 Report a problem MLS Technology, Inc. #2550343 Report a problem | ||
| 3/23/2026 | Price change | $359,000-5.3%$217/sqft |
Source: MLS Technology, Inc. #2550343 Report a problem | ||
| 12/18/2025 | Listed for sale | $379,000+847.5%$229/sqft |
Source: MLS Technology, Inc. #2550343 Report a problem | ||
| 9/22/2025 | Listing removed | $40,000$24/sqft |
Source: MLS Technology, Inc. #2502434 Report a problem | ||
| 1/14/2025 | Listed for sale | $40,000$24/sqft |
Source: MLS Technology, Inc. #2502434 Report a problem | ||
Public tax history
Tax history is unavailable.
Monthly payment
Est. payment
Payment breakdown
Explore the cost of this home by adjusting the details. Changes won't be saved.Climate risks
Neighborhood: 73439
Nearby schools
GreatSchools rating
- 6/10Kingston Elementary SchoolGrades: PK-5Distance: 10.3 mi
- 4/10Kingston Middle SchoolGrades: 6-8Distance: 10.3 mi
- 6/10Kingston High SchoolGrades: 9-12Distance: 10.3 mi
Schools provided by the listing agent
- Elementary: Kingston
- High: Kingston
- District: Kingston - Sch Dist (X65)
Source: MLS Technology, Inc.. This data may not be complete. We recommend contacting the local school district to confirm school assignments for this home.
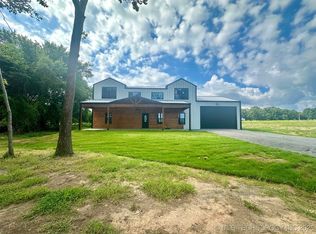
- $460,0005 bd3 ba2.9k sqft11743 Xander Ln, Kingston, OK 73439Sold
- $34,000-- bd-- ba-- sqft11792 Maximus Ln, Kingston, OK 73439Sold
- $50,0001.03 Acres11644 Appius Way, Kingston, OK 73439Sold
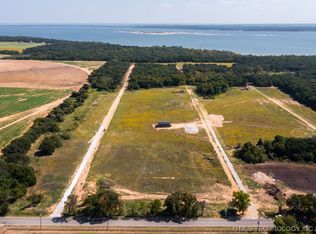
- $55,000-- bd-- ba-- sqft11814 Maximus Ln, Kingston, OK 73439Off Market
- $9,186-- bd-- ba-- sqft11766 Xander Ln, Kingston, OK 73439Off Market
- $42,5000.509 Acres11768 S Maximus Ln LOT 29, Kingston, OK 73439Sold
- $362,5003 bd2 ba1.5k sqft11768 Maximus Ln, Kingston, OK 73439New Construction
- $429,9003 bd2 ba1.8k sqft11792 Xander Ln, Kingston, OK 73439For Sale
A local agent can set up tours, give advice and negotiate with sellers.
A local lender can help you make sure your offer is ready when you are.
Similar homes
- $359,0003 bd2 ba1.5k sqft11913 Sandy Acres Trl, Kingston, OK 73439New Construction
 MLS ID #2620916, Sherry Bohannon, Active Real Estate. MLS Technology, Inc.
 - $375,0003 bd2 ba1.8k sqft12195 Longboard Loop, Kingston, OK 73439For Sale
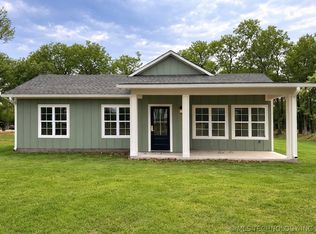 MLS ID #2607930, Crystal Pierce, Texoma Agency, Inc.. MLS Technology, Inc.
 - $365,0003 bd3 ba2.1k sqft12198 Michael Blvd, Kingston, OK 73439For Sale
 MLS ID #2603377, Crystal Pierce, Texoma Agency, Inc.. MLS Technology, Inc.
 - $429,9003 bd2 ba1.8k sqft11792 Xander Ln, Kingston, OK 73439For Sale
 MLS ID #2616375, Crystal Pierce, Texoma Agency, Inc.. MLS Technology, Inc.
 - $285,0003 bd2 ba1.5k sqft5856 S Highway 377, Kingston, OK 73439For SaleMLS ID #2625422, Anne Lasiter, Texoma Realty Group, LLC. MLS Technology, Inc.
- $449,9003 bd2 ba1.8k sqft11952 N Woodlands Cir, Kingston, OK 73439For SaleMLS ID #2603717, Mona Campbell, Campbell Real Estate Group. MLS Technology, Inc.
- $294,0004 bd2 ba1.5k sqft12158 Landing Rd, Kingston, OK 73439For SaleMLS ID #2625112, Crystal Pierce, Texoma Agency, Inc.. MLS Technology, Inc.
- $390,0003 bd2 ba1.4k sqft14241 Stepp Rd, Kingston, OK 73439For SaleMLS ID #2615683, Joy Cunningham, Cardinal Realty. MLS Technology, Inc.
- $449,0003 bd3 ba1.9k sqft11700 Xavri Ln, Kingston, OK 73439For SaleMLS ID #2611310, Shawn Stovall, Active Real Estate. MLS Technology, Inc.
- $360,0003 bd2 ba1.6k sqft4015 Lookout Dr, Kingston, OK 73439For SaleMLS ID #2623250, Jason Hightower, American Dream Realty. MLS Technology, Inc.
- $365,5003 bd2 ba1.9k sqft8128 Highway 70b, Kingston, OK 73439For SaleMLS ID #2608298, Crystal Pierce, Texoma Agency, Inc.. MLS Technology, Inc.
- $439,0003 bd3 ba1.7k sqft4663 Angler Cir, Kingston, OK 73439For SaleMLS ID #2625045, Shavone Whipple, HST & CO. MLS Technology, Inc.
- $449,0003 bd2 ba1.5k sqft2895 Ruth Dr, Kingston, OK 73439For SaleMLS ID #2605913, Shawn Stovall, Active Real Estate. MLS Technology, Inc.
- $435,0004 bd3 ba2.1k sqft12351 Longboard Loop, Kingston, OK 73439For SaleMLS ID #2608901, Crystal Pierce, Texoma Agency, Inc.. MLS Technology, Inc.
- $435,0003 bd2 ba2k sqft1813 Willows Pl, Kingston, OK 73439For SaleMLS ID #2622278, Shawn Stovall, Active Real Estate. MLS Technology, Inc.
- $447,0003 bd5 ba2.3k sqft2702 Redbud Ln, Kingston, OK 73439For SaleMLS ID #2619097, Eric Moore, Epique Realty. MLS Technology, Inc.
- $445,0002 bd3 ba2k sqft12393 Waynes Pl, Kingston, OK 73439For SaleMLS ID #2609466, Crystal Pierce, Texoma Agency, Inc.. MLS Technology, Inc.
- $385,0002 bd2 ba1.5k sqft13866 Wilderness Way, Kingston, OK 73439New ConstructionMLS ID #2601727, Rhonda Salicos, Easy Life Realty. MLS Technology, Inc.
- $275,0005 bd2 ba1.8k sqft4268 Chickasaw Rd, Kingston, OK 73439For SaleMLS ID #2624951, Jeremiah McMahan, Ardmore Realty, Inc. MLS Technology, Inc.
- $425,0003 bd2 ba1.6k sqft13946 Bear Run Ct, Kingston, OK 73439For SaleMLS ID #2622811, Joy Cunningham, Cardinal Realty. MLS Technology, Inc.
