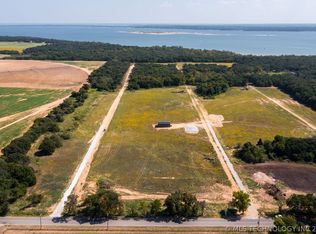
Nestled near the sandy shores of Lake Texoma, this stunning new construction offers the ideal blend of lake-house charm and modern comfort. Featuring 3 spacious bedrooms and 2.1 baths, the open floorplan is designed for effortless entertaining, with a bright living area that flows seamlessly into a stylish kitchen showcasing granite countertops and plenty of workspace. An attached 2-car garage with heat and air provides flexible use as a gameroom or bunkroom, perfect for hosting extra guests. Outside, a large covered porch with a cozy fireplace invites you to relax after a day on the lake, overlooking a sodded yard with a sprinkler system. A 30 x 40 insulated shop building offers abundant storage for lake toys, vehicles, or hobby space. Located in a desirable neighborhood with direct access to sandy shorelines, this property is less than 2 miles from a public boat ramp and beach area, and just a short boat ride to the popular Island Bar & Grill at Highport Marina and the sought-after North Islands—making it the perfect Lake Texoma getaway or full-time residence.
For sale
Price cut: $16K (6/9)
$449,000
11700 Xavri Ln, Kingston, OK 73439
3beds
1,949sqft
:
Get pre-qualified$2,771/mo
Single Family Residence
Built in 2026
0.53 Acres Lot
$-- Zestimate®
$230/sqft
$-- HOA
What's special
Granite countertopsPlenty of workspace
- 115 days |
- 384 |
- 26 |
Zillow last checked:
Listing updated:
Listed by:
Shawn Stovall 580-795-5368,
Active Real Estate
Source: MLS Technology, Inc.,MLS#: 2611310 Originating MLS: MLS Technology
Originating MLS: MLS TechnologyFacts & features
Interior
Bedrooms & bathrooms
- Bedrooms: 3
- Bathrooms: 3
- Full bathrooms: 2
- 1/2 bathrooms: 1
Heating
- Central, Electric
Cooling
- Central Air
Appliances
- Included: Dishwasher, Electric Water Heater, Disposal, Microwave, Oven, Range, Refrigerator
- Laundry: Washer Hookup, Electric Dryer Hookup
Features
- Granite Counters, High Ceilings, Vaulted Ceiling(s), Ceiling Fan(s), Electric Range Connection
- Flooring: Concrete
- Doors: Insulated Doors
- Windows: Vinyl, Insulated Windows
- Number of fireplaces: 1
- Fireplace features: Gas Log, Outside
Interior area
- Total structure area: 1,949
- Total interior livable area: 1,949 sqft
Property
Parking
- Total spaces: 2
- Parking features: Attached, Boat, Garage, RV Access/Parking, Storage, Workshop in Garage
- Attached garage spaces: 2
Features
- Levels: One
- Stories: 1
- Patio & porch: Covered, Porch
- Exterior features: Fire Pit, Sprinkler/Irrigation
- Pool features: None
- Fencing: None
- Waterfront features: Beach Access, Boat Ramp/Lift Access, Lake, River Access, Water Access
- Body of water: Texoma Lake
Lot
- Size: 0.53 Acres
- Features: Mature Trees
Details
- Additional structures: Workshop
- Parcel number: 480023675
Construction
Type & style
- Home type: SingleFamily
- Architectural style: Ranch
- Property subtype: Single Family Residence
Materials
- HardiPlank Type, Wood Frame
- Foundation: Slab
- Roof: Asphalt,Fiberglass
Condition
- Year built: 2026
Utilities & green energy
- Sewer: Septic Tank
- Water: Rural
- Utilities for property: Electricity Available, Water Available
Green energy
- Energy efficient items: Doors, Windows
Community & HOA
Community
- Security: No Safety Shelter, Smoke Detector(s)
- Subdivision: Lakeside Trails
HOA
- Has HOA: No
Location
- Region: Kingston
Financial & listing details
- Price per square foot: $230/sqft
- Tax assessed value: $9,186
- Annual tax amount: $82
- Date on market: 3/31/2026
- Cumulative days on market: 116 days
- Listing terms: Conventional,FHA 203(k),FHA,USDA Loan,VA Loan
Estimated market value
Not available
Estimated sales range
Not available
Not available
Price history
| Date | Event | Price |
|---|---|---|
| 6/9/2026 | Price change | $449,000-3.4%$230/sqft |
Source:  MLS Technology, Inc. #2611310 Report a problem MLS Technology, Inc. #2611310 Report a problem | ||
| 3/31/2026 | Listed for sale | $465,000+830%$239/sqft |
Source: MLS Technology, Inc. #2611310 Report a problem | ||
| 1/17/2025 | Sold | $50,000$26/sqft |
Source: MLS Technology, Inc. #2425483 Report a problem | ||
| 1/13/2025 | Pending sale | $50,000$26/sqft |
Source: MLS Technology, Inc. #2425483 Report a problem | ||
| 12/12/2024 | Price change | $50,000+25%$26/sqft |
Source: MLS Technology, Inc. #2425483 Report a problem | ||
| 10/13/2024 | Price change | $40,000-20%$21/sqft |
Source: MLS Technology, Inc. #2425483 Report a problem | ||
| 7/18/2024 | Listed for sale | $50,000$26/sqft |
Source: MLS Technology, Inc. #2425483 Report a problem | ||
Public tax history
| Year | Property taxes | Tax assessment |
|---|---|---|
| 2025 | $82 +0.9% | $1,033 |
| 2024 | $82 +8.4% | $1,033 +10.2% |
| 2023 | $75 +0.9% | $937 |
| 2022 | $75 | $937 |
Find assessor info on the county website
Monthly payment
Est. payment
Payment breakdown
Explore the cost of this home by adjusting the details. Changes won't be saved.Climate risks
Neighborhood: 73439
Nearby schools
GreatSchools rating
- 6/10Kingston Elementary SchoolGrades: PK-5Distance: 10.1 mi
- 4/10Kingston Middle SchoolGrades: 6-8Distance: 10.1 mi
- 6/10Kingston High SchoolGrades: 9-12Distance: 10.1 mi
Schools provided by the listing agent
- Elementary: Kingston
- High: Kingston
- District: Kingston - Sch Dist (X65)
Source: MLS Technology, Inc.. This data may not be complete. We recommend contacting the local school district to confirm school assignments for this home.
- $50,0000.52 Acres11724 Xavri Ln, Kingston, OK 73439Sold
- $452,000-- bd-- ba-- sqft11680 Xavri Ln, Kingston, OK 73439Sold
- $452,0003 bd2 ba1.9k sqft11680 Xavri Ln, Kingston, OK 73439Sold

- $47,5000.52 Acres11744 Xavri Ln, Kingston, OK 73439Sold
- $52,500-- bd-- ba-- sqft11658 Xavri Ln, Kingston, OK 73439Off Market
- $50,0000.516 Acres11725 Xavri Ln, Kingston, OK 73439Lot/Land
- $80,0000.68 Acres2136 Lisa Way, Kingston, OK 73439Sold
- $45,0000.513 Acres11745 Xavri Ln, Kingston, OK 73439Lot/Land
A local agent can set up tours, give advice and negotiate with sellers.
A local lender can help you make sure your offer is ready when you are.
Similar homes
- $429,9003 bd2 ba1.8k sqft11792 Xander Ln, Kingston, OK 73439For Sale
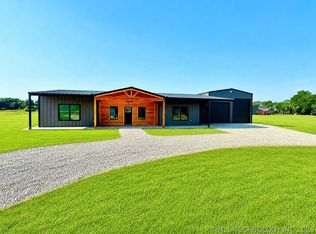 MLS ID #2616375, Crystal Pierce, Texoma Agency, Inc.. MLS Technology, Inc.
 - $435,0004 bd3 ba2.1k sqft12351 Longboard Loop, Kingston, OK 73439For Sale
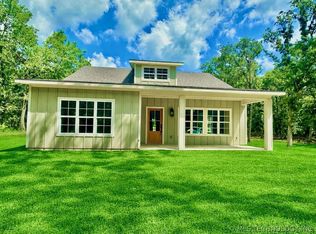 MLS ID #2608901, Crystal Pierce, Texoma Agency, Inc.. MLS Technology, Inc.
 - $435,0003 bd3 ba1.6k sqft12326 Scott Dr, Kingston, OK 73439For Sale
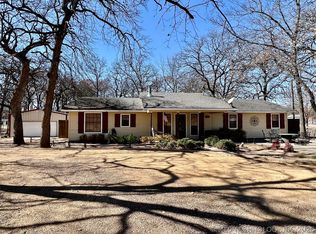 MLS ID #2605521, Anne Lasiter, Texoma Realty Group, LLC. MLS Technology, Inc.
 - $435,0003 bd2 ba2k sqft1813 Willows Pl, Kingston, OK 73439For Sale
 MLS ID #2622278, Shawn Stovall, Active Real Estate. MLS Technology, Inc.
 - $439,0003 bd3 ba1.7k sqft4663 Angler Cir, Kingston, OK 73439For SaleMLS ID #2625045, Shavone Whipple, HST & CO. MLS Technology, Inc.
- $362,5003 bd2 ba1.5k sqft11768 Maximus Ln, Kingston, OK 73439New ConstructionMLS ID #2623990, Sherry Bohannon, Active Real Estate. MLS Technology, Inc.
- $375,0003 bd2 ba1.8k sqft12195 Longboard Loop, Kingston, OK 73439For SaleMLS ID #2607930, Crystal Pierce, Texoma Agency, Inc.. MLS Technology, Inc.
- $359,0003 bd2 ba1.5k sqft11913 Sandy Acres Trl, Kingston, OK 73439New ConstructionMLS ID #2620916, Sherry Bohannon, Active Real Estate. MLS Technology, Inc.
- $529,0003 bd2 ba1.5k sqft4783 Enos Rd, Kingston, OK 73439For SaleMLS ID #2620098, Ken Wheeler, Lake Texoma Real Estate Compan. MLS Technology, Inc.
- $345,0004 bd2 ba2.1k sqft12060 Drew Ave, Kingston, OK 73439For SaleMLS ID #2608135, Shawn Stovall, Active Real Estate. MLS Technology, Inc.
- $450,0005 bd3 ba2.4k sqft763 Cedar Oak Dr, Pottsboro, TX 75076For SaleMLS ID #21246984, Kevin Riney. NTREIS
- $300,0003 bd2 ba1.4k sqft11817 Sandy Acres Trl, Kingston, OK 73439For SaleMLS ID #2618600, Krystal Russell-Parker, Cardinal Realty. MLS Technology, Inc.
- $574,9003 bd3 ba2.5k sqft142599 Weaver Ln, Kingston, OK 73439For SaleMLS ID #2624188, Krystal Trammell, eXp Realty, LLC. MLS Technology, Inc.
- $372,5002 bd2 ba1.5k sqft13866 Wilderness Way, Kingston, OK 73439For SaleMLS ID #2625781, Rhonda Salicos, Easy Life Realty. MLS Technology, Inc.
- $285,0003 bd2 ba1.5k sqft5856 S Highway 377, Kingston, OK 73439For SaleMLS ID #2625422, Anne Lasiter, Texoma Realty Group, LLC. MLS Technology, Inc.
- $389,0003 bd2 ba1.6k sqft6976 Lakeside Cir, Kingston, OK 73439For SaleMLS ID #2623716, Taylor Wiebener, 1907 Realty. MLS Technology, Inc.
- $365,5003 bd2 ba1.9k sqft8128 Highway 70b, Kingston, OK 73439For SaleMLS ID #2608298, Crystal Pierce, Texoma Agency, Inc.. MLS Technology, Inc.
- $378,0004 bd3 ba1.9k sqft13183 Whimsical Ln, Kingston, OK 73439For SaleMLS ID #2606997, Clarice Smith, Active Real Estate. MLS Technology, Inc.
- $378,0004 bd3 ba1.9k sqft13123 Whimsical Ln, Kingston, OK 73439For SaleMLS ID #2606993, Clarice Smith, Active Real Estate. MLS Technology, Inc.
- $532,5004 bd3 ba2.1k sqft20014 Highway 32, Kingston, OK 73439For SaleMLS ID #2617681, Anne Lasiter, Texoma Realty Group, LLC. MLS Technology, Inc.
