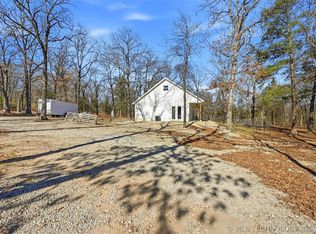
The best-looking home in this brand-new neighborhood is now ready! Step inside to a thoughtfully designed floor pan that's perfect for family lining. The vaulted ceiling, cozy fireplace and open-concept kitchen/dinning room create a warm and inviting space you'll love. The home features spacious bedrooms, while the owner's suite feels like a private retreat. Its bathroom showcases an elegant design with a glass-door walk-in shower and today's most popular fixtures. Enjoy outdoor living on the large, covered patio. Front yard is professionally landscaped, with a sprinkler system for front and backyard. Developers will be doing hard surface roads and brick entrances with land scaping in the future. Home is 10 mins. from the Kingston School and 15 mins from Madill, and only 15-20 minutes from a Lake Texoma boat ramp. This home truly combines comfort, style and function-ready for you to make it yours!
For sale
$378,000
13183 Whimsical Ln, Kingston, OK 73439
4beds
1,934sqft
Single Family Residence
Built in 2025
0.52 Acres Lot
$-- Zestimate®
$195/sqft
$63/mo HOA
What's special
Glass-door walk-in showerSpacious bedroomsVaulted ceilingCozy fireplaceLarge covered patio
- 141 days |
- 188 |
- 13 |
Zillow last checked:
Listing updated:
Listed by:
Clarice Smith 580-564-0811,
Active Real Estate
Source: MLS Technology, Inc.,MLS#: 2606997 Originating MLS: MLS Technology
Originating MLS: MLS TechnologyFacts & features
Interior
Bedrooms & bathrooms
- Bedrooms: 4
- Bathrooms: 3
- Full bathrooms: 2
- 1/2 bathrooms: 1
Heating
- Central, Electric
Cooling
- Central Air
Appliances
- Included: Dishwasher, Electric Water Heater, Disposal, Microwave, Oven, Range
- Laundry: Washer Hookup, Electric Dryer Hookup
Features
- Granite Counters, High Ceilings, Ceiling Fan(s)
- Flooring: Carpet, Tile
- Windows: Vinyl
- Number of fireplaces: 1
- Fireplace features: Gas Log
Interior area
- Total structure area: 1,934
- Total interior livable area: 1,934 sqft
Property
Parking
- Total spaces: 2
- Parking features: Attached, Garage
- Attached garage spaces: 2
Features
- Levels: One
- Stories: 1
- Patio & porch: Covered, Patio, Porch
- Exterior features: Sprinkler/Irrigation, Landscaping, Lighting
- Pool features: None
- Fencing: None
Lot
- Size: 0.52 Acres
- Features: None
Details
- Additional structures: None
- Parcel number: 480024698
Construction
Type & style
- Home type: SingleFamily
- Property subtype: Single Family Residence
Materials
- HardiPlank Type, Wood Frame
- Foundation: Slab
- Roof: Asphalt,Fiberglass
Condition
- Year built: 2025
Utilities & green energy
- Sewer: Aerobic Septic
- Water: Rural
- Utilities for property: Unknown
Community & HOA
Community
- Security: No Safety Shelter
- Subdivision: Texoma Camp Estates Phase I
HOA
- Has HOA: Yes
- Amenities included: None
- HOA fee: $750 annually
Location
- Region: Kingston
Financial & listing details
- Price per square foot: $195/sqft
- Tax assessed value: $111
- Annual tax amount: $850
- Date on market: 3/2/2026
- Cumulative days on market: 256 days
- Listing terms: Conventional,FHA,VA Loan
Estimated market value
Not available
Estimated sales range
Not available
Not available
Price history
| Date | Event | Price |
|---|---|---|
| 6/12/2026 | Listed for sale | $378,000$195/sqft |
Source:  MLS Technology, Inc. #2606997 Report a problem MLS Technology, Inc. #2606997 Report a problem | ||
| 4/2/2026 | Pending sale | $378,000$195/sqft |
Source: MLS Technology, Inc. #2606997 Report a problem | ||
| 3/2/2026 | Listed for sale | $378,000$195/sqft |
Source: MLS Technology, Inc. #2606997 Report a problem | ||
| 2/27/2026 | Listing removed | $378,000$195/sqft |
Source: MLS Technology, Inc. #2537180 Report a problem | ||
| 8/26/2025 | Listed for sale | $378,000$195/sqft |
Source: MLS Technology, Inc. #2537180 Report a problem | ||
Public tax history
| Year | Property taxes | Tax assessment |
|---|---|---|
| 2025 | $1 | $12 |
| 2024 | $1 | $12 +9.1% |
| 2023 | $1 | $11 |
Find assessor info on the county website
Monthly payment
Est. payment
Payment breakdown
Explore the cost of this home by adjusting the details. Changes won't be saved.Climate risks
Neighborhood: 73439
Nearby schools
GreatSchools rating
- 6/10Kingston Elementary SchoolGrades: PK-5Distance: 2.8 mi
- 4/10Kingston Middle SchoolGrades: 6-8Distance: 3 mi
- 6/10Kingston High SchoolGrades: 9-12Distance: 3 mi
Schools provided by the listing agent
- Elementary: Kingston
- High: Kingston
- District: Kingston - Sch Dist (X65)
Source: MLS Technology, Inc.. This data may not be complete. We recommend contacting the local school district to confirm school assignments for this home.
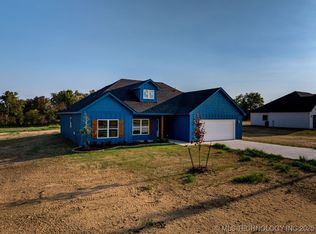
- $311,5003 bd2 ba1.6k sqft13143 Whimsical Ln, Kingston, OK 73439Sold
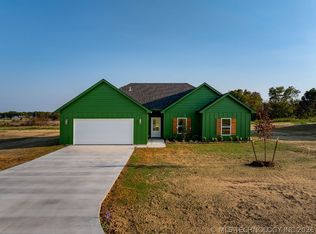
- $318,0003 bd2 ba1.6k sqft13163 Whimsical Ln, Kingston, OK 73439For Sale
- $111-- bd-- ba-- sqft13103 Whimsical Ln, Kingston, OK 73439Off Market
- $111-- bd-- ba-- sqft13102 Whimsical Ln, Kingston, OK 73439Off Market
- $111-- bd-- ba-- sqft13132 Whimsical Ln, Kingston, OK 73439Off Market
- $111-- bd-- ba-- sqft13083 Whimsical Ln, Kingston, OK 73439Off Market
- $111-- bd-- ba-- sqft13072 Whimsical Ln, Kingston, OK 73439Off Market
- $111-- bd-- ba-- sqft13162 Whimsical Ln, Kingston, OK 73439Off Market
A local agent can set up tours, give advice and negotiate with sellers.
Similar homes
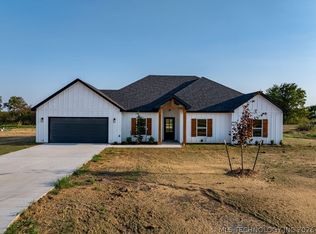
- $378,0004 bd3 ba1.9k sqft13123 Whimsical Ln, Kingston, OK 73439For Sale
 MLS ID #2606993, Clarice Smith, Active Real Estate. MLS Technology, Inc.
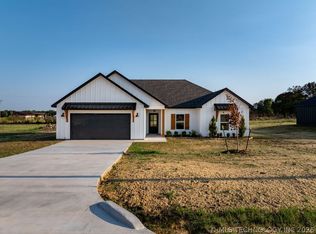
 - $318,0003 bd2 ba1.6k sqft13203 Whimsical Ln, Kingston, OK 73439For Sale
 MLS ID #2607000, Clarice Smith, Active Real Estate. MLS Technology, Inc.
 - $318,0003 bd2 ba1.6k sqft13163 Whimsical Ln, Kingston, OK 73439For SaleMLS ID #2606995, Clarice Smith, Active Real Estate. MLS Technology, Inc.
- $372,5002 bd2 ba1.5k sqft13866 Wilderness Way, Kingston, OK 73439For Sale
 MLS ID #2625781, Rhonda Salicos, Easy Life Realty. MLS Technology, Inc.
 - $399,0004 bd3 ba1.8k sqft9520 Highway 70 #A, Kingston, OK 73439For SaleMLS ID #2622314, Bill Ptomey, VanMeter Realty. MLS Technology, Inc.
- $375,0004 bd2 ba1.9k sqft11845 Oak Ridge Dr, Kingston, OK 73439For SaleMLS ID #2605177, Tracy Stoner, Epique Realty. MLS Technology, Inc.
- $389,0003 bd2 ba1.6k sqft6976 Lakeside Cir, Kingston, OK 73439For SaleMLS ID #2623716, Taylor Wiebener, 1907 Realty. MLS Technology, Inc.
- $390,0003 bd2 ba1.4k sqft14241 Stepp Rd, Kingston, OK 73439For SaleMLS ID #2615683, Joy Cunningham, Cardinal Realty. MLS Technology, Inc.
- $395,0003 bd2 ba1.8k sqft6644 Black Oak Trl, Kingston, OK 73439For SaleMLS ID #2616783, Jason Hightower, American Dream Realty. MLS Technology, Inc.
- $365,5003 bd2 ba1.9k sqft8128 Highway 70b, Kingston, OK 73439For SaleMLS ID #2608298, Crystal Pierce, Texoma Agency, Inc.. MLS Technology, Inc.
- $367,5002 bd2 ba1.5k sqft11782 Oak Ridge Dr, Kingston, OK 73439For SaleMLS ID #2610508, Cami Hobbs, Riley & CO Real Estate Group. MLS Technology, Inc.
- $447,5003 bd2 ba1.8k sqft11305 Timber Oak Ct, Kingston, OK 73439For SaleMLS ID #2623698, Eric Moore, Epique Realty. MLS Technology, Inc.
- $439,0003 bd3 ba1.7k sqft4663 Angler Cir, Kingston, OK 73439For SaleMLS ID #2625045, Shavone Whipple, HST & CO. MLS Technology, Inc.
- $375,0003 bd2 ba1.8k sqft12195 Longboard Loop, Kingston, OK 73439For SaleMLS ID #2607930, Crystal Pierce, Texoma Agency, Inc.. MLS Technology, Inc.
- $375,0003 bd2 ba2.1k sqft4329 Sun Rise Dr, Kingston, OK 73439For Sale By Owner
- $425,0004 bd2 ba1.9k sqft3966 Ski Line, Kingston, OK 73439For SaleMLS ID #2607621, Jason Hightower, American Dream Realty. MLS Technology, Inc.
- $360,0003 bd2 ba1.6k sqft4015 Lookout Dr, Kingston, OK 73439For SaleMLS ID #2623250, Jason Hightower, American Dream Realty. MLS Technology, Inc.
- $345,0004 bd2 ba2.1k sqft12060 Drew Ave, Kingston, OK 73439For SaleMLS ID #2608135, Shawn Stovall, Active Real Estate. MLS Technology, Inc.
- $425,0003 bd2 ba1.6k sqft13946 Bear Run Ct, Kingston, OK 73439For SaleMLS ID #2622811, Joy Cunningham, Cardinal Realty. MLS Technology, Inc.
- $299,0004 bd2 ba1.9k sqft7221 Garden Oak Dr, Kingston, OK 73439For SaleMLS ID #2615143, Tracy Stoner, Epique Realty. MLS Technology, Inc.
