Welcome to this beautifully updated lake property in the prestigious Oak Ridge community of Kingston, Oklahoma—located less than 2 miles from the shores of Lake Texoma. Situated on two spacious lots, this 4-bedroom, 2-bath home offers the perfect combination of comfort, functionality, and income potential.
Completely remodeled in 2022, the home features modern finishes throughout while maintaining a warm, inviting atmosphere. The carpet and flooring are just 2 years old, complementing the updated interior. A new HVAC system installed at the end of 2023 (and recently updated again this year) provides energy efficiency and year-round comfort. The roof architechual 40 year shingle and fascia were replaced just a month ago, offering peace of mind and long-term durability.
Inside, you’ll find a cozy wood-burning fireplace, perfect for relaxing evenings after a day on the lake. The enclosed garage adds versatile space that can be used for storage, a game room, or additional living area. A concrete driveway provides ample parking for guests, boats, or recreational vehicles.
Whether you’re searching for a full-time residence, a weekend retreat, or a short-term rental investment, this property checks all the boxes. With its proximity to Lake Texoma, it presents excellent potential for VRBO or Airbnb passive income opportunities.
Enjoy lake life, entertain with ease, and take advantage of everything this desirable Kingston location has to offer.
For sale
Price cut: $21K (7/3)
$299,000
7221 Garden Oak Dr, Kingston, OK 73439
4beds
1,900sqft
:
Get pre-qualified$1,930/mo
Single Family Residence
Built in 2003
0.36 Acres Lot
$288,300 Zestimate®
$157/sqft
$44/mo HOA
What's special
Modern finishes throughoutWarm inviting atmosphere
- 101 days |
- 528 |
- 37 |
Zillow last checked:
Listing updated:
Listed by:
Tracy Stoner 580-775-0354,
Epique Realty
Source: MLS Technology, Inc.,MLS#: 2615143 Originating MLS: MLS Technology
Originating MLS: MLS TechnologyFacts & features
Interior
Bedrooms & bathrooms
- Bedrooms: 4
- Bathrooms: 2
- Full bathrooms: 2
Heating
- Central, Electric
Cooling
- Central Air
Appliances
- Included: Dryer, Dishwasher, Electric Water Heater, Microwave, Oven, Range, Refrigerator, Stove, Washer
- Laundry: Washer Hookup, Electric Dryer Hookup
Features
- Attic, High Speed Internet, Laminate Counters, Wired for Data, Ceiling Fan(s), Electric Oven Connection, Electric Range Connection
- Flooring: Carpet, Tile, Vinyl
- Windows: Vinyl
- Number of fireplaces: 1
- Fireplace features: Wood Burning Stove
Interior area
- Total structure area: 1,900
- Total interior livable area: 1,900 sqft
Property
Features
- Levels: One
- Stories: 1
- Patio & porch: Covered, Patio, Porch
- Exterior features: Concrete Driveway
- Pool features: None
- Fencing: None
- Body of water: Texoma Lake
Lot
- Size: 0.36 Acres
- Features: None
Details
- Additional structures: Workshop
- Parcel number: 035700000113000000
Construction
Type & style
- Home type: SingleFamily
- Architectural style: Contemporary
- Property subtype: Single Family Residence
Materials
- Brick, Wood Frame
- Foundation: Slab
- Roof: Asphalt,Fiberglass
Condition
- Year built: 2003
Utilities & green energy
- Sewer: Septic Tank
- Water: Well
- Utilities for property: Electricity Available, Phone Available, Water Available
Community & HOA
Community
- Features: Marina, Sidewalks
- Security: No Safety Shelter, Smoke Detector(s)
- Subdivision: Oak Ridge Iii
HOA
- Has HOA: Yes
- Amenities included: Clubhouse, Gated, Park, Pool
- HOA fee: $525 annually
Location
- Region: Kingston
Financial & listing details
- Price per square foot: $157/sqft
- Tax assessed value: $329,864
- Annual tax amount: $2,962
- Date on market: 4/27/2026
- Cumulative days on market: 102 days
- Listing terms: Conventional,FHA,USDA Loan,VA Loan
Estimated market value
$288,300
$274,000 - $303,000
$1,713/mo
Price history
| Date | Event | Price |
|---|---|---|
| 7/3/2026 | Price change | $299,000-6.6%$157/sqft |
Source:  MLS Technology, Inc. #2615143 Report a problem MLS Technology, Inc. #2615143 Report a problem | ||
| 6/14/2026 | Price change | $320,000-1.5%$168/sqft |
Source: MLS Technology, Inc. #2615143 Report a problem | ||
| 5/14/2026 | Price change | $325,000-4.4%$171/sqft |
Source: MLS Technology, Inc. #2615143 Report a problem | ||
| 4/27/2026 | Listed for sale | $340,000+13.3%$179/sqft |
Source: MLS Technology, Inc. #2615143 Report a problem | ||
| 10/24/2023 | Listing removed | -- |
Source: MLS Technology, Inc. #2314709 Report a problem | ||
| 6/30/2023 | Price change | $299,999-14%$158/sqft |
Source: MLS Technology, Inc. #2314709 Report a problem | ||
| 6/23/2023 | Price change | $349,000-4.4%$184/sqft |
Source: MLS Technology, Inc. #2314709 Report a problem | ||
| 5/15/2023 | Price change | $365,000-2.4%$192/sqft |
Source: MLS Technology, Inc. #2314709 Report a problem | ||
| 5/1/2023 | Price change | $374,000-6.5%$197/sqft |
Source: MLS Technology, Inc. #2314709 Report a problem | ||
| 4/24/2023 | Listed for sale | $400,000+23.5%$211/sqft |
Source: MLS Technology, Inc. #2314709 Report a problem | ||
| 7/21/2022 | Sold | $324,000-1.5%$171/sqft |
Source: MLS Technology, Inc. #2212435 Report a problem | ||
| 5/3/2022 | Pending sale | $329,000$173/sqft |
Source: MLS Technology, Inc. #2212435 Report a problem | ||
| 4/20/2022 | Listed for sale | $329,000$173/sqft |
Source: MLS Technology, Inc. #2212435 Report a problem | ||
Public tax history
| Year | Property taxes | Tax assessment |
|---|---|---|
| 2025 | $2,962 -5.6% | $37,110 -6.5% |
| 2024 | $3,138 +7.1% | $39,674 +8.8% |
| 2023 | $2,931 +105% | $36,451 +103.1% |
| 2022 | $1,430 +19.5% | $17,948 +19.2% |
| 2021 | $1,196 +4.6% | $15,054 +5% |
| 2020 | $1,144 0% | $14,337 |
| 2019 | $1,144 -2.1% | $14,337 -1% |
| 2018 | $1,168 | $14,486 +3.1% |
| 2017 | $1,168 +3.9% | $14,049 +5% |
| 2016 | $1,124 +9.2% | $13,379 +5% |
| 2015 | $1,029 -0.4% | $12,743 +0% |
| 2014 | $1,033 +8.2% | $12,739 +5% |
| 2013 | $954 +0.3% | $12,132 |
| 2012 | $951 -1.4% | $12,132 |
| 2011 | $965 -0.9% | $12,132 |
| 2010 | $974 +5% | $12,132 +5% |
| 2009 | $928 -0.3% | $11,555 |
| 2008 | $930 +23.6% | $11,555 +5% |
| 2007 | $753 | $11,005 |
Find assessor info on the county website
Monthly payment
Est. payment
Payment breakdown
Explore the cost of this home by adjusting the details. Changes won't be saved.Climate risks
Neighborhood: 73439
Nearby schools
GreatSchools rating
- 6/10Kingston Elementary SchoolGrades: PK-5Distance: 3.5 mi
- 4/10Kingston Middle SchoolGrades: 6-8Distance: 3.3 mi
- 6/10Kingston High SchoolGrades: 9-12Distance: 3.3 mi
Schools provided by the listing agent
- Elementary: Kingston
- High: Kingston
- District: Kingston - Sch Dist (X65)
Source: MLS Technology, Inc.. This data may not be complete. We recommend contacting the local school district to confirm school assignments for this home.
- $226,0002 bd2 ba1k sqft7199 Twin Oak Ln, Kingston, OK 73439For Sale

- $136,1002 bd1 ba1k sqft7297 Garden Oak Dr, Kingston, OK 73439Off Market
- $4,8610.5 acresOak Crest Dr, Kingston, OK 73439Off Market
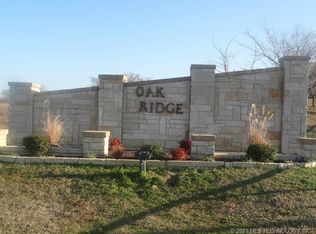
- $4,8610.25 acresOak Crest Dr, Kingston, OK 73439Off Market
- $4,861-- bd-- ba-- sqftOak Crest Dr, Kingston, OK 73439Off Market
- $4,861-- bd-- ba-- sqftOak Crest Dr, Kingston, OK 73439Off Market
- $4,861-- bd-- ba-- sqftOak Crest Dr, Kingston, OK 73439Off Market
- $4,861-- bd-- ba-- sqftOak Crest Dr, Kingston, OK 73439Off Market
A local agent can set up tours, give advice and negotiate with sellers.
A local lender can help you make sure your offer is ready when you are.
Similar homes
- $299,0003 bd2 ba1.6k sqft6786 Red Oak Dr, Kingston, OK 73439For Sale
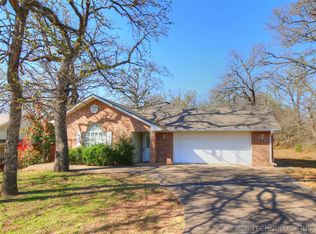 MLS ID #2610730, Jason Hightower, American Dream Realty. MLS Technology, Inc.
 - $447,5003 bd2 ba1.8k sqft11305 Timber Oak Ct, Kingston, OK 73439For Sale
 MLS ID #2623698, Eric Moore, Epique Realty. MLS Technology, Inc.
 - $380,0003 bd2 ba1.8k sqft6644 Black Oak Trl, Kingston, OK 73439For Sale
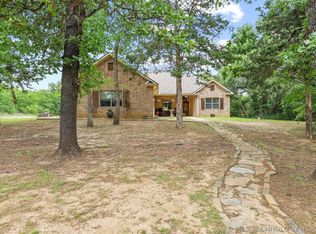 MLS ID #2616783, Jason Hightower, American Dream Realty. MLS Technology, Inc.
 - $299,9003 bd2 ba1.1k sqft7172 C St, Kingston, OK 73439For Sale
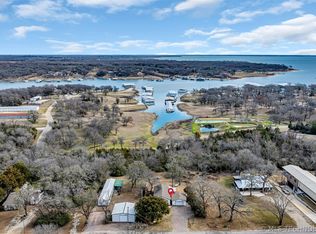 MLS ID #2609400, Jill Baker, 1st United Okla Inc REALTORS. MLS Technology, Inc.
 - $324,5002 bd2 ba1.2k sqft1722 Highway 70 E, Kingston, OK 73439For SaleMLS ID #2627593, Shawn Stovall, Active Real Estate. MLS Technology, Inc.
- $322,0004 bd3 ba2.1k sqft7769 Tribal Ln, Kingston, OK 73439For SaleMLS ID #2609370, Crystal Tipton, Homes By Lainie. MLS Technology, Inc.
- $375,0004 bd2 ba1.9k sqft11845 Oak Ridge Dr, Kingston, OK 73439For SaleMLS ID #2605177, Tracy Stoner, Epique Realty. MLS Technology, Inc.
- $249,9003 bd2 ba1.6k sqft10631 Vacation Dr, Kingston, OK 73439For SaleMLS ID #2611409, Eva Orchard, Ebby Halliday REALTORS. MLS Technology, Inc.
- $268,0005 bd2 ba1.8k sqft4268 Chickasaw Rd, Kingston, OK 73439For SaleMLS ID #2624951, Jeremiah McMahan, Ardmore Realty, Inc. MLS Technology, Inc.
- $365,5003 bd2 ba1.9k sqft8128 Highway 70b, Kingston, OK 73439For SaleMLS ID #2608298, Crystal Pierce, Texoma Agency, Inc.. MLS Technology, Inc.
- $234,9003 bd2 ba1.3k sqft9530 Scout Ln, Kingston, OK 73439For SaleMLS ID #2616336, Jeremy Sepin, 1907 Realty. MLS Technology, Inc.
- $294,0004 bd2 ba1.5k sqft12158 Landing Rd, Kingston, OK 73439For SaleMLS ID #2625112, Crystal Pierce, Texoma Agency, Inc.. MLS Technology, Inc.
- $360,0003 bd2 ba1.6k sqft4015 Lookout Dr, Kingston, OK 73439For SaleMLS ID #2623250, Jason Hightower, American Dream Realty. MLS Technology, Inc.
- $275,0003 bd1 ba1.2k sqft536 S Texoma Rd, Mead, OK 73449For SaleMLS ID #2610801, Tracy Stoner, Epique Realty. MLS Technology, Inc.
- $310,0003 bd2 ba1.9k sqft233 Joy Ln, Cartwright, OK 74731For SaleMLS ID #2602499, Richard Patterson, RE/MAX Signature Properties. MLS Technology, Inc.
- $385,0003 bd2 ba1.4k sqft14241 Stepp Rd, Kingston, OK 73439For SaleMLS ID #2615683, Joy Cunningham, Cardinal Realty. MLS Technology, Inc.
- $447,0003 bd5 ba2.3k sqft2702 Redbud Ln, Kingston, OK 73439For SaleMLS ID #2619097, Eric Moore, Epique Realty. MLS Technology, Inc.
- $332,0004 bd3 ba2k sqft3221 Meagan Ave, Durant, OK 74701For SaleMLS ID #2620074, Kassi Wilkey, Brewer Realty Group. MLS Technology, Inc.
- $349,0003 bd2 ba2.2k sqft123 N Park Dr, Mead, OK 73449For SaleMLS ID #2609213, Justin Scott, Brewer Realty Group. MLS Technology, Inc.
- $224,0003 bd2 ba1.7k sqft111 Meadowlark Ln, Durant, OK 74701For SaleMLS ID #2629148, Jeremy Sepin, 1907 Realty. MLS Technology, Inc.
