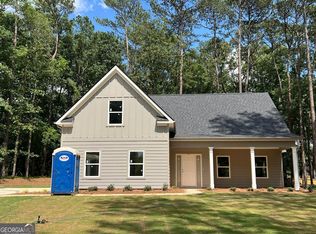
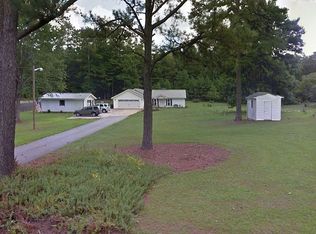
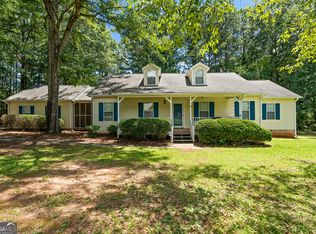
Charming ranch home with room to grow in Hampton. From the moment you arrive, the screened in porch sets a warm, relaxed tone making this the perfect spot to enjoy your morning coffee or unwind in the evening. Step inside to a spacious and open living area that flows seamlessly throughout the main floor with 1,874 sq ft on the main level. The thoughtfully designed layout includes a dedicated laundry room/mudroom with a utility sink that connects directly to the back porch. With a full unfinished basement, another 1,714 sq ft offers opportunities to expand your living space, add a recreation room, extra storage, or simply create the layout of your dreams. The yard offers plenty of room to roam, play, or garden while enjoying the several fruit trees. Two outbuildings on the property provide extra storage or workshop potential. Whether you need space for tools, hobbies, or equipment, you'll have it. With solid bones, a functional floor plan, and an unbeatable price point, this Hampton ranch is ready for its next chapter!
Active
$325,000
1179 Babbs Mill Rd, Hampton, GA 30228
3beds
1,874sqft
Single Family Residence
Built in 1978
1.8 Acres Lot
$318,400 Zestimate®
$173/sqft
$-- HOA
What's special
Back porchSeveral fruit treesFunctional floor planScreened in porch
- 5 days
- 109
- 9
Likely to sell faster than
Zillow last checked:
Listing updated:
Listed by:
Jessica Pye 770-468-5284,
Prosperity Real Estate Group
Source: GAMLS,MLS#: 10842820
Facts & features
Interior
Bedrooms & bathrooms
- Bedrooms: 3
- Bathrooms: 3
- Full bathrooms: 3
- Main level bathrooms: 3
- Main level bedrooms: 3
Rooms
- Room types: Other
Dining room
- Features: Dining Rm/Living Rm Combo
Kitchen
- Features: Country Kitchen
Heating
- Central, Electric
Cooling
- Central Air, Electric
Appliances
- Included: Cooktop, Dishwasher, Electric Water Heater, Oven
- Laundry: Mud Room
Features
- Master On Main Level, Other
- Flooring: Carpet, Vinyl
- Basement: Unfinished
- Number of fireplaces: 1
- Fireplace features: Living Room, Masonry
Interior area
- Total structure area: 1,874
- Total interior livable area: 1,874 sqft
- Finished area above ground: 1,874
- Finished area below ground: 0
Property
Parking
- Total spaces: 2
- Parking features: Basement, Parking Pad
- Has attached garage: Yes
- Has uncovered spaces: Yes
Features
- Levels: Two
- Stories: 2
- Patio & porch: Screened
- Exterior features: Other
Lot
- Size: 1.8 Acres
- Features: Private
- Residential vegetation: Partially Wooded
Details
- Additional structures: Outbuilding, Shed(s)
- Parcel number: 01801012000
- Special conditions: As Is
Construction
Type & style
- Home type: SingleFamily
- Architectural style: Ranch
- Property subtype: Single Family Residence
Materials
- Wood Siding
- Foundation: Block
- Roof: Composition
Condition
- Resale
- New construction: No
- Year built: 1978
Utilities & green energy
- Sewer: Septic Tank
- Water: Well
- Utilities for property: Cable Available, Electricity Available, High Speed Internet
Community & HOA
Community
- Features: None
- Subdivision: None
HOA
- Has HOA: No
- Services included: None
Location
- Region: Hampton
Financial & listing details
- Price per square foot: $173/sqft
- Tax assessed value: $264,700
- Annual tax amount: $4,819
- Date on market: 9/11/2026
- Listing agreement: Exclusive Right To Sell
- Listing terms: Cash,Conventional,FHA
- Electric utility on property: Yes
Estimated market value
$318,400
$302,000 - $334,000
$1,892/mo
Price history
| Date | Event | Price |
|---|---|---|
| 9/11/2026 | Listed for sale | $325,000$173/sqft |
Source:  GAMLS #10842820 Report a problem GAMLS #10842820 Report a problem | ||
Public tax history
| Year | Property taxes | Tax assessment |
|---|---|---|
| 2025 | $551 -5.4% | $105,880 +4.4% |
| 2024 | $582 +68.3% | $101,440 +2.1% |
| 2023 | $346 -29.6% | $99,400 +36.8% |
| 2022 | $491 +0.1% | $72,680 +18.1% |
| 2021 | $491 -0.1% | $61,560 +1.9% |
| 2020 | $491 -0.1% | $60,400 +6.9% |
| 2019 | $492 +0% | $56,480 +21.6% |
| 2018 | $492 | $46,440 +18.1% |
| 2016 | -- | $39,320 +9.3% |
| 2015 | $398 +6.9% | $35,960 +10.4% |
| 2014 | $373 | $32,560 |
| 2013 | -- | -- |
| 2012 | -- | -- |
| 2011 | -- | -- |
| 2010 | -- | -- |
| 2009 | -- | -- |
| 2008 | $347 -1.4% | -- |
| 2007 | $352 +9.5% | $48,640 +5.2% |
| 2005 | $321 | $46,240 |
| 2004 | $321 +17.4% | $46,240 +13.9% |
| 2003 | $274 +7.3% | $40,600 +3.3% |
| 2002 | $255 -5.3% | $39,320 +2.1% |
| 2001 | $269 -15.6% | $38,520 +4.8% |
| 2000 | $319 | $36,760 |
Find assessor info on the county website
Monthly payment
Est. payment
Payment breakdown
Explore the cost of this home by adjusting the details. Changes won't be saved.Climate risks
Neighborhood: 30228
Nearby schools
Schools provided by the listing agent
- Elementary: Mount Carmel
- Middle: Dutchtown
- High: Dutchtown
Source: GAMLS. This data may not be complete. We recommend contacting the local school district to confirm school assignments for this home.
Similar homes
- $339,0004 bd3 ba2.3k sqft110 Turner Creek Dr, Hampton, GA 30228Active
 MLS ID #10794651, Amy Folsom, BHHS Georgia Properties. GAMLS
 - $294,9983 bd2 ba1.7k sqft112 Bridget Dr, Hampton, GA 30228Active
 MLS ID #10802596, Carlos Brown, Maximum One Realtor Partners. GAMLS
 - $318,9003 bd2 ba1.9k sqft333 Cascade Ct, Hampton, GA 30228Active
 MLS ID #10801932, Peggy Jackson, eXp Realty. GAMLS
 - $339,9003 bd2 ba1.8k sqft735 Chambers Rd, McDonough, GA 30253Active
 MLS ID #10832908, Esperanza Arteaga, Keller Williams Realty Atl. Partners. GAMLS
 - $286,0003 bd2 ba1.9k sqft351 Waterford Dr, Jonesboro, GA 30238ActiveMLS ID #10845198, Christy Chandler, The Legacy Real Estate Group. GAMLS
- $329,9003 bd2 ba1.5k sqft110 Drennan Dr, Fayetteville, GA 30215ActiveMLS ID #10813549, Steve Buchholz, SouthSide, REALTORS. GAMLS
- $279,0003 bd3 ba2k sqft2037 Hampton Locust Grove Rd, Locust Grove, GA 30248ActiveMLS ID #10837546, Christy Chandler, The Legacy Real Estate Group. GAMLS
- $299,0003 bd2 ba1.5k sqft2735 Austin Ln, Jonesboro, GA 30236ActiveMLS ID #10715843, Lacie Jones, Self Property Advisors. GAMLS
- $339,0003 bd3 ba1.6k sqft165 Felton Ct, Fayetteville, GA 30214ActiveMLS ID #10784152, Tresca Rivers, Keller Williams Realty Atl. Partners. GAMLS
- $279,9003 bd2 ba1.5k sqft121 Rosser Rd, McDonough, GA 30252ActiveMLS ID #10842149, Whittney R Self, Self Property Advisors. GAMLS
- $324,9003 bd2 ba1.6k sqft5030 E Lake Pkwy, McDonough, GA 30253ActiveMLS ID #10636187, Joshua Murphy, Crye-Leike, Realtors. GAMLS
- $350,0004 bd2 ba2.3k sqft600 Turner Rd, McDonough, GA 30252ActiveMLS ID #10836871, Amy Scott, The Legacy Real Estate Group. GAMLS
- $305,0003 bd2 ba1.3k sqft109 Summerfield Dr, McDonough, GA 30253ActiveMLS ID #10820242, Christy Barnard, Watkins Real Estate Associates. GAMLS
- $299,0003 bd3 ba2.5k sqft7649 Ciboney Dr, Jonesboro, GA 30236ActiveMLS ID #10812296, Shareen Hicks, BHGRE Metro Brokers. GAMLS
- $279,9003 bd2 ba1.5k sqft255 Helen Ln, Stockbridge, GA 30281ActiveMLS ID #10794920, Rhonda Ross, RE/MAX SOUTHERN. GAMLS
- $334,9002 bd2 ba1.5k sqft331 Campground Rd, McDonough, GA 30253ActiveMLS ID #10803833, Nick P Craig, SouthSide, REALTORS. GAMLS
- $325,0004 bd2 ba2.1k sqft3100 Old Jonesboro Rd, Fairburn, GA 30213ActiveMLS ID #10829464, John M Cook, BHHS Georgia Properties. GAMLS
- $275,0003 bd2 ba1.7k sqft218 River Trace Ct, McDonough, GA 30253ActiveMLS ID #10823869, Alexis Longmire, Market South Properties Inc.. GAMLS
