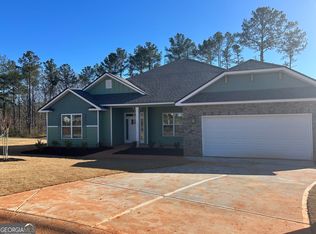
This stunning new construction features an open floor plan perfect for modern living. Enjoy breathtaking views of this private cul-de-sac level lot! Open floor plan with 4 spacious bedrooms and 3 full bathrooms. Kitchen opens to the family room great for entertaining! Eat-in kitchen with long island and formal dining room. The beautiful home comes with two pantries, mud room, laundry room with cabinets, covered patio, private back yard, granite counter tops just to name a few, this home is a must see! Photos are not the actual home same plan. Ranch style floor plan with approximately 2620 sq ft. This home will not last long! Same floor plan as the model home
Pending
$379,475
1179 Barrington Place Way, Macon, GA 31220
4beds
2,620sqft
Single Family Residence
Built in 2025
0.35 Acres Lot
$370,000 Zestimate®
$145/sqft
$-- HOA
What's special
- 541 days
- 6
- 0
Zillow last checked:
Listing updated:
Listed by:
Yolanda Wade,
ADAMS HOMES REALTY
Source: CGMLS,MLS#: 252049
Facts & features
Interior
Bedrooms & bathrooms
- Bedrooms: 4
- Bathrooms: 3
- Full bathrooms: 3
Rooms
- Room types: Dining Room
Primary bedroom
- Level: Main
Dining room
- Features: Separate
Heating
- Central
Cooling
- Central Air
Appliances
- Included: Electric Range, Disposal, Dishwasher, Trash Compactor, Microwave
Features
- Soaking Tub, Ceiling Fan(s), High Speed Internet
- Flooring: Carpet, Tile, Luxury Vinyl Plank
- Windows: Double Pane Windows, Blinds
- Number of fireplaces: 1
- Fireplace features: Electric
Interior area
- Total interior livable area: 2,620 sqft
- Finished area above ground: 2,620
- Finished area below ground: 0
Property
Parking
- Total spaces: 2
- Parking features: Garage, Attached, Garage Door Opener
- Has attached garage: Yes
- Covered spaces: 2
Features
- Levels: One
- Stories: 1
- Patio & porch: Covered
- Pool features: None
Lot
- Size: 0.35 Acres
Details
- Parcel number: FG450778
Construction
Type & style
- Home type: SingleFamily
- Property subtype: Single Family Residence
Materials
- Brick Front Only, Fiber Cement
- Foundation: Slab
Condition
- Completed
- Year built: 2025
Utilities & green energy
- Sewer: Public Sewer
- Water: Public
- Utilities for property: Underground Utilities
Community & HOA
Community
- Subdivision: Barrington Place
HOA
- Has HOA: Yes
Location
- Region: Macon
Financial & listing details
- Price per square foot: $145/sqft
- Tax assessed value: $35,000
- Annual tax amount: $339
- Date on market: 3/25/2025
Estimated market value
$370,000
$329,000 - $414,000
$2,635/mo
Price history
| Date | Event | Price |
|---|---|---|
| 1/12/2026 | Pending sale | $378,750$145/sqft |
Source:  GAMLS #10670516 Report a problem GAMLS #10670516 Report a problem | ||
| 1/12/2026 | Price change | $378,750-0.2%$145/sqft |
Source: GAMLS #10670516 Report a problem | ||
| 1/6/2026 | Pending sale | $379,475$145/sqft |
Source: GAMLS #10616084 Report a problem | ||
| 12/9/2025 | Price change | $379,475+1.9%$145/sqft |
Source: GAMLS #10616084 Report a problem | ||
| 10/6/2025 | Pending sale | $372,550$142/sqft |
Source:  MGMLS #181669 Report a problem MGMLS #181669 Report a problem | ||
| 10/6/2025 | Price change | $372,550-1.8%$142/sqft |
Source: MGMLS #181669 Report a problem | ||
| 10/2/2025 | Pending sale | $379,475$145/sqft |
Source: GAMLS #10616084 Report a problem | ||
| 9/24/2025 | Listed for sale | $379,475$145/sqft |
Source: GAMLS #10556054 Report a problem | ||
| 8/7/2025 | Pending sale | $379,475$145/sqft |
Source: GAMLS #10556054 Report a problem | ||
| 6/9/2025 | Price change | $379,475-0.7%$145/sqft |
Source: GAMLS #10485752 Report a problem | ||
| 5/25/2025 | Price change | $382,100+0.7%$146/sqft |
Source: CGMLS #252049 Report a problem | ||
| 3/25/2025 | Listed for sale | $379,475$145/sqft |
Source: GAMLS #10485752 Report a problem | ||
Public tax history
| Year | Property taxes | Tax assessment |
|---|---|---|
| 2025 | $339 -1.3% | $14,000 |
| 2024 | $344 -3.2% | $14,000 |
| 2023 | $356 -26.6% | $14,000 |
| 2022 | $485 | $14,000 |
Find assessor info on the county website
Monthly payment
Est. payment
Payment breakdown
Explore the cost of this home by adjusting the details. Changes won't be saved.Climate risks
Neighborhood: 31220
Nearby schools
Schools provided by the listing agent
- Elementary: Bibb-Carter
- Middle: Bibb-Howard
- High: Bibb-Howard
Source: CGMLS. This data may not be complete. We recommend contacting the local school district to confirm school assignments for this home.
Similar homes
- $375,5504 bd3 ba2.1k sqft1157 Barrington Place Way, Macon, GA 31220Active

 MLS ID #10806791, Yolanda Wade, Adams Homes Realty Inc.. GAMLS
 - $420,0005 bd3 ba2.7k sqft283 Trellis Walk, Macon, GA 31220Active
 MLS ID #10831989, Shannon Sandry, House Hustlers. GAMLS
 - $358,9004 bd3 ba2.5k sqft228 Trellis Walk, Macon, GA 31220Active
 MLS ID #10688799, Kenneth E Thurmond, Coldwell Banker Free Realty. GAMLS
 - $307,8503 bd2 ba1.7k sqft1509 Barrington Place Ln, Macon, GA 31220Active
 MLS ID #10823648, Yolanda Wade, Adams Homes Realty Inc.. GAMLS
 - $355,0004 bd3 ba2.6k sqft608 Britton Way, Macon, GA 31216ActiveMLS ID #10735820, Melissa Stone, Dwelli. GAMLS
- $376,1504 bd3 ba2.5k sqft452 Southern Oaks Dr #32, Macon, GA 31216ActiveMLS ID #10805289, Denise Lane, Adams Homes Realty Inc.. GAMLS
- $409,1504 bd3 ba2.6k sqft463 Southern Oaks Dr Lot 35B, Macon, GA 31216ActiveMLS ID #10814701, Denise Lane, Adams Homes Realty Inc.. GAMLS
- $349,9003 bd2 ba1.9k sqft4472 Rivercliffs Way, Gray, GA 31032ActiveMLS ID #10841290, Shelease K Allen, Shelease Real Estate. GAMLS
- $388,0004 bd3 ba2.7k sqft4355 Cornwall Dr, Forsyth, GA 31029ActiveMLS ID #10683292, Demetrrius Andrews, Epix Realty & Lending. GAMLS
- $361,5004 bd3 ba1.9k sqft4589 Capulet Ct, Forsyth, GA 31029ActiveMLS ID #10795145, Nikita Garland, Coldwell Banker Realty. GAMLS
- $425,0004 bd3 ba2.3k sqft36 Falcon Crest Way, Byron, GA 31008ActiveMLS ID #10767036, Steven T Koleno, Beycome Brokerage Realty LLC. GAMLS
- $369,6245 bd4 ba2.6k sqft140 Oak Dr Lot 72, Gray, GA 31032Active Under ContractMLS ID #10760204, Patricia Y Ogletree, PBG Built Realty. GAMLS
- $530,0004 bd4 ba2.5k sqft357 Bagley Rd, Forsyth, GA 31029ActiveMLS ID #10807612, Maria Flores, Atlanta Communities. GAMLS
- $312,8724 bd2 ba2.2k sqft304 Dixieland Dr, Byron, GA 31008ActiveMLS ID #10792645, Sandra E Khoury, Real Estate South & Associates. GAMLS
- $440,0004 bd4 ba3k sqft5024 Tybalt Run, Forsyth, GA 31029ActiveMLS ID #10716288, Aerial Hairston, Watch Realty Co. GAMLS
