Pride of ownership shines throughout this beautifully maintained 5-bedroom, 3-bathroom family home, situated on the highly desirable Doverwood Street within the established Fairview Estates community. Offering low taxes and no HOA, this exceptional property has been lovingly cared for by the same family for nearly 30 years. Step inside to a bright and inviting interior featuring fresh paint, soft neutral tones, laminate flooring, new carpeting, and an open, functional floor plan. Both the formal living room and family room are anchored by their own charming brick fireplaces, creating warm and welcoming spaces. The kitchen is finished in upgraded natural wood cabinetry, granite countertops, and offers a sunny breakfast nook overlooking the rear yard. Creating an indoor-outdoor living space, the kitchen and adjacent family room with wet bar flow seamlessly through sliding glass doors to the private backyard retreat complete with a covered outdoor kitchen and BBQ island, ample patio space, making a comfortable setting for family gatherings and weekend entertaining. Upstairs, all five bedrooms provide generous accommodations, highlighted by the spacious primary suite featuring vaulted ceilings and a beautifully remodeled ensuite bathroom. The luxurious primary bath offers dual vanities, custom tile finishes, a freestanding soaking tub, and a large custom walk-in shower with dual shower heads. Additional improvements include dual-pane vinyl windows throughout, whole-house fan, a remodeled downstairs powder room, fresh interior paint, and newly painted exterior trim. A full three-car garage and oversized three-wide driveway provide abundant parking and storage. Move-in ready and meticulously cared for, this home offers the feel of cozy-comfort and family. Conveniently located minutes from Coronas main street restaurants, shops and central access to the 91/15/71 freeways, falling within the Corona/Norco Unified School District, this centrally located Corona gem is ready to be called home.
For sale
Listed by: Blue Jay Realty • Jensen Kierulff • Contact: 951-310-1289
$874,990
1179 Doverwood St, Corona, CA 92878
5beds
2,748sqft
:
Get pre-qualified$5,752/mo
Single Family Residence
Built in 1981
8,712 Square Feet Lot
$874,600 Zestimate®
$318/sqft
$-- HOA
What's special
- 22 days |
- 1,834 |
- 152 |
Likely to sell faster than
Zillow last checked:
Listing updated:
Listed by:
Jensen Kierulff DRE #01960151 951-310-1289,
Blue Jay Realty
Source: CRMLS,MLS#: SW26154121 Originating MLS: California Regional MLS
Originating MLS: California Regional MLSFacts & features
Interior
Bedrooms & bathrooms
- Bedrooms: 5
- Bathrooms: 3
- Full bathrooms: 2
- 1/2 bathrooms: 1
- Main level bathrooms: 1
Rooms
- Room types: Bedroom, Entry/Foyer, Kitchen, Laundry, Living Room, Primary Bathroom, Primary Bedroom, Office, Other, Dining Room
Bedroom
- Features: All Bedrooms Up
Bathroom
- Features: Bathtub, Closet, Dual Sinks, Multiple Shower Heads, Quartz Counters, Remodeled, Soaking Tub, Tile Counters, Tub Shower, Walk-In Shower
Kitchen
- Features: Granite Counters, Remodeled, Updated Kitchen
Other
- Features: Walk-In Closet(s)
Heating
- Central
Cooling
- Central Air
Appliances
- Included: Dishwasher, Gas Range
- Laundry: Washer Hookup, Gas Dryer Hookup, Inside, Laundry Room
Features
- Breakfast Area, Ceiling Fan(s), Separate/Formal Dining Room, Granite Counters, Recessed Lighting, Track Lighting, All Bedrooms Up, Walk-In Closet(s)
- Flooring: Carpet, Laminate, Tile
- Doors: Mirrored Closet Door(s)
- Windows: Double Pane Windows
- Has fireplace: Yes
- Fireplace features: Family Room, Living Room
- Common walls with other units/homes: No Common Walls
Interior area
- Total interior livable area: 2,748 sqft
Property
Parking
- Total spaces: 3
- Parking features: Garage - Attached
- Attached garage spaces: 3
Features
- Levels: Two
- Stories: 2
- Entry location: Ground
- Patio & porch: Concrete, Patio
- Pool features: None
- Fencing: Block
- Has view: Yes
- View description: None
Lot
- Size: 8,712 Square Feet
- Features: Back Yard, Front Yard, Sprinklers In Rear, Sprinklers In Front, Landscaped, Level, Rectangular Lot
Details
- Additional structures: Shed(s)
- Parcel number: 121332005
- Special conditions: Standard,Trust
Construction
Type & style
- Home type: SingleFamily
- Architectural style: Traditional,Patio Home
- Property subtype: Single Family Residence
Materials
- Foundation: Slab
- Roof: Flat Tile
Condition
- Updated/Remodeled,Turnkey
- New construction: No
- Year built: 1981
Utilities & green energy
- Sewer: Public Sewer
- Water: Public
- Utilities for property: Electricity Connected, Natural Gas Connected, Sewer Connected, Water Connected
Community & HOA
Community
- Features: Curbs, Gutter(s), Park, Street Lights, Sidewalks
- Subdivision: Fairview Estates
Location
- Region: Corona
Financial & listing details
- Price per square foot: $318/sqft
- Tax assessed value: $335,283
- Annual tax amount: $3,756
- Date on market: 7/15/2026
- Cumulative days on market: 23 days
- Listing terms: Cash,Cash to New Loan,Conventional,FHA,Submit,VA Loan
- Road surface type: Paved

Jensen Kierulff
(951) 310-1289
By pressing Contact Agent, you agree that the real estate professional identified above may call/text you about your search, which may involve use of automated means and pre-recorded/artificial voices. You don't need to consent as a condition of buying any property, goods, or services. Message/data rates may apply. You also agree to our Terms of Use. Zillow does not endorse any real estate professionals. We may share information about your recent and future site activity with your agent to help them understand what you're looking for in a home.
Estimated market value
$874,600
$831,000 - $918,000
$4,049/mo
Price history
| Date | Event | Price |
|---|---|---|
| 7/15/2026 | Listed for sale | $874,990+316.7%$318/sqft |
Source:  CRMLS #SW26154121 Report a problem CRMLS #SW26154121 Report a problem | ||
| 3/19/1998 | Sold | $210,000$76/sqft |
Source: Public Record Report a problem | ||
Public tax history
| Year | Property taxes | Tax assessment |
|---|---|---|
| 2025 | $3,756 +3.4% | $335,283 +2% |
| 2024 | $3,633 +1.4% | $328,709 +2% |
| 2023 | $3,582 +1.9% | $322,265 +2% |
| 2022 | $3,516 +2.1% | $315,947 +2% |
| 2021 | $3,445 +1.1% | $309,753 +1% |
| 2020 | $3,406 +2.4% | $306,577 +2% |
| 2019 | $3,327 +2.3% | $300,566 +2% |
| 2018 | $3,251 +2.5% | $294,673 +2% |
| 2017 | $3,171 | $288,896 +2% |
| 2016 | $3,171 +3.3% | $283,232 +1.5% |
| 2015 | $3,069 +3.8% | $278,979 +2% |
| 2014 | $2,957 | $273,516 +0.5% |
| 2013 | -- | $272,282 +2% |
| 2012 | -- | $266,944 +2% |
| 2011 | -- | $261,710 +0.8% |
| 2010 | -- | $259,756 -0.2% |
| 2009 | -- | $260,375 +2% |
| 2008 | -- | $255,271 +2% |
| 2007 | -- | $250,267 +2% |
| 2006 | -- | $245,361 +2% |
| 2005 | -- | $240,551 +3.9% |
| 2003 | -- | $231,516 +2% |
| 2002 | -- | $226,978 +2% |
| 2001 | $2,301 +1.4% | $222,529 +2% |
| 2000 | $2,269 | $218,167 |
Find assessor info on the county website
Monthly payment
Est. payment
Payment breakdown
Explore the cost of this home by adjusting the details. Changes won't be saved.Climate risks
Neighborhood: 92878
Nearby schools
GreatSchools rating
- 7/10George Washington Elementary SchoolGrades: K-6Distance: 0.7 mi
- 2/10Auburndale Intermediate SchoolGrades: 7-8Distance: 0.7 mi
- 6/10Norco High SchoolGrades: 9-12Distance: 2.3 mi
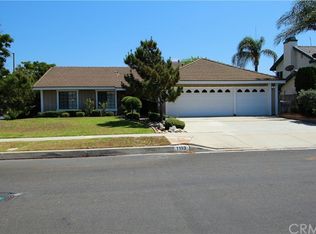
- $771,5003 bd2 ba1.8k sqft1193 Doverwood St, Corona, CA 92878Off Market
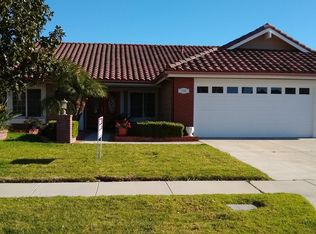
- $869,8004 bd2 ba2k sqft1165 Doverwood St, Corona, CA 92878Off Market
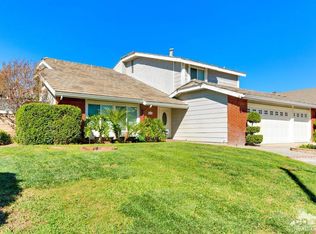
- $900,3003 bd3 ba2.4k sqft1182 Hillcrest St, Corona, CA 92878Off Market
- $773,1003 bd2 ba1.7k sqft1196 Hillcrest St, Corona, CA 92878Off Market
- $812,7004 bd2 ba2k sqft1168 Hillcrest St, Corona, CA 92878Off Market
- $868,5004 bd3 ba2.4k sqft1151 Doverwood St, Corona, CA 92878Off Market
- $908,3004 bd3 ba2.7k sqft1182 Doverwood St, Corona, CA 92878Off Market
- $875,0003 bd2 ba1.8k sqft1196 Doverwood St, Corona, CA 92878Sold
Similar homes
- $949,0005 bd3 ba2.4k sqft2179 Ellington Dr, Corona, CA 92878For Sale
 MLS ID #IV26142579, ELAINE HOLMES, Arrowhead Premier Properties. CRMLS
 - $895,0004 bd3 ba1.9k sqft1452 Granada Ave, Corona, CA 92878For Sale
 MLS ID #SR26106890, Carlos Garcia, Forward Rlty. CRMLS
 - $--4 bd2 ba2k sqft1894 Lexington Dr, Corona, CA 92880Auction
 Auction.com 2
 - $949,9004 bd3 ba2.1k sqft1483 Greenbriar Ave, Corona, CA 92878For Sale
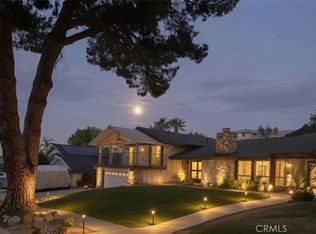 MLS ID #IG26152289, Robert Livingston, Realty World Main Street. CRMLS
 - $990,0005 bd3 ba3k sqft925 Hemingway Dr, Corona, CA 92878For SaleMLS ID #SW26114143, Jan Harris, Berkshire Hathaway HomeServices California Properties. CRMLS
- $829,0004 bd2 ba1.6k sqft1019 Meadowview Ct, Corona, CA 92878For SaleMLS ID #IV26063333, LISA ANDRE, COLDWELL BANKER REALTY. CRMLS
- $824,9994 bd3 ba2.2k sqft415 E Kendall St, Corona, CA 92879For SaleMLS ID #IV26156796, SUSAN WOLF, BETTER HOMES AND GARDENS REAL ESTATE CHAMPIONS. CRMLS
- $860,0004 bd3 ba2.2k sqft1353 Hermosa Dr, Corona, CA 92879For SaleMLS ID #RS26149260, Cynthia Correa, Coldwell Banker Realty. CRMLS
- $770,0003 bd2 ba1.3k sqft915 Auburndale St, Corona, CA 92878For SaleMLS ID #IG26001482, Ryan Peterson, Gold Coast Realty. CRMLS
- $875,0004 bd3 ba2.5k sqft2163 Thyme Dr, Corona, CA 92879For SaleMLS ID #OC26149763, Sean Stanfield, Pacific Sotheby's Int'l Realty. CRMLS
- $1,099,0004 bd3 ba2.6k sqft2383 Hialeah Cir, Norco, CA 92860For SaleMLS ID #IG26156755, Sandy Klein, Re/Max Partners. CRMLS
- $749,9993 bd2 ba1.8k sqft1813 Chesapeake Way, Corona, CA 92878For SaleMLS ID #SR26068670, Karina Andrade, Premier Lending & Real Estate. CRMLS
- $863,5005 bd3 ba2.3k sqft747 Ochee Cir, Corona, CA 92879AuctionMLS ID #IV26153530, NEVEN SPRALJA, REALHOME SERVICES & SOLUTIONS. CRMLS
- $--3 bd2 ba2k sqft3279 Temescal Ave, Norco, CA 92860AuctionXome
- $969,9004 bd3 ba2.4k sqft3998 Bluff St, Norco, CA 92860For SaleMLS ID #IV26143748, LEIGHTON SILVA, Tower Agency. CRMLS
- $899,0003 bd3 ba3k sqft543 Silverhawk Dr, Corona, CA 92879For SaleMLS ID #260013193, Derrick Luckett, Destiny Six Financial RE Mortg. SDMLS
- $869,9994 bd2 ba2k sqft710 Broadmoor Ct, Corona, CA 92882For SaleMLS ID #IV26142717, Nancie Johnson, COLDWELL BANKER REALTY. CRMLS
- $699,0003 bd3 ba1.4k sqft855 Blossomcreek Ln, Corona, CA 92878For SaleMLS ID #PW26144908, Steven Gonzales, Real Estate Hub, Inc. CRMLS
- $915,0004 bd3 ba2.6k sqft14079 Orangevale Ave, Corona, CA 92880For SaleMLS ID #IG26163027, Andrea Hove, Realty ONE Group West. CRMLS
- $997,8885 bd3 ba2.8k sqft2481 Thistlewood Ln, Corona, CA 92882For SaleMLS ID #SW26134191, Joseph Anselmo, Abundance Real Estate. CRMLS
