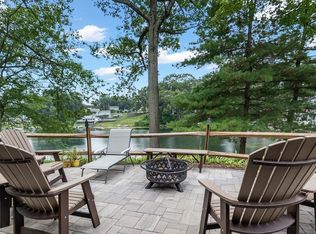
Outstanding views of Lake Congamond set the tone for this Three-bed, 2.5-bath waterfront home offering refined lakefront living. Extensive hardscaping throughout the property, a hardscaped fire pit by the water, and an open floor plan create a seamless indoor-outdoor lifestyle designed for comfort and entertaining. Enjoy three viewing areas, including composite decks with sweeping lake views. The vaulted ceiling with large windows captures expansive lake views, filling the home with natural light. The first-floor master bedroom offers his-and-hers closets and deck access , while the master bath features double vanities, a jet tub and stand-up shower. The second floor includes two bedrooms, a full bath, and a loft area overlooking the main living space, enhancing the home’s open and airy feel. The home includes brand new central air, security system, in-ground sprinklers, generator, and a lake-view exercise area in the lower level. One of the few true waterfront homes on Lake Congamond.
Under contract
$849,900
118 Berkshire Ave, Southwick, MA 01077
3beds
1,831sqft
:
Get pre-qualified$5,742/mo
Single Family Residence
Built in 1950
0.26 Acres Lot
$845,200 Zestimate®
$464/sqft
$-- HOA
What's special
Stand-up showerIn-ground sprinklersFirst-floor master bedroomOpen and airy feelWaterfront homeOpen floor planExpansive lake views
- 28 days |
- 2,309 |
- 123 |
Likely to sell faster than
Zillow last checked:
Listing updated:
Listed by:
Donald Denault 413-426-3207,
Landmark, REALTORS® 413-525-4600
Source: MLS PIN,MLS#: 73544464
Facts & features
Interior
Bedrooms & bathrooms
- Bedrooms: 3
- Bathrooms: 3
- Full bathrooms: 2
- 1/2 bathrooms: 1
- Main level bathrooms: 1
- Main level bedrooms: 1
Primary bedroom
- Features: Bathroom - Full, Bathroom - Double Vanity/Sink, Ceiling Fan(s), Closet, Flooring - Wall to Wall Carpet, Balcony / Deck, Cable Hookup, Exterior Access, Closet - Double
- Level: Main,First
Bedroom 2
- Features: Closet, Flooring - Wall to Wall Carpet
- Level: Second
Bedroom 3
- Features: Ceiling Fan(s), Closet, Flooring - Wall to Wall Carpet
- Level: Second
Primary bathroom
- Features: Yes
Bathroom 1
- Features: Bathroom - Full, Bathroom - Double Vanity/Sink, Bathroom - Tiled With Tub & Shower, Skylight, Vaulted Ceiling(s), Closet - Linen, Flooring - Stone/Ceramic Tile, Jacuzzi / Whirlpool Soaking Tub, Double Vanity, Lighting - Sconce
- Level: First
Bathroom 2
- Features: Bathroom - Half, Flooring - Stone/Ceramic Tile
- Level: Main,First
Bathroom 3
- Features: Bathroom - With Tub & Shower, Flooring - Stone/Ceramic Tile
- Level: Second
Kitchen
- Features: Closet, Flooring - Stone/Ceramic Tile, Dining Area, Recessed Lighting, Washer Hookup
- Level: Main,First
Living room
- Features: Ceiling Fan(s), Vaulted Ceiling(s), Flooring - Wall to Wall Carpet, Balcony / Deck, Cable Hookup, Deck - Exterior, Exterior Access, Open Floorplan, Recessed Lighting
- Level: Main,First
Heating
- Forced Air, Oil
Cooling
- Central Air
Appliances
- Included: Electric Water Heater, Range, Dishwasher, Disposal, Microwave, Refrigerator, Washer, Dryer, Vacuum System, Plumbed For Ice Maker
- Laundry: Electric Dryer Hookup, Washer Hookup, In Basement
Features
- Cable Hookup, Recessed Lighting, Exercise Room, Loft, Central Vacuum
- Flooring: Tile, Carpet, Flooring - Wall to Wall Carpet
- Basement: Full,Partial,Crawl Space,Finished,Walk-Out Access,Interior Entry
- Has fireplace: No
Interior area
- Total structure area: 1,831
- Total interior livable area: 1,831 sqft
- Finished area above ground: 1,831
- Finished area below ground: 936
Property
Parking
- Total spaces: 6
- Parking features: Attached, Garage Door Opener, Garage Faces Side, Paved Drive, Off Street, Paved
- Attached garage spaces: 1
- Uncovered spaces: 5
Features
- Patio & porch: Deck - Exterior, Deck - Composite, Patio
- Exterior features: Deck - Composite, Patio, Rain Gutters, Storage, Sprinkler System
- Has view: Yes
- View description: Scenic View(s), Water, Dock/Mooring, Lake, Private Water View
- Has water view: Yes
- Water view: Dock/Mooring,Lake,Private,Water
- Waterfront features: Waterfront, Lake
Lot
- Size: 0.26 Acres
- Features: Flood Plain, Sloped
Details
- Foundation area: 0
- Parcel number: M:135 B:000 L:013,3592670
- Zoning: R-20
Construction
Type & style
- Home type: SingleFamily
- Architectural style: Contemporary
- Property subtype: Single Family Residence
Materials
- Frame
- Foundation: Concrete Perimeter
- Roof: Shingle
Condition
- Year built: 1950
Utilities & green energy
- Electric: Generator, Circuit Breakers, Generator Connection
- Sewer: Public Sewer
- Water: Public
- Utilities for property: for Electric Range, for Electric Dryer, Washer Hookup, Icemaker Connection, Generator Connection
Green energy
- Energy efficient items: Thermostat
Community & HOA
Community
- Features: Golf
- Security: Security System
HOA
- Has HOA: No
Location
- Region: Southwick
Financial & listing details
- Price per square foot: $464/sqft
- Tax assessed value: $538,400
- Annual tax amount: $8,383
- Date on market: 7/6/2026
- Road surface type: Paved
Estimated market value
$845,200
$803,000 - $887,000
$3,104/mo
Price history
| Date | Event | Price |
|---|---|---|
| 7/26/2026 | Contingent | $849,900$464/sqft |
Source: MLS PIN #73544464 Report a problem | ||
| 7/6/2026 | Listed for sale | $849,900+88.9%$464/sqft |
Source: MLS PIN #73544464 Report a problem | ||
| 3/24/2021 | Listing removed | -- |
Source: Owner Report a problem | ||
| 3/15/2016 | Sold | $450,000-10%$246/sqft |
Source: Public Record Report a problem | ||
| 2/1/2016 | Pending sale | $499,900$273/sqft |
Source: Owner Report a problem | ||
| 1/30/2016 | Price change | $499,900-8.1%$273/sqft |
Source: Owner Report a problem | ||
| 1/1/2016 | Price change | $543,900+0.2%$297/sqft |
Source: Owner Report a problem | ||
| 12/1/2015 | Price change | $542,900-0.2%$297/sqft |
Source: Owner Report a problem | ||
| 11/30/2015 | Price change | $543,900-0.2%$297/sqft |
Source: Owner Report a problem | ||
| 11/24/2015 | Price change | $544,900-0.2%$298/sqft |
Source: Owner Report a problem | ||
| 11/16/2015 | Price change | $545,900-0.2%$298/sqft |
Source: Owner Report a problem | ||
| 11/7/2015 | Price change | $546,900-0.2%$299/sqft |
Source: Owner Report a problem | ||
| 11/4/2015 | Price change | $547,900-0.2%$299/sqft |
Source: Owner Report a problem | ||
| 10/15/2015 | Price change | $548,900-0.2%$300/sqft |
Source: Owner Report a problem | ||
| 9/28/2015 | Listed for sale | $549,900+10%$300/sqft |
Source: Owner Report a problem | ||
| 3/31/2011 | Listing removed | $499,900$273/sqft |
Source: Laura Stevens #71173817 Report a problem | ||
| 11/18/2010 | Price change | $499,900-9.1%$273/sqft |
Source: Laura Stevens #71132711 Report a problem | ||
| 10/2/2010 | Price change | $549,900-8.3%$300/sqft |
Source: Laura Stevens #71132711 Report a problem | ||
| 9/9/2010 | Price change | $599,900-7.7%$328/sqft |
Source: Laura Stevens #71132711 Report a problem | ||
| 8/4/2010 | Listed for sale | $649,900+185%$355/sqft |
Source: Laura Stevens #71118149 Report a problem | ||
| 1/19/1994 | Sold | $228,000+137.3%$125/sqft |
Source: Public Record Report a problem | ||
| 11/23/1992 | Sold | $96,086-19.3%$52/sqft |
Source: Public Record Report a problem | ||
| 1/20/1989 | Sold | $119,000$65/sqft |
Source: Public Record Report a problem | ||
Public tax history
| Year | Property taxes | Tax assessment |
|---|---|---|
| 2025 | $8,383 +5.6% | $538,400 +4.9% |
| 2024 | $7,938 +4.6% | $513,100 +8.9% |
| 2023 | $7,588 +4.4% | $471,000 +10% |
| 2022 | $7,269 +6% | $428,100 +9.8% |
| 2021 | $6,860 -2.2% | $390,000 -1.1% |
| 2020 | $7,013 +4.8% | $394,500 +3% |
| 2019 | $6,693 -0.2% | $383,100 |
| 2018 | $6,704 +3.6% | $383,100 +5% |
| 2017 | $6,470 +3.7% | $364,900 |
| 2016 | $6,240 -0.3% | $364,900 -1.2% |
| 2015 | $6,259 -0.7% | $369,500 |
| 2014 | $6,304 +10.2% | $369,500 |
| 2013 | $5,720 +3.3% | $369,500 -5% |
| 2012 | $5,537 +6.5% | $389,100 +0.6% |
| 2011 | $5,200 -1.5% | $386,900 -1.5% |
| 2010 | $5,281 +27.8% | $392,900 +16% |
| 2008 | $4,132 +3.2% | $338,700 +0.1% |
| 2007 | $4,004 -1.1% | $338,200 +6.4% |
| 2006 | $4,048 +7.9% | $318,000 +24.7% |
| 2005 | $3,753 | $255,100 |
| 2004 | $3,753 -10.8% | $255,100 |
| 2003 | $4,207 +31.3% | $255,100 +23.8% |
| 2001 | $3,203 | $206,000 |
Find assessor info on the county website
Monthly payment
Est. payment
Payment breakdown
Explore the cost of this home by adjusting the details. Changes won't be saved.Climate risks
Neighborhood: 01077
Nearby schools
GreatSchools rating
- NAWoodland Elementary SchoolGrades: PK-2Distance: 2 mi
- 4/10Southwick-Tolland Regional High SchoolGrades: 7-12Distance: 2.1 mi
- 6/10Powder Mill SchoolGrades: 3-6Distance: 2.1 mi
- $632,2003 bd2 ba1.2k sqft116 Berkshire Ave, Southwick, MA 01077Off Market

- $513,3003 bd1 ba850 sqft120 Berkshire Ave, Southwick, MA 01077Off Market
- $524,1003 bd3 ba885 sqft114 Berkshire Ave, Southwick, MA 01077Off Market
- $515,1002 bd1 ba1.1k sqft122 Berkshire Ave, Southwick, MA 01077Off Market
- $663,9003 bd3 ba1.8k sqft112 Berkshire Ave, Southwick, MA 01077Off Market
- $621,8004 bd2 ba1k sqft124 Berkshire Ave, Southwick, MA 01077Off Market
- $391,1003 bd1 ba1.3k sqft111 Berkshire Ave, Southwick, MA 01077Off Market
- $357,0003 bd1 ba882 sqft109 Berkshire Ave, Southwick, MA 01077Off Market
A local agent can set up tours, give advice and negotiate with sellers.
Similar homes
- $789,0003 bd2 ba2.4k sqft105 Lakeview St, Southwick, MA 01077For Sale
 MLS ID #73523200, Thomas Despard, Nexthome Elite Realty. MLS PIN
 - $745,0003 bd3 ba2.5k sqft8 Wintergreen Cir, Southwick, MA 01077For Sale
 MLS ID #73555169, Jen Wilson Home Team, Berkshire Hathaway HomeServices Realty Professionals. MLS PIN
 - $565,0003 bd2 ba1.2k sqft109 N Lake Ave, Southwick, MA 01077For Sale
 MLS ID #73546139, Thomas Warren, Coldwell Banker Realty. MLS PIN
 - $499,0005 bd3 ba2.2k sqft434 College Hwy, Southwick, MA 01077For Sale
 MLS ID #73512791, Kempf-Vanderburgh Realty Consultants, Kempf-Vanderburgh Realty Consultants, Inc.. MLS PIN
 - $570,0004 bd3 ba2.3k sqft26 Laro Rd, Southwick, MA 01077For SaleMLS ID #73540339, Willette Montgomery, Keller Williams Realty. MLS PIN
- $769,9004 bd3 ba2.3k sqft106 Valley Rd, Southampton, MA 01073For SaleMLS ID #73555626, Kathryn Daly, River Flows Realty LLC. MLS PIN
- $595,0003 bd3 ba2.2k sqft46 Jessica Pl, Feeding Hills, MA 01030For SaleMLS ID #73556939, Joanne Papadimitriou, Coldwell Banker Realty - Western MA. MLS PIN
- $849,5003 bd2 ba2.4k sqft780 Birnie Ave, West Springfield, MA 01089For SaleMLS ID #73535869, Julius Williams, Coldwell Banker Realty - Western MA. MLS PIN
- $679,0004 bd3 ba2.5k sqft278 Thompsonville Road, Suffield, CT 06078For Sale
 MLS ID #24195816, Andrea Rodriguez, Eagle Eye Realty PLLC. Smart MLS
 - $724,9003 bd3 ba2.4k sqft15 Avalon Pl, Feeding Hills, MA 01030For SaleMLS ID #73553204, Mary O'Connell, Wolcott Realty. MLS PIN
- $465,0003 bd3 ba1.7k sqft43 Zachary Ln, Agawam, MA 01001For SaleMLS ID #73551614, Team Cuoco, Cuoco & Co. Real Estate. MLS PIN
- $664,9004 bd3 ba2.4k sqft29 Shady Side Dr, Longmeadow, MA 01106For SaleMLS ID #73556761, Kelley & Katzer Team, Kelley & Katzer Real Estate, LLC. MLS PIN
- $639,9003 bd3 ba1.8k sqft80 Lynnwood Dr, Longmeadow, MA 01106For SaleMLS ID #73556480, David Roffo, Prime Real Estate. MLS PIN
- $499,9003 bd2 ba1.7k sqft297 Montgomery Rd, Westfield, MA 01085For SaleMLS ID #73556403, Kimberly Diamond, Berkshire Hathaway HomeServices Realty Professionals. MLS PIN
- $499,9003 bd3 ba1.9k sqft705 General Knox Rd, Russell, MA 01071For SaleMLS ID #73555862, Jen Wilson Home Team, Berkshire Hathaway HomeServices Realty Professionals. MLS PIN
- $795,0005 bd3 ba2.7k sqft34 Bissonnette Cir, Southampton, MA 01073For SaleMLS ID #73541332, Danielle Langevin, Lock and Key Realty Inc.. MLS PIN
- $675,0004 bd2 ba2.2k sqft30 Cove Island Rd, South Hadley, MA 01075For SaleMLS ID #73553031, The Merrill Group, Naples Realty Group. MLS PIN
- $599,9004 bd3 ba2.6k sqft92 Longview Dr, Longmeadow, MA 01106For SaleMLS ID #73556987, Kristin Fitzpatrick, William Raveis R.E. & Home Services. MLS PIN
- $839,0005 bd4 ba2.6k sqft70 Dover Rd, Longmeadow, MA 01106For SaleMLS ID #73536120, Russell J. Sabadosa, Premier Choice Realty. MLS PIN
- $425,0003 bd2 ba1.6k sqft36 Ingersoll Dr, Westfield, MA 01085For SaleMLS ID #73552206, Leanna Daniele, Lock and Key Realty Inc.. MLS PIN
