Experience contemporary luxury and exceptional craftsmanship at 118 Blare Drive, a custom-built 2024 residence nestled on a private preserve lot in the highly sought-after Woodlands neighborhood of Palm Coast. Offering over 3,200 square feet of thoughtfully designed living space, this stunning home features 4 bedrooms, 3 bathrooms, and an open-concept floor plan that perfectly blends elegance with everyday comfort. From the moment you arrive, the home's striking modern architecture, stacked-stone accents, and dramatic floor-to-ceiling glass entry create an unforgettable first impression. Inside, approximately 18-foot ceilings and expansive windows fill the home with natural light, enhancing the spaciousness of the great room. At the heart of the home is a spectacular floor-to-ceiling double-sided stone fireplace that serves as both a stunning focal point and a seamless connection between the indoor living space and the outdoor entertaining area. Whether relaxing inside or enjoying an evening by the pool, this unique feature creates an inviting atmosphere year-round. The chef-inspired kitchen is designed for both functionality and style, featuring granite countertops, an oversized center island, soft-close cabinets and drawers, abundant storage, a designer tile backsplash, and generous prep space, ideal for entertaining or everyday living. The spacious owner's suite offers a peaceful retreat with his-and-hers walk-in closets and a beautifully appointed ensuite bath. A thoughtfully designed split-bedroom layout provides privacy and comfort for family members and guests. Step outside to your private backyard oasis where a sparkling saltwater pool with a relaxing Baja shelf invites you to unwind while enjoying peaceful preserve views with no rear neighbors. The covered lanai and outdoor side of the double-sided fireplace create an incredible setting for entertaining, relaxing, or enjoying Florida's outdoor lifestyle in every season. Additional features include tile plank flooring throughout the home, designer lighting, an indoor laundry room, oversized windows, and a spacious two-car garage. From peaceful mornings overlooking the preserve to evenings spent around the double-sided fireplace and weekends relaxing in the saltwater pool, 118 Blare Drive offers the perfect blend of luxury, comfort, and Florida living. This is more than a home, it's a place where lasting memories are made.
For sale
$659,000
118 BLARE DRIVE, PALM COAST, FL 32137
4beds
3,214sqft
:
Get pre-qualified$4,350/mo
Single Family Residence
Built in 2024
10,759 Square Feet Lot
$-- Zestimate®
$205/sqft
$-- HOA
What's special
Covered lanaiOversized center islandOversized windowsExpansive windowsGenerous prep spaceSpacious two-car garageGranite countertops
- 27 days |
- 3,108 |
- 337 |
Likely to sell faster than
Zillow last checked:
Listing updated:
Listed by:
Mark Langley 321-228-0059,
EXP REALTY LLC 888-883-8509
Source: Stellar MLS,MLS#: FC319916 Originating MLS: Sarasota - Manatee
Originating MLS: Sarasota - Manatee
Facts & features
Interior
Bedrooms & bathrooms
- Bedrooms: 4
- Bathrooms: 3
- Full bathrooms: 3
Primary bedroom
- Features: Ceiling Fan(s), Walk-In Closet(s)
- Level: First
- Area: 360.51 Square Feet
- Dimensions: 19.7x18.3
Kitchen
- Features: Kitchen Island, Granite Counters, Pantry, Walk-In Closet(s)
- Level: First
- Area: 252.84 Square Feet
- Dimensions: 9.8x25.8
Living room
- Level: First
- Area: 512.2 Square Feet
- Dimensions: 19.7x26
Heating
- Electric
Cooling
- Central Air
Appliances
- Included: Dishwasher, Disposal, Electric Water Heater, Freezer, Range, Refrigerator
- Laundry: Electric Dryer Hookup, Inside, Laundry Room
Features
- Eating Space In Kitchen, Living Room/Dining Room Combo, Open Floorplan, Primary Bedroom Main Floor, Thermostat, Vaulted Ceiling(s), Walk-In Closet(s), In-Law Floorplan
- Flooring: Tile
- Has fireplace: Yes
- Fireplace features: Gas, Living Room, Outside, Wood Burning
Interior area
- Total structure area: 3,839
- Total interior livable area: 3,214 sqft
Video & virtual tour
Property
Parking
- Total spaces: 2
- Parking features: Garage - Attached
- Attached garage spaces: 2
Features
- Levels: One
- Stories: 1
- Exterior features: Fire Pit
- Has private pool: Yes
- Pool features: Gunite, In Ground, Lighting, Salt Water, Screen Enclosure
- Fencing: Fenced
- Has view: Yes
- View description: Trees/Woods
Lot
- Size: 10,759 Square Feet
- Dimensions: 76.41 x 129.94
- Features: City Lot, Landscaped
- Residential vegetation: Trees/Landscaped
Details
- Parcel number: 0711317081009900020
- Zoning: SFR-3
- Special conditions: None
Construction
Type & style
- Home type: SingleFamily
- Architectural style: Custom
- Property subtype: Single Family Residence
Materials
- Block, Stucco
- Foundation: Slab
- Roof: Shingle
Condition
- Completed
- New construction: No
- Year built: 2024
Utilities & green energy
- Sewer: Public Sewer
- Water: None
- Utilities for property: Cable Connected, Electricity Connected, Public, Sewer Connected, Water Connected
Community & HOA
Community
- Pet fee: $0 monthly
- Subdivision: PALM COAST/BERNARD MDWS SEC 81
HOA
- Has HOA: No
Location
- Region: Palm Coast
Financial & listing details
- Price per square foot: $205/sqft
- Tax assessed value: $28,000
- Annual tax amount: $10,435
- Date on market: 7/13/2026
- Cumulative days on market: 28 days
- Listing terms: Cash,Conventional,FHA,VA Loan
- Ownership: Fee Simple
- Total actual rent: 0
- Electric utility on property: Yes
- Road surface type: Paved, Asphalt
Estimated market value
Not available
Estimated sales range
Not available
Not available
Price history
| Date | Event | Price |
|---|---|---|
| 7/13/2026 | Listed for sale | $659,000+186.5%$205/sqft |
Source: eXp Realty #FC319916 Report a problem | ||
| 3/21/2023 | Sold | $230,000+1110.5%$72/sqft |
Source: Public Record Report a problem | ||
| 11/30/2020 | Sold | $19,000-20.5%$6/sqft |
Source: Public Record Report a problem | ||
| 10/13/2020 | Pending sale | $23,900$7/sqft |
Source: EXIT REALTY FIRST CHOICE #254663 Report a problem | ||
| 9/29/2020 | Price change | $23,900+11.7%$7/sqft |
Source: EXIT REALTY FIRST CHOICE #254663 Report a problem | ||
| 8/24/2020 | Price change | $21,400-14.1%$7/sqft |
Source: EXIT REALTY FIRST CHOICE #254663 Report a problem | ||
| 5/28/2020 | Price change | $24,900+25.1%$8/sqft |
Source: EXIT REALTY FIRST CHOICE #254663 Report a problem | ||
| 2/3/2020 | Listed for sale | $19,900$6/sqft |
Source: EXIT REALTY FIRST CHOICE #254663 Report a problem | ||
Public tax history
| Year | Property taxes | Tax assessment |
|---|---|---|
| 2024 | $513 +16.6% | $28,000 +28.6% |
| 2023 | $440 +5.6% | $21,780 +10% |
| 2022 | $417 +18.9% | $19,800 +10% |
| 2021 | $350 +80.5% | $18,000 +125.4% |
| 2020 | $194 +3.8% | $7,986 +10% |
| 2019 | $187 +15% | $7,260 +10% |
| 2018 | $163 +33% | $6,600 +10% |
| 2017 | $122 | $6,000 |
| 2016 | $122 | $6,000 -42.9% |
| 2015 | $122 -43.3% | $10,500 +5% |
| 2014 | $216 | $10,000 |
| 2013 | -- | $10,000 |
| 2012 | -- | $10,000 -16.7% |
| 2011 | -- | $12,000 -25% |
| 2010 | -- | $16,000 -27.3% |
| 2009 | -- | $22,000 -31.3% |
| 2008 | -- | $32,000 -40.2% |
| 2007 | -- | $53,500 -0.4% |
| 2006 | -- | $53,700 +7% |
| 2005 | -- | $50,200 +209.9% |
| 2004 | -- | $16,200 |
Find assessor info on the county website
Monthly payment
Est. payment
Payment breakdown
Explore the cost of this home by adjusting the details. Changes won't be saved.Climate risks
Neighborhood: 32137
Nearby schools
GreatSchools rating
- 8/10Old Kings Elementary SchoolGrades: PK-5Distance: 5.7 mi
- 7/10Indian Trails Middle SchoolGrades: 6-8Distance: 3.9 mi
- 5/10Matanzas High SchoolGrades: 8-12Distance: 4.1 mi
- $--10,000 sqft118 Blare, Palm Coast, FL 32137Off Market
- $28,000-- bd-- ba-- sqft122 Blare Dr, Palm Coast, FL 32137Off Market
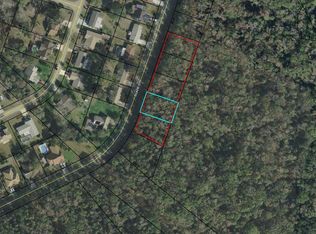
- $--10,000 sqft122 Blare, Palm Coast, FL 32137Off Market
- $29,4000.37 acres116 Blare Dr, Palm Coast, FL 32137Off Market

- $28,000-- bd-- ba-- sqft124 Blare Dr, Palm Coast, FL 32137Off Market
- $--10,000 sqft124 Blare, Palm Coast, FL 32137Off Market
- $257,400-- bd2 ba1.2k sqft115 Blare Dr, Palm Coast, FL 32137Off Market
- $233,700-- bd2 ba1.2k sqft123 Blare Dr, Palm Coast, FL 32137Off Market
A local agent can set up tours, give advice and negotiate with sellers.
A local lender can help you make sure your offer is ready when you are.
Similar homes
- $669,9003 bd2 ba2k sqft12 CLASSIC COURT S, PALM COAST, FL 32137For Sale

 MLS ID #FC320357, Jill Fitzgerald, COASTAL REALTY GROUP OF FLORIDA. Stellar MLS
 - $620,0003 bd2 ba1.6k sqft1 CARDINAL Court, Palm Coast, FL 32137For Sale
 MLS ID #2158410, CHRIS LYNN. realMLS
 - $775,0005 bd4 ba3.2k sqft10 N VILLAGE PARKWAY, PALM COAST, FL 32137For Sale
 MLS ID #FC320405, Bruce Garrison, TRADEMARK REALTY GROUP LLC. Stellar MLS
 - $635,0004 bd3 ba2.3k sqft44 BOULDER ROCK DRIVE, PALM COAST, FL 32137For Sale
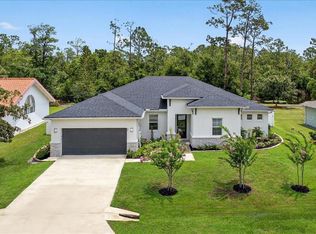 MLS ID #FC319762, Jinnelie Kerouac, WORTH CLARK REALTY. Stellar MLS
 - $590,0004 bd3 ba2.4k sqft7 SHINNECOCK COURT, PALM COAST, FL 32137For SaleMLS ID #FC318864, Larissa Johnson, 1ST GLOBAL REALTY, LLC. Stellar MLS
- $639,0003 bd2 ba2.2k sqft31 Fleming Ct, Palm Coast, FL 32137For Sale
 MLS ID #1226345, Raina Cronin, Realty Exchange, LLC.. DBAMLS
 - $619,0003 bd3 ba2.4k sqft10 MONTERREY DRIVE, PALM COAST, FL 32137For SaleMLS ID #FC318619, Carlene Reardon, COASTAL GATEWAY REAL ESTATE GR. Stellar MLS
- $797,5004 bd3 ba3.1k sqft17 SANDPIPER COURT, PALM COAST, FL 32137For SaleMLS ID #FC313773, Jannette Coby, LLC, REALTY EXCHANGE, LLC. Stellar MLS
- $559,0004 bd3 ba2.5k sqft45 SAINT ANDREWS COURT, PALM COAST, FL 32137For SaleMLS ID #FC319546, Chris Gabriel, GRAND LIVING REALTY. Stellar MLS
- $595,0003 bd2 ba2.1k sqft10 FELICIA COURT, PALM COAST, FL 32137For SaleMLS ID #FC319097, M. Gina DosSantos, LIVIN PARADISE REALTY LLC. Stellar MLS
- $625,0004 bd3 ba2.4k sqft7 FORTUNE LANE, PALM COAST, FL 32137New ConstructionMLS ID #FC316014, Jason Watts, KOKOMO REALTY LLC. Stellar MLS
- $599,0003 bd2 ba2.4k sqft33 MARSHVIEW LANE, PALM COAST, FL 32137For SaleMLS ID #FC315663, Suzanne Lynch, COASTAL GATEWAY REAL ESTATE GR. Stellar MLS
- $390,0004 bd2 ba1.8k sqft180 BEECHWOOD LANE, PALM COAST, FL 32137For SaleMLS ID #O6431909, Kissy Mireles, YOU HAVE REALTY LLC. Stellar MLS
- $399,0003 bd4 ba2.5k sqft10 BLACKBURN Place, Palm Coast, FL 32137For SaleMLS ID #2157055, JILL CAMERON. realMLS
- $540,0003 bd2 ba2.3k sqft8 COLE PLACE, PALM COAST, FL 32137For SaleMLS ID #FC315795, Morgan Kujawa, RE/MAX SELECT PROFESSIONALS. Stellar MLS
- $569,9993 bd2 ba1.9k sqft5 SANDPIPER COURT, PALM COAST, FL 32137For SaleMLS ID #FC318187, David Boettger, GRAND LIVING REALTY. Stellar MLS
- $579,9004 bd3 ba2.6k sqft2 PAT PLACE, PALM COAST, FL 32164For SaleMLS ID #O6424362, Steven Koleno, BEYCOME OF FLORIDA LLC. Stellar MLS
- $849,0004 bd3 ba2.6k sqft23 CREEKSIDE DRIVE, PALM COAST, FL 32137For SaleMLS ID #FC311160, Alexander Medvedovsky, FLORIDA DREAMS PROPERTIES INC. Stellar MLS
- $829,9004 bd3 ba2.3k sqft10 Fleming Ct, Palm Coast, FL 32137For SaleMLS ID #1228338, Anthony Lombardo, Coastal Gateway Real Estate Group. DBAMLS
- $805,0004 bd5 ba3.1k sqft15 Sandpiper Ct, Palm Coast, FL 32137For Sale By Owner
