Skip main navigation
Off market
  • Price Unknown

    118 Bridlewood Ln SW, Calgary, AB T2Y 3X8

    3beds
    1,652sqft
    Single Family Residence
    Built in 1999
    1,742 Square Feet Lot
    $-- Zestimate®
    C$--/sqft
    C$2,502 Estimated rent

    Home value

    Not available

    Estimated sales range

    Not available

    Not available

    Loading
    Loading...

    Owner options

    List your home for rent

    C$2,502/mo

    Rent Zestimate®

    Find your next renter with Zillow Rental Manager. Plus, with online applications, you can quickly screen prospective tenants – for free.

    Learn more

    C$2,502/mo

    Rent Zestimate®

    Refinance and save

    Refinancing to a lower rate could help reduce your monthly payments and save thousands over the life of the loan.

    See today's rates

    Explore your selling options

    Work with a Zillow partner agent

    Leverage their expertise and Zillow's premium Showcase listings to get your home seen by more buyers.

    Get started

    List with your own agent

    Get your home in front of millions of buyers by listing it on Zillow.

    Learn how to do it

    Sell it yourself

    Take full control of how buyers see your home on Zillow by listing For Sale by Owner (FSBO).

    List your home

    What's special

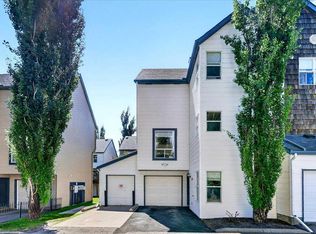
    This desirable walkout end unit offers 3 bedrooms, 2.5 bathrooms, and a rare combination of modern finishes, a functional layout, and multiple private outdoor spaces. The fully developed walkout level includes a practical front foyer, access to your attached single garage (plus driveway parking!), and a versatile den with new carpet (2023) - perfect for a home office, gym, or hobby room. A spacious rec room offers additional flexible living space and leads out to your newly built deck (2025), ideal for morning coffee, relaxing with a book, or letting pets out to the green space. Upstairs, the main living area is bright and welcoming with high-quality 20mil commercial-grade luxury vinyl plank flooring, fresh paint, and modern lighting. The crisp, functional kitchen features a butcher block island extension, black marble-look backsplash, and stainless steel appliances. The dining area flows into the living room, where you can unwind by the charming gas fireplace with matching marble-look tile surround, take in backyard views, or step out to your private balcony - complete with a newer hot tub for year-round enjoyment. The top level offers three comfortable bedrooms, including a spacious primary with its own full ensuite. The same high-quality 20mil commercial-grade luxury vinyl plank flooring continues throughout this level, providing a seamless, modern feel. A second full bathroom and convenient upper-level laundry with newer washer and dryer (right where you need it most) make everyday living easy. Bridlewood is loved for its parks, pathways, nearby schools, and quick access to Stoney and Macleod Trail for commuting or weekend escapes. The Wildflower complex is well-managed, pet-friendly (with board approval), and offers reasonable condo fees, adding to the ease of ownership. Whether you're a first-time buyer, investor, or looking to downsize without compromise, this home offers a move-in-ready lifestyle in a location that has it all. Welcome home!

    This property is off market, which means it's not currently listed for sale or rent on Zillow. This may be different from what's available on other websites or public sources.

    Zillow last checked:

    Source: Century 21 Canada,MLS®#: A2238031MLS Logo

    Facts & features

    Interior

    Bedrooms & bathrooms
    • Bedrooms: 3
    • Bathrooms: 3
    • Full bathrooms: 2
    • 1/2 bathrooms: 1
    Heating
    • Has Heating (Unspecified Type)
    Features
    • Basement: yes
    • Has fireplace: Yes
    Interior area
    • Total structure area: 1,652
    • Total interior livable area: 1,652 sqft

    Property

    Parking
    • Parking features: SINGLE GARAGE ATTACHED
    • Has garage: Yes
    Lot
    • Size: 1,742 Square Feet

    Construction

    Type & style
    • Home type: SingleFamily
    • Property subtype: Single Family Residence
    Condition
    • Year built: 1999

    Community & HOA

    Location
    • Region: Calgary

    Financial & listing details

    • Date on market: 7/11/2025
    • Lease term: Contact For Details

    Price history

    Price history is unavailable.

    Public tax history

    Tax history is unavailable.

    Neighborhood: Bridlewood

    Nearby schools

    GreatSchools rating

    No schools nearby

    We couldn't find any schools near this home.