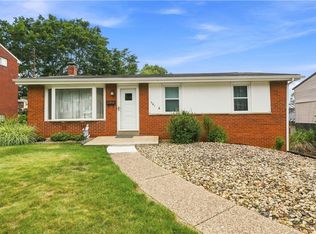
Welcome to 118 Courtney Drive, a classic brick ranch nestled on a peaceful cul-de-sac street! Sitting on a private, tree-lined lot.
A long, paved driveway leads to a highly desirable walk-out lower level with a garage and a separate entrance, perfect for privacy or easy access.
The interior boasts gorgeous, warm wood-look flooring that flows beautifully through the living and dining areas. Large windows let in an abundance of natural light, bringing the wooded views inside.
A very functional kitchen layout featuring plenty of warm wood cabinetry, a stylish backsplash, updated flooring, and a brand-new gas range.
The beautiful wood-look flooring continues seamlessly into the bedrooms, which are bright and feature great natural light and updated ceiling fans.
The full bath features a stylish, updated dark vanity that gives the space a modern feel.
The expansive, basement offers a massive blank canvas. With its high ceilings, laundry area, and convenient walk-out access, it has incredible potential to be finished into additional living space, a game room, or just used for amazing storage. Buy with confidence knowing the heavy lifting has already been done! This home boasts a 6-year-old furnace, and water heater. and New HVAC system installed 02/2026. Conveniently located to PA Turnpike, Routes 22, 376, 286 & 28.
For sale
Price cut: $5K (7/2)
$165,000
118 Courtney Dr, Verona, PA 15147
3beds
--sqft
:
Get pre-qualified$1,160/mo
Single Family Residence
Built in 1973
7,888 Square Feet Lot
$160,600 Zestimate®
$--/sqft
$-- HOA
What's special
Classic brick ranchWooded viewsPeaceful cul-de-sac streetBrand-new gas rangeLong paved drivewayStylish backsplashPrivate tree-lined lot
- 127 days |
- 322 |
- 18 |
Zillow last checked:
Listing updated:
Listed by:
Rabia Slimani 412-421-9120,
HOWARD HANNA REAL ESTATE SERVICES 412-421-9120
Source: WPMLS,MLS#: 1747314 Originating MLS: West Penn Multi-List
Originating MLS: West Penn Multi-ListFacts & features
Interior
Bedrooms & bathrooms
- Bedrooms: 3
- Bathrooms: 1
- Full bathrooms: 1
Primary bedroom
- Level: Main
- Dimensions: 12x13
Bedroom 2
- Level: Main
- Dimensions: 12x11
Bedroom 3
- Level: Main
- Dimensions: 10x7
Dining room
- Level: Main
- Dimensions: 12x11
Game room
- Level: Basement
- Dimensions: 29x25
Living room
- Level: Main
- Dimensions: 17x14
Heating
- Gas
Cooling
- Central Air
Appliances
- Included: Some Gas Appliances, Dryer, Microwave, Refrigerator, Stove, Washer
Features
- Flooring: Hardwood
Video & virtual tour
Property
Parking
- Total spaces: 1
- Parking features: Attached, Garage, Garage Door Opener
- Has attached garage: Yes
Features
- Levels: One
- Stories: 1
Lot
- Size: 7,888 Square Feet
- Dimensions: 0.1811
Details
- Parcel number: 0536G00067000000
Construction
Type & style
- Home type: SingleFamily
- Architectural style: Ranch
- Property subtype: Single Family Residence
Materials
- Brick
- Roof: Asphalt
Condition
- Resale
- Year built: 1973
Utilities & green energy
- Sewer: Public Sewer
- Water: Public
Community & HOA
Location
- Region: Verona
Financial & listing details
- Tax assessed value: $70,800
- Annual tax amount: $3,184
- Date on market: 4/8/2026
Estimated market value
$160,600
$153,000 - $169,000
$1,519/mo
Price history
| Date | Event | Price |
|---|---|---|
| 7/2/2026 | Price change | $165,000-2.9% |
Source:  WPMLS #1747314 Report a problem WPMLS #1747314 Report a problem | ||
| 5/7/2026 | Price change | $170,000-5.6% |
Source: WPMLS #1747314 Report a problem | ||
| 4/8/2026 | Listed for sale | $180,000+127.8% |
Source: WPMLS #1747314 Report a problem | ||
| 10/13/2004 | Sold | $79,000 |
Source: Public Record Report a problem | ||
Public tax history
| Year | Property taxes | Tax assessment |
|---|---|---|
| 2025 | $3,175 +7.4% | $70,800 |
| 2024 | $2,957 +783.1% | $70,800 |
| 2023 | $335 | $70,800 |
| 2022 | $335 | $70,800 |
| 2021 | $335 +2% | $70,800 |
| 2020 | $328 -2% | $70,800 |
| 2019 | $335 -53.5% | $70,800 |
| 2018 | $720 -72.1% | $70,800 |
| 2017 | $2,583 +671.3% | $70,800 |
| 2016 | $335 -86.2% | $70,800 |
| 2015 | $2,430 | $70,800 |
| 2014 | -- | $70,800 |
| 2013 | -- | $70,800 +12.6% |
| 2012 | -- | $62,900 |
| 2011 | -- | $62,900 |
| 2010 | -- | $62,900 |
| 2009 | -- | $62,900 |
| 2008 | -- | $62,900 -63% |
| 2007 | -- | $170,000 |
| 2006 | -- | $170,000 +170.3% |
| 2005 | -- | $62,900 +31.3% |
| 2004 | -- | $47,900 -23.8% |
| 2003 | -- | $62,900 |
| 2002 | -- | $62,900 |
Find assessor info on the county website
Monthly payment
Est. payment
Payment breakdown
Explore the cost of this home by adjusting the details. Changes won't be saved.Climate risks
Neighborhood: 15147
Nearby schools
GreatSchools rating
- 4/10Penn Hills Elementary SchoolGrades: K-5Distance: 2.6 mi
- 3/10Linton Middle SchoolGrades: 6-8Distance: 0.6 mi
- 5/10Penn Hills Senior High SchoolGrades: 9-12Distance: 1.6 mi
Schools provided by the listing agent
- District: Penn Hills
Source: WPMLS. This data may not be complete. We recommend contacting the local school district to confirm school assignments for this home.
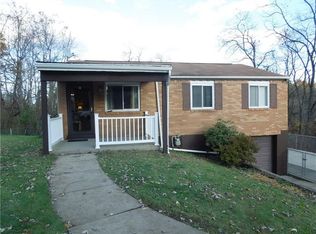
- $146,9003 bd1 ba952 sqft122 Courtney Dr, Verona, PA 15147Off Market
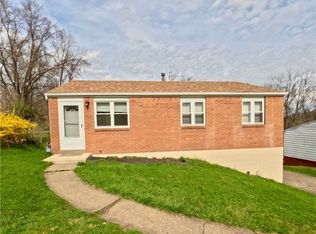
- $188,2003 bd2 ba1k sqft114 Courtney Dr, Verona, PA 15147Off Market
- $189,0003 bd2 ba-- sqft126 Courtney Dr, Verona, PA 15147Sold
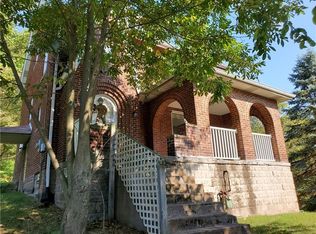
- $188,8003 bd2 ba2k sqft6493 Leechburg Rd, Verona, PA 15147Off Market
- $193,3003 bd2 ba1.1k sqft115 Courtney Dr, Verona, PA 15147Off Market
- $166,7003 bd1 ba952 sqft130 Courtney Dr, Verona, PA 15147Off Market
- $170,5003 bd1 ba1.3k sqft136 Courtney Dr, Verona, PA 15147Off Market
- $40,7003 bd1 ba1.2k sqft6503 Leechburg Rd, Verona, PA 15147Off Market
A local agent can set up tours, give advice and negotiate with sellers.
A local lender can help you make sure your offer is ready when you are.
Similar homes
- $200,0003 bd2 ba1.2k sqft6361 Leechburg Rd, Verona, PA 15147For Sale
 MLS ID #1755295, Michael Marsula. WPMLS
 - $199,7003 bd2 ba1.2k sqft307 Auburn St, Pittsburgh, PA 15235For Sale
 MLS ID #1769120, Lindsie Zatezalo. WPMLS
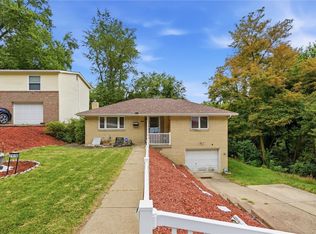
 - $150,0002 bd1 ba1k sqft7916 Orlan Pl, Verona, PA 15147For Sale
 MLS ID #1767986, Pete Pavlik. WPMLS
 - $225,0003 bd2 ba1k sqft541 Foltz Dr, Verona, PA 15147For Sale
 MLS ID #1768886, Elaine Yarabinetz. WPMLS
 - $175,0003 bd1 ba1.3k sqft233 Macfarlane Dr, Pittsburgh, PA 15235For SaleMLS ID #1768632, Jennifer Sowers. WPMLS
- $175,0003 bd2 ba1.1k sqft148 Dorothy Dr, Pittsburgh, PA 15235For SaleMLS ID #1751077, Ali Budak. WPMLS
- $179,0003 bd1 ba1.2k sqft429 Earlwood Rd, Pittsburgh, PA 15235For SaleMLS ID #1746935, Kim Bradley. WPMLS
- $205,0004 bd2 ba1.2k sqft7931 Thon Dr, Verona, PA 15147For SaleMLS ID #1759982, Suzanne Spears. WPMLS
- $220,0003 bd1 ba1.2k sqft133 Phyllis Dr, Pittsburgh, PA 15235For SaleMLS ID #1766339, Shane Kunkle. WPMLS
- $215,0003 bd2 ba-- sqft148 Idlewood Rd, Pittsburgh, PA 15235For SaleMLS ID #1767211, Pamela Potts. WPMLS
- $170,0004 bd2 ba1.1k sqft4426 Glencairn St, West Mifflin, PA 15122For SaleMLS ID #1763250, Lesley Gambone. WPMLS
- $200,0003 bd2 ba1.1k sqft1997 Gregory Dr, Monroeville, PA 15146For SaleMLS ID #1763869, Michael Pohlot. WPMLS
- $145,0003 bd2 ba-- sqft3207 Garbett St, McKeesport, PA 15132For SaleMLS ID #1768902, Daniel Beirne. WPMLS
- $149,5002 bd1 ba922 sqft805 Braddock Rd, Pittsburgh, PA 15221For SaleMLS ID #1767152, Ann Greathouse. WPMLS
- $179,0003 bd2 ba1.4k sqft1502 Wesley St, Pittsburgh, PA 15221For SaleMLS ID #1760966, Maggie Jayson. WPMLS
- $169,9003 bd2 ba1.2k sqft6 Hemlock St W, Bairdford, PA 15006For SaleMLS ID #1760518, Michael Netzel. WPMLS
- $164,9003 bd1 ba1.2k sqft1222 Rodgers St, Pittsburgh, PA 15207For SaleMLS ID #1719373, Susan Gill. WPMLS
- $150,0002 bd3 ba816 sqft518 State Route 908 Ext, Tarentum, PA 15084For SaleMLS ID #1760907, Hope Harmotto. WPMLS
- $148,0003 bd2 ba1.2k sqft139 Washington St, Freeport, PA 16229For SaleMLS ID #1756943, Heidi Powell. WPMLS
- $169,0003 bd2 ba875 sqft626 Perrilyn St, Pittsburgh, PA 15226For SaleMLS ID #1760626, Garrett Browning. WPMLS
