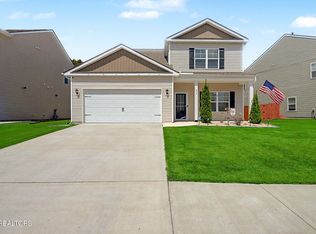
Welcome to The Wyndham plan, a spacious 2722 Sq.Ft. two-story 3 BR/2.5 Bath home featuring an open-concept floor plan with a seamless flow between the 23x17 living room, 15x12 dining area, and 17x15 kitchen, complete with stainless steel appliances and a convenient half bath on the main level. The spacious, open floor plan makes holidays and celebrations easy, while the 22x15 bonus room give everyone their own space to enjoy. Upstairs, the 17x13 primary suite offers a private 12x11 ensuite bath with a Whirlpool tub and a large 11x6 walk-in closet. Two additional spacious guest bedrooms (14x11 & 12x12), each with walk-in closets and share an 8x8 full bath. A spacious bonus room and upstairs 10x9 laundry add convenience and flexibility. Enjoy outdoor living with a welcoming wrap-around front porch or spend evenings around the backyard fire pit, relaxing under the large backyard gazebo, grilling dinner in a separate covered grilling area and watching the stars come out. Great kitchen and backyard for family, friends and entertaining. Updates completed in 2022 include a freshly painted interior, a beautifully updated kitchen with leathered granite countertops and a tile backsplash and an expanded concrete driveway providing additional parking and convenience. Located in The Preserve at Clinch River, residents enjoy resort-style amenities, including indoor and outdoor pools, a waterslide, hot tub, sauna, steam room, fitness center, tennis and racquetball courts, private boat ramp, marina, dock, and fishing coves. Whether it was spending summer afternoons at the outdoor pool, relaxing in the indoor hot tub, working out at the fitness center, or taking a quiet walk by the water, there was always something to enjoy. The marina, private boat ramp, and fishing coves made it easy to take advantage of everything the Clinch River has to offer. Conveniently located minutes from Oak Ridge, Y-12, I-40, Kingston, and Knoxville while still feeling like we were tucked away in a peaceful mountain retreat. Zoned for the award-winning Oak Ridge Schools! Nestled between the Cumberland and Great Smoky Mountains, The Preserve offers beautiful surroundings and an exceptional lifestyle. Buyers responsible for 1/2% HOA transfer fee. Please only prequalified buyers to view home. Sale is contingent upon the seller securing suitable replacement housing or closing on their new home prior to settlement.
Active
Price increase: $177 (8/28)
$485,900
118 Fallberry St, Oak Ridge, TN 37830
3beds
2,722sqft
Single Family Residence
Built in 2020
8,276 Square Feet Lot
$-- Zestimate®
$179/sqft
$110/mo HOA
What's special
Welcoming wrap-around front porchLarge backyard gazeboBackyard fire pitSeparate covered grilling area
- 24 days
- 570
- 32
Zillow last checked:
Listing updated:
Listed by:
Michael Darby,
ReMax Preferred Properties, In 865-694-8100
Source: East Tennessee Realtors,MLS#: 1353501
Facts & features
Interior
Bedrooms & bathrooms
- Bedrooms: 3
- Bathrooms: 3
- Full bathrooms: 2
- 1/2 bathrooms: 1
Rooms
- Room types: Bonus Room
Heating
- Central, Natural Gas
Cooling
- Central Air
Appliances
- Included: Dishwasher, Disposal, Microwave, Range, Refrigerator, Self Cleaning Oven
Features
- Walk-In Closet(s), Kitchen Island, Pantry, Eat-in Kitchen, Bonus Room
- Flooring: Laminate, Carpet, Vinyl
- Windows: Windows - Vinyl, Insulated Windows
- Basement: Slab
- Number of fireplaces: 1
- Fireplace features: Gas Log
Interior area
- Total structure area: 2,722
- Total interior livable area: 2,722 sqft
Property
Parking
- Total spaces: 2
- Parking features: Garage Faces Rear, Garage Door Opener, Attached, Main Level
- Attached garage spaces: 2
Features
- Has view: Yes
- View description: Country Setting, Trees/Woods
Lot
- Size: 8,276 Square Feet
- Dimensions: 56 x 126 x 77 x 130
- Features: Level
Details
- Additional structures: Gazebo
- Parcel number: 039J A 016.00
Construction
Type & style
- Home type: SingleFamily
- Architectural style: Traditional
- Property subtype: Single Family Residence
Materials
- Stone, Vinyl Siding, Brick, Frame
Condition
- Year built: 2020
Utilities & green energy
- Sewer: Public Sewer
- Water: Public
Community & HOA
Community
- Features: Sidewalks
- Security: Smoke Detector(s)
- Subdivision: The Preserve
HOA
- Has HOA: Yes
- Amenities included: Golf Course, Playground, Recreation Facilities, Sauna
- Services included: Some Amenities
- HOA fee: $110 monthly
Location
- Region: Oak Ridge
Financial & listing details
- Price per square foot: $179/sqft
- Tax assessed value: $403,300
- Annual tax amount: $2,854
- Date on market: 8/28/2026
Estimated market value
Not available
Estimated sales range
Not available
Not available
Price history
| Date | Event | Price |
|---|---|---|
| 8/28/2026 | Price change | $485,900+0%$179/sqft |
Source:  East Tennessee Realtors #1353501 Report a problem East Tennessee Realtors #1353501 Report a problem | ||
| 8/3/2026 | Listed for sale | $485,723+40.2%$178/sqft |
Source: Owner Report a problem | ||
| 2/17/2022 | Sold | $346,500+39.5%$127/sqft |
Source: Public Record Report a problem | ||
| 1/9/2020 | Sold | $248,300+991.4%$91/sqft |
Source: Public Record Report a problem | ||
| 8/15/2017 | Listing removed | $22,750$8/sqft |
Source: Realty Center #1004249 Report a problem | ||
| 5/26/2017 | Listed for sale | $22,750$8/sqft |
Source: Realty Center #1004249 Report a problem | ||
Public tax history
| Year | Property taxes | Tax assessment |
|---|---|---|
| 2025 | $2,854 -6% | $100,825 +54% |
| 2024 | $3,037 -0.3% | $65,475 |
| 2023 | $3,047 | $65,475 |
| 2022 | $3,047 +1.3% | $65,475 |
| 2021 | $3,008 +0.4% | $65,475 |
| 2020 | $2,995 +2290.9% | $65,475 +2519% |
| 2019 | $125 +2.5% | $2,500 |
| 2018 | $122 +107.2% | $2,500 |
| 2017 | $59 | $2,500 |
| 2016 | $59 | $2,500 |
| 2015 | $59 | $2,500 -45.7% |
| 2013 | $59 | $4,600 -60% |
| 2011 | -- | $11,500 |
| 2010 | $494 | $11,500 |
| 2009 | -- | $11,500 +15% |
| 2008 | $504 +2.4% | $10,000 |
| 2007 | $492 +7.7% | $10,000 |
| 2006 | $457 | $10,000 |
| 2005 | $457 -14% | $10,000 |
| 2004 | $532 | $10,000 |
Find assessor info on the county website
Monthly payment
Est. payment
Payment breakdown
Explore the cost of this home by adjusting the details. Changes won't be saved.Climate risks
Neighborhood: 37830
Nearby schools
Schools provided by the listing agent
- Elementary: Linden
- Middle: Robertsville
- High: Oak Ridge
Source: East Tennessee Realtors. This data may not be complete. We recommend contacting the local school district to confirm school assignments for this home.

Similar homes
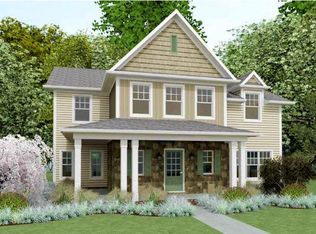
- $462,5003 bd3 ba2.6k sqft115 W Rarity Ridge Pkwy, Oak Ridge, TN 37830Active

 MLS ID #1350970, Dustin Fisher, Realty Executives Associates. East Tennessee Realtors
 - $409,9003 bd3 ba1.9k sqft114 Hackberry St, Oak Ridge, TN 37830Active
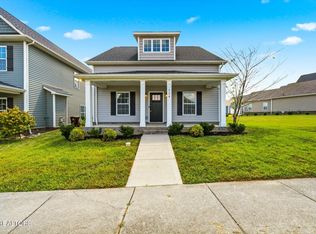 MLS ID #1354529, Shawn Smith, Dream House Realty. East Tennessee Realtors
 - $385,0004 bd3 ba2k sqft100 Forestberry St, Oak Ridge, TN 37830Active
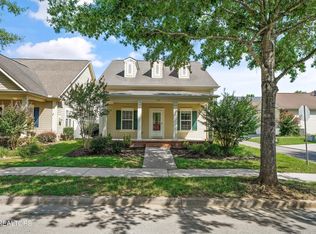 MLS ID #1346767, Krista Bentley, Keller Williams West Knoxville. East Tennessee Realtors
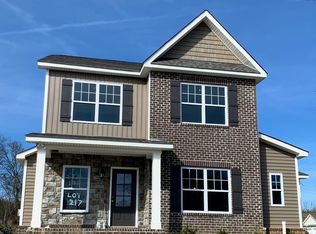
 - $494,9905 bd4 ba3k sqft217 Ibis Loop, Oak Ridge, TN 37830Active
 MLS ID #1354491, Tim Luse, Your Home Sold Guaranteed Real. East Tennessee Realtors
 - $389,9003 bd2 ba1.7k sqft216 Sweet Gum Ln, Oak Ridge, TN 37830ActiveMLS ID #1355370, Ashley Sexton, Sexton Real Estate Services, Inc.. East Tennessee Realtors
- $725,0005 bd4 ba3.4k sqft105 Cedarberry St, Oak Ridge, TN 37830ActiveMLS ID #1349915, Bedros Bozdogan, Keller Williams Realty. East Tennessee Realtors
- $489,0003 bd3 ba2.8k sqft1031 Montcrest Dr, Lenoir City, TN 37771For Sale
 MLS ID #3528496, Jersey Magro. RealTracs MLS as distributed by MLS GRID
 - $425,0004 bd3 ba1.9k sqft158 Harbour Pointe Ln, Knoxville, TN 37830ActiveMLS ID #1353744, Sarah Aku, eXp Realty, LLC. East Tennessee Realtors
- $499,0003 bd3 ba1.9k sqft102 Conner Ln, Lenoir City, TN 37772ActiveMLS ID #1355294, Cathy Storm, Realty Executives Associates. East Tennessee Realtors
- $474,4004 bd4 ba3.1k sqft663 W Hills Dr, Harriman, TN 37748ActiveMLS ID #1340186, Tiffany Gluck-Haines, Tennessee Trust Realty. East Tennessee Realtors
- $485,0003 bd3 ba2.7k sqft1308 Viking Dr, Knoxville, TN 37932ActiveMLS ID #1350843, Mel Stooksbury, Keller Williams Realty. East Tennessee Realtors
- $509,9004 bd3 ba2.8k sqft12157 Lillibridge Crossing Ln, Knoxville, TN 37932ActiveMLS ID #1353988, Christy CJ Pace, Pace Probity Asset Management. East Tennessee Realtors
- $379,0003 bd3 ba2.5k sqft5047 Harriman Hwy, Oliver Springs, TN 37840ActiveMLS ID #1353519, Steven Lee Hensley, SCH Real Estate, Realty Executives. East Tennessee Realtors
- $550,0004 bd4 ba2.3k sqft145 Van Stowe Rd, Harriman, TN 37748ActiveMLS ID #1346229, Pamela Bull, BHGRE/TR Realty Partners. East Tennessee Realtors
- $600,0003 bd3 ba2.6k sqft131 Marble Bluff Dr, Kingston, TN 37763For SaleMLS ID #3317268, Nic Nicaud. RealTracs MLS as distributed by MLS GRID
- $550,0005 bd3 ba2.5k sqft12516 Pony Express Dr, Knoxville, TN 37934ActiveMLS ID #1344964, Bobby Sanford, Wallace. East Tennessee Realtors
- $699,7504 bd3 ba2.5k sqft103 Crest Pointe Ln, Oak Ridge, TN 37830ActiveMLS ID #1351839, Amy Evans, Realty One Group Anthem. East Tennessee Realtors
- $509,9003 bd2 ba1.8k sqft547 Carrington Blvd, Lenoir City, TN 37771For SaleMLS ID #3516686, Ozzie Webb. RealTracs MLS as distributed by MLS GRID
- $719,0004 bd4 ba2.6k sqft133 Forest Creek Pkwy, Oak Ridge, TN 37830ActiveMLS ID #1354569, David Mehta, Realty Executives Associates. East Tennessee Realtors
