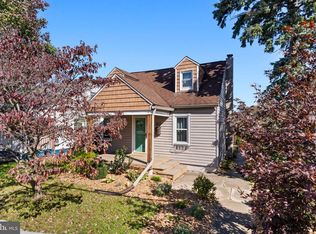
This charming 3-bedroom, 2-bathroom traditional home in Susquehanna Township offers 1,778 sq. ft. of comfortable living space. The interior features a welcoming floor plan with a formal dining room, an eat-in kitchen, and a cozy living area highlighted by a fireplace. Enjoy the luxury of a jetted tub in the bathroom and ample storage with walk-in closets. The home boasts a mix of carpet and wood flooring, enhancing its warmth and character. Set on a corner lot, the exterior includes a detached garage and outbuildings, complemented by sidewalks for leisurely strolls. The property is conveniently located near local parks, schools, and community amenities, fostering a vibrant neighborhood atmosphere. With easy access to public services and transportation, this home is perfect for those seeking a blend of comfort and community. Experience the charm of this well-maintained residence, ideal for creating lasting memories. Schedule your showing today!
Pending
$265,000
118 Fishburn St, Harrisburg, PA 17109
3beds
1,778sqft
Single Family Residence
Built in 1928
0.25 Acres Lot
$-- Zestimate®
$149/sqft
$-- HOA
What's special
Detached garageEat-in kitchenWelcoming floor planCorner lotSidewalks for leisurely strollsFormal dining room
- --
- on Zillow
- 1,410
- views
- 102
- saves
Likely to sell faster than
Zillow last checked:
Listing updated:
Listed by:
COACH FINO 717-745-8077,
EXP Realty, LLC 8883977352,
Co-Listing Agent: Kamila Kuznicka 717-379-8162,
EXP Realty, LLC
Source: Bright MLS,MLS#: PADA2062032
Facts & features
Interior
Bedrooms & bathrooms
- Bedrooms: 3
- Bathrooms: 2
- Full bathrooms: 2
- Main level bathrooms: 1
Basement
- Area: 0
Heating
- Baseboard, Natural Gas
Cooling
- Central Air, Electric
Appliances
- Included: Dishwasher, Oven, Refrigerator, Electric Water Heater, Gas Water Heater
Features
- Attic, Ceiling Fan(s), Floor Plan - Traditional, Formal/Separate Dining Room, Eat-in Kitchen, Walk-In Closet(s)
- Flooring: Carpet, Vinyl, Wood
- Basement: Walk-Out Access,Side Entrance,Full
- Number of fireplaces: 1
Interior area
- Total structure area: 1,778
- Total interior livable area: 1,778 sqft
- Finished area above ground: 1,778
- Finished area below ground: 0
Property
Parking
- Total spaces: 4
- Parking features: Garage Faces Rear, Private, Detached, Driveway, Off Street, On Street
- Garage spaces: 1
- Has uncovered spaces: Yes
Accessibility
- Accessibility features: None
Features
- Levels: Two
- Stories: 2
- Patio & porch: Porch
- Exterior features: Sidewalks
- Pool features: None
- Has spa: Yes
- Spa features: Bath
Lot
- Size: 0.25 Acres
- Features: Corner Lot/Unit
Details
- Additional structures: Above Grade, Below Grade, Outbuilding
- Parcel number: 620340780000000
- Zoning: RESIDENTIAL
- Special conditions: Standard
Construction
Type & style
- Home type: SingleFamily
- Architectural style: Traditional
- Property subtype: Single Family Residence
Materials
- Frame
- Foundation: Block
- Roof: Composition
Condition
- Good
- New construction: No
- Year built: 1928
Utilities & green energy
- Electric: 200+ Amp Service
- Sewer: Public Sewer
- Water: Public
- Utilities for property: Natural Gas Available
Community & HOA
Community
- Subdivision: Susquehanna Township
HOA
- Has HOA: No
Location
- Region: Harrisburg
- Municipality: SUSQUEHANNA TWP
Financial & listing details
- Price per square foot: $149/sqft
- Tax assessed value: $86,500
- Annual tax amount: $3,323
- Date on market: 10/22/2026
- Listing agreement: Exclusive Right To Sell
- Listing terms: Cash,Conventional,FHA
- Ownership: Fee Simple
Estimated market value
Not available
Estimated sales range
Not available
Not available
Price history
| Date | Event | Price |
|---|---|---|
| 11/1/2026 | Pending sale | $265,000$149/sqft |
Source: eXp Realty #PADA2062032 Report a problem | ||
| 10/22/2026 | Listed for sale | $265,000$149/sqft |
Source: eXp Realty #PADA2062032 Report a problem | ||
Public tax history
| Year | Property taxes | Tax assessment |
|---|---|---|
| 2026 | $3,323 +5.7% | $86,500 |
| 2025 | $3,143 +13% | $86,500 |
| 2023 | $2,782 +2.4% | $86,500 |
| 2022 | $2,717 +1.3% | $86,500 |
| 2021 | $2,683 +162.5% | $86,500 |
| 2020 | $1,022 +2.2% | $86,500 |
| 2019 | $1,000 +5.2% | $86,500 |
| 2018 | $951 | $86,500 |
| 2017 | -- | $86,500 |
| 2016 | -- | $86,500 |
| 2015 | -- | $86,500 |
| 2014 | -- | $86,500 |
| 2013 | -- | $86,500 |
| 2012 | -- | $86,500 |
| 2011 | -- | $86,500 |
| 2010 | -- | $86,500 |
| 2008 | -- | $86,500 |
| 2007 | -- | $86,500 |
| 2006 | -- | $86,500 |
Find assessor info on the county website
Monthly payment
Est. payment
Payment breakdown
Explore the cost of this home by adjusting the details. Changes won't be saved.Climate risks
Neighborhood: Progress
Nearby schools
Schools provided by the listing agent
- Middle: Susquehanna Township
- High: Susquehanna Township
- District: Susquehanna Township
Source: Bright MLS. This data may not be complete. We recommend contacting the local school district to confirm school assignments for this home.

Similar homes
- $269,9003 bd3 ba1.4k sqft4008 Lexington St, Harrisburg, PA 17109For Sale

 MLS ID #PADA2064982, Bradley Hamilton, RE/MAX Delta Group, Inc.. Bright MLS
- $244,9003 bd2 ba1.4k sqft401 Wood St, Harrisburg, PA 17109For Sale
 MLS ID #PADA2062822, JIM BEDORF, Coldwell Banker Realty. Bright MLS
- $253,0002 bd1 ba1.6k sqft322 S Progress Ave, Harrisburg, PA 17109For Sale
 MLS ID #PADA2065438, Lemarie Rodriguez-Medina, Howard Hanna Company-Carlisle. Bright MLS
- $269,9004 bd2 ba1.6k sqft5012 Constitution Ave, Harrisburg, PA 17109For Sale
 MLS ID #PADA2065420, ADAM RHOADS, Coldwell Banker Realty. Bright MLS
- $308,0003 bd2 ba1.8k sqft2929 Locust Ln, Harrisburg, PA 17109For SaleMLS ID #PADA2062946, Mae Santiago, Coldwell Banker Realty. Bright MLS
- $244,9004 bd3 ba1.9k sqft302 Wedgewood Rd, Harrisburg, PA 17109For SaleMLS ID #PADA2063952, JASON MCMULLEN, Iron Valley Real Estate of Central PA. Bright MLS
- $349,9004 bd2 ba1.6k sqft4118 Linden St, Harrisburg, PA 17109For SaleMLS ID #PADA2065582, Purna Rai, Ghimire Homes. Bright MLS
- $249,9003 bd1 ba1.5k sqft1424 Karen Dr, Harrisburg, PA 17109For SaleMLS ID #PADA2065278, DEANNE HOPPEL, Howard Hanna Company-Harrisburg. Bright MLS
- $239,9003 bd2 ba1.7k sqft4609 Marblehead St, Harrisburg, PA 17109For SaleMLS ID #PADA2062940, Mackenzie Hilsinger, Coldwell Banker Realty. Bright MLS
- $269,9003 bd2 ba1.5k sqft3763 Elder Rd, Harrisburg, PA 17111For SaleMLS ID #PADA2065364, JASON MCMULLEN, Iron Valley Real Estate of Central PA. Bright MLS
- $205,0002 bd2 ba1.4k sqft317 Fox St, Harrisburg, PA 17109For SaleMLS ID #PADA2062030, JOSIAH FERRIS, Coldwell Banker Realty. Bright MLS
- $229,9002 bd2 ba1.8k sqft415 N Progress Ave, Harrisburg, PA 17109For SaleMLS ID #PADA2064300, Tom Reustle, Coldwell Banker Realty. Bright MLS
- $249,7003 bd2 ba1.6k sqft1513 Penn St, Harrisburg, PA 17102For SaleMLS ID #PADA2065404, Jim Penny, RE/MAX 1st Advantage. Bright MLS
- $264,0002 bd2 ba1.4k sqft5009 Irene Dr, Harrisburg, PA 17112For SaleMLS ID #PADA2065108, Ryan Groff, Iron Valley Real Estate of Central PA. Bright MLS
- $235,0003 bd1 ba1.2k sqft1391 Ford Ave, Harrisburg, PA 17109For SaleMLS ID #PADA2064668, LESLIE MACHULSKY, Berkshire Hathaway HomeServices Homesale Realty. Bright MLS
- $224,9003 bd1 ba1.7k sqft2323 Canby St, Harrisburg, PA 17103For SaleMLS ID #PADA2063488, FRAN VALERIO, Coldwell Banker Realty. Bright MLS
- $270,0003 bd2 ba1.2k sqft605 Fishing Creek Rd, New Cumberland, PA 17070For SaleMLS ID #PAYK2114588, JOEL WIERMAN, Coldwell Banker Realty. Bright MLS
- $229,9005 bd2 ba1.7k sqft549 S 60th St, Harrisburg, PA 17111For SaleMLS ID #PADA2065578, krishna pradhan, Ghimire Homes. Bright MLS
- $230,0003 bd2 ba1.2k sqft1008 Hudson St, Harrisburg, PA 17104For SaleMLS ID #PADA2065448, Margaret Bull, Berkshire Hathaway HomeServices Homesale Realty. Bright MLS
- $275,0003 bd2 ba1.7k sqft3305 Market St, Camp Hill, PA 17011For SaleMLS ID #PACB2059574, JOY DANIELS, Joy Daniels Real Estate Group, Ltd. Bright MLS
