This home is ready for a new buyer! See the list of updates: Roof (2023), Siding (2022), Windows (2021), A/C (2020) and many more! Basement is open and ready to be finished! Not only is there a one-car garage attached but this home has a huge pole barn in the backyard with a 2-car garage door and plenty of space inside for more!
Active
Price cut: $7K (6/23)
$241,900
118 Hiawatha Dr E, Wabasha, MN 55981
3beds
936sqft
Single Family
Built in 1953
1,306 Square Feet Lot
$-- Zestimate®
$258/sqft
$-- HOA
What's special
- 178 days |
- 256 |
- 2 |
Zillow last checked:
Listing updated:
Listed by:
Marco Castro 651-968-7779,
Fathom Realty MN, LLC
Source: NorthstarMLS as distributed by MLS GRID,MLS#: 7021667
Facts & features
Interior
Bedrooms & bathrooms
- Bedrooms: 3
- Bathrooms: 2
- Full bathrooms: 1
- 1/4 bathrooms: 1
Bedroom
- Level: Main
- Area: 130 Square Feet
- Dimensions: 13x10
Bedroom 2
- Level: Main
- Area: 90 Square Feet
- Dimensions: 10x9
Bedroom 3
- Level: Main
- Area: 130 Square Feet
- Dimensions: 13x10
Bathroom
- Level: Main
- Area: 36 Square Feet
- Dimensions: 9x4
Bonus room
- Level: Basement
- Area: 132 Square Feet
- Dimensions: 12x11
Informal dining room
- Level: Main
- Area: 84 Square Feet
- Dimensions: 12x7
Kitchen
- Level: Main
- Area: 64 Square Feet
- Dimensions: 8x8
Living room
- Level: Main
- Area: 180 Square Feet
- Dimensions: 15x12
Heating
- Forced Air
Cooling
- Central Air
Appliances
- Included: Central Vacuum, Dryer, Gas Water Heater, Microwave, Range, Refrigerator, Washer, Water Softener Owned
- Laundry: In Basement
Features
- Central Vacuum
- Basement: Block,Daylight,Full,Concrete,Storage Space,Unfinished
- Has fireplace: No
Interior area
- Total structure area: 1,872
- Total interior livable area: 936 sqft
- Finished area above ground: 936
- Finished area below ground: 0
Property
Parking
- Total spaces: 4
- Parking features: Attached, Carport, Detached Garage, Concrete, Multiple Garages
- Attached garage spaces: 3
- Carport spaces: 1
- Details: Garage Dimensions (24x12), Garage Door Height (7), Garage Door Width (9)
Accessibility
- Accessibility features: No Stairs Internal
Features
- Levels: One
- Stories: 1
- Patio & porch: Front Porch
- Pool features: None
- Fencing: None
Lot
- Size: 1,306 Square Feet
- Dimensions: 85 x 142
- Features: Tree Coverage - Light
Details
- Additional structures: Garage(s), Pole Building, Workshop, Storage Shed
- Foundation area: 936
- Parcel number: R270066400
- Zoning description: Residential-Single Family
Construction
Type & style
- Home type: SingleFamily
- Property subtype: Single Family
Materials
- Block
- Roof: Age 8 Years or Less
Condition
- New construction: No
- Year built: 1953
Utilities & green energy
- Electric: Circuit Breakers, 200+ Amp Service
- Gas: Natural Gas
- Sewer: City Sewer/Connected
- Water: City Water/Connected
Community & HOA
Community
- Subdivision: South Wabasha
HOA
- Has HOA: No
Location
- Region: Wabasha
Financial & listing details
- Price per square foot: $258/sqft
- Tax assessed value: $187,300
- Annual tax amount: $2,834
- Date on market: 2/23/2026
- Road surface type: Paved
Estimated market value
Not available
Estimated sales range
Not available
Not available
Price history
| Date | Event | Price |
|---|---|---|
| 6/23/2026 | Price change | $241,900-2.8%$258/sqft |
Source:  NorthstarMLS as distributed by MLS GRID #7021667 Report a problem NorthstarMLS as distributed by MLS GRID #7021667 Report a problem | ||
| 3/13/2026 | Listed for sale | $248,900+215.9%$266/sqft |
Source: NorthstarMLS as distributed by MLS GRID #7021667 Report a problem | ||
| 7/12/2002 | Sold | $78,800$84/sqft |
Source: Agent Provided Report a problem | ||
Public tax history
| Year | Property taxes | Tax assessment |
|---|---|---|
| 2025 | $2,442 +11.9% | $187,300 -2.5% |
| 2024 | $2,182 -2% | $192,100 +21.2% |
| 2023 | $2,226 +8.5% | $158,500 +14.4% |
| 2022 | $2,052 +10.9% | $138,500 |
| 2021 | $1,850 +8.6% | $138,500 +10.6% |
| 2020 | $1,704 +19.8% | $125,200 +6.6% |
| 2019 | $1,422 | $117,400 +18.2% |
| 2018 | $1,422 +23.5% | $99,300 -0.5% |
| 2017 | $1,152 -1.5% | $99,800 |
| 2016 | $1,170 | -- |
| 2015 | $1,170 +14.4% | -- |
| 2012 | $1,022 | -- |
| 2011 | -- | -- |
| 2010 | -- | -- |
Find assessor info on the county website
Monthly payment
Est. payment
Payment breakdown
Explore the cost of this home by adjusting the details. Changes won't be saved.Climate risks
Neighborhood: 55981
Nearby schools
GreatSchools rating
- 8/10Wabasha-Kellogg Elementary SchoolGrades: PK-6Distance: 1.8 mi
- 8/10Wabasha-Kellogg SecondaryGrades: 7-12Distance: 1.8 mi
- $182,500-- bd1 ba1.1k sqft124 Hiawatha Dr E, Wabasha, MN 55981Off Market
- $214,5003 bd2 ba1.4k sqft117 8th St E, Wabasha, MN 55981Off Market
- $165,0002 bd1 ba1.1k sqft726 Bailey Ave, Wabasha, MN 55981Off Market
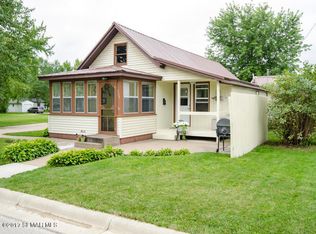
- $171,3002 bd1 ba964 sqft117 Hiawatha Dr E, Wabasha, MN 55981Off Market
- $142,4002 bd1 ba966 sqft123 Hiawatha Dr E, Wabasha, MN 55981Off Market
- $213,8003 bd1 ba1.3k sqft129 Hiawatha Dr E, Wabasha, MN 55981Off Market
- $212,7003 bd1 ba1.6k sqft717 Bailey Ave, Wabasha, MN 55981Off Market
- $170,1003 bd1 ba1.3k sqft735 Bailey Ave, Wabasha, MN 55981Off Market
A local agent can set up tours, give advice and negotiate with sellers.
Similar homes
- $--4 bd2 ba1.1k sqft64827 141st Ave, Wabasha, MN 55981Auction
 Auction.com 2
 - $179,0003 bd1 ba1.4k sqft536 Gambia Ave, Wabasha, MN 55981For Sale
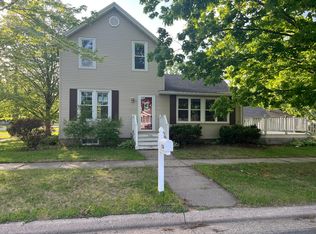
 MLS ID #7082668, Luke Ihde, Homes Plus Realty. NorthstarMLS as distributed by MLS GRID
 - $239,0003 bd1 ba810 sqft71009 Highway 61, Lake City, MN 55041For Sale
 MLS ID #7096907, Colleen Jennings, Colleen Jennings Real Estate. NorthstarMLS as distributed by MLS GRID
 - $160,0003 bd2 ba1.3k sqft22320 708th St, Lake City, MN 55041For Sale
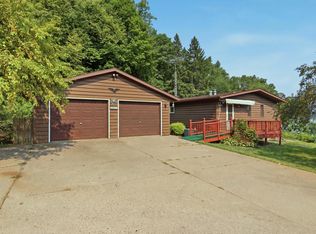 MLS ID #7127477, Jay Jewson, Jewson Realty. NorthstarMLS as distributed by MLS GRID
 - $244,9002 bd1 ba912 sqftN1041 Prairie Rose Dr, Pepin, WI 54759For SaleMLS ID #7105068, Robert Pelke, Prime Realty, LLC*. NorthstarMLS as distributed by MLS GRID
- $267,5002 bd2 ba800 sqft64 W 16th St, Buffalo City, WI 54622For SaleMLS ID #7110282, Amy Cornelius, Keller Williams Premier Realty. NorthstarMLS as distributed by MLS GRID
- $122,0001 bd2 ba675 sqft248 Main St W, Wabasha, MN 55981For SaleMLS ID #7089496, Heather Lynn Barker, Exit Northstar Realty. NorthstarMLS as distributed by MLS GRID
- $175,0002 bd1 ba796 sqft104 Alpine Rdg Unit 2, Wabasha, MN 55981For SaleMLS ID #7047904, Rick Utley, Edina Realty, Inc.. NorthstarMLS as distributed by MLS GRID
- $220,0002 bd1 ba720 sqft315 Cedar St, Pepin, WI 54759For SaleMLS ID #7112507, Robert Pelke, Prime Realty, LLC*. NorthstarMLS as distributed by MLS GRID
- $299,9003 bd2 ba1.3k sqft708 3rd St, Pepin, WI 54759For SaleMLS ID #7071801, Douglas Lantis, Integrity Realty. NorthstarMLS as distributed by MLS GRID
- $299,9003 bd2 ba1.3k sqft321 W Michigan St, Lake City, MN 55041For SaleMLS ID #7108100, Jim Miner, Plaza Realty of Rochester,Inc.. NorthstarMLS as distributed by MLS GRID
- $189,0002 bd2 ba1.1k sqft702 W Prospect Street, Durand, WI 54736ActiveMLS ID #1603848, Candice Cossio. WIREX MLS
- $298,0001 bd1 ba1k sqft1401 N Lakeshore Dr Unit 206, Lake City, MN 55041For SaleMLS ID #7128140, Erika Blim, Lakeshore Real Estate Krage &. NorthstarMLS as distributed by MLS GRID
- $169,8243 bd2 ba1.2k sqft105 10th St NW, Plainview, MN 55964For SaleMLS ID #6777315, Christopher R Hansen, Lakes Area Realty G.V.. NorthstarMLS as distributed by MLS GRID
- $279,9002 bd1 ba1k sqft1215 N Lakeshore Dr Unit 205, Lake City, MN 55041For SaleMLS ID #7088084, Carrie Klassen, RE/MAX Results. NorthstarMLS as distributed by MLS GRID
- $325,0001 bd1 ba600 sqft907 N Lakeshore Dr #104, Lake City, MN 55041For SaleMLS ID #7087043, Diane Schurhammer, Schurhammer Real Estate, LLC. NorthstarMLS as distributed by MLS GRID
