Get ready to spend your summer at the Lake!
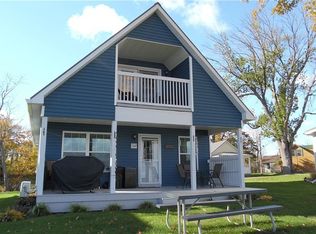
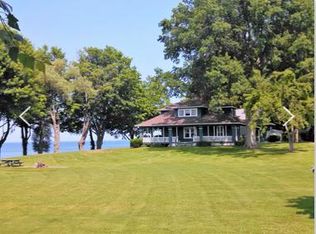
A unique and rare opportunity for your own lake front home inside this resort like community. The Cottages of Troutburg offer maintenance free living, amenities that include a beautiful community in-ground pool and bathhouse, a Club house (available for private parties) easily accessible fishing pier, private beach, tennis courts, wooded walking trail and close proximity to boat launches, shopping and dining. 118 Main St. has been lovingly maintained, with beautiful wood trim throughout, tastefully decorated it offers the perfect cottage feel. With 1252 sq ft it boasts a well-appointed kitchen, featuring a spacious island with concrete counter and is the perfect place to both prepare meals and to share game night with family and friends. A first floor primary Bedroom, laundry and full bath offer an excellent opportunity for 1 floor living options. Sweeping views of the lake, along with amazing sunsets and sunrises are available out almost any window. Open concept throughout the first floor will make entraining guests a breeze. The 2nd floor bedrooms and full bath add additional sleeping and or workspaces, but you may want to consider the north facing bedroom as your primary and wake up every morning to the lake views out the window. Morning Coffee and evening cocktails on the porch may become your favorite times of the day. Heat Pumps (mini splits) offer A/C and heating, original elective baseboard heating is intact. Kitchen appliances and washer and Dryer are included. Refrigerator and dishwasher new in 2023 Enjoy this contemporary and maintenance free cottage home on this 126-acre resort for a just a few seasons or for all 4.
Pending
Price cut: $100 (6/18)
$244,800
118 N Main St, Kendall, NY 14476
3beds
1,252sqft
Single Family Residence
Built in 2014
864 Square Feet Lot
$-- Zestimate®
$196/sqft
$659/mo HOA
What's special
Private beachTennis courtsLake front homeFirst floor primary bedroomWooded walking trailBeautiful community in-ground poolWell-appointed kitchen
- 85 days |
- 1,940 |
- 128 |
Zillow last checked:
Listing updated:
Listed by:
Howard Hanna 585-352-8833,
Kimberlie Jo Donley 585-329-7848
Source: NYSAMLSs,MLS#: R1673513 Originating MLS: Rochester
Originating MLS: RochesterFacts & features
Interior
Bedrooms & bathrooms
- Bedrooms: 3
- Bathrooms: 2
- Full bathrooms: 2
- Main level bathrooms: 1
- Main level bedrooms: 1
Heating
- Electric, Heat Pump, Baseboard
Cooling
- Heat Pump
Appliances
- Included: Dryer, Dishwasher, Exhaust Fan, Electric Oven, Electric Range, Electric Water Heater, Microwave, Refrigerator, Range Hood, Washer
- Laundry: Main Level
Features
- Ceiling Fan(s), Separate/Formal Living Room, Kitchen Island, Kitchen/Family Room Combo, Solid Surface Counters, Natural Woodwork, Main Level Primary
- Flooring: Hardwood, Varies
- Windows: Thermal Windows
- Basement: None
- Has fireplace: No
Interior area
- Total structure area: 1,252
- Total interior livable area: 1,252 sqft
Video & virtual tour
Property
Parking
- Parking features: No Garage, Driveway, No Driveway
Features
- Levels: Two
- Stories: 2
- Patio & porch: Open, Porch
- Exterior features: Tennis Court(s)
- Pool features: Community
- Has view: Yes
- View description: Water
- Has water view: Yes
- Water view: Water
- Waterfront features: Lake
- Body of water: Lake Ontario
- Frontage length: 0
Lot
- Size: 864 Square Feet
- Dimensions: 24 x 36
- Features: Rectangular, Rectangular Lot, Rural Lot
Details
- Additional structures: Pool House, Shed(s), Storage
- Parcel number: 343000
- On leased land: Yes
- Special conditions: Standard
Construction
Type & style
- Home type: SingleFamily
- Architectural style: Cottage,Two Story
- Property subtype: Single Family Residence
Materials
- Fiber Cement
- Foundation: Block
- Roof: Metal,Pitched
Condition
- Resale
- Year built: 2014
Utilities & green energy
- Electric: Underground, Circuit Breakers
- Sewer: Connected
- Water: Connected, Public
- Utilities for property: Cable Available, Electricity Available, Electricity Connected, Sewer Connected, Water Connected
Community & HOA
HOA
- HOA fee: $659 monthly
Location
- Region: Kendall
Financial & listing details
- Price per square foot: $196/sqft
- Tax assessed value: $150,400
- Annual tax amount: $3,883
- Date on market: 4/14/2026
- Cumulative days on market: 70 days
- Listing terms: Cash,Conventional
Estimated market value
Not available
Estimated sales range
Not available
Not available
Price history
| Date | Event | Price |
|---|---|---|
| 7/9/2026 | Pending sale | $244,800$196/sqft |
Source:  NYSAMLSs #R1673513 Report a problem NYSAMLSs #R1673513 Report a problem | ||
| 6/18/2026 | Price change | $244,8000%$196/sqft |
Source: NYSAMLSs #R1673513 Report a problem | ||
| 4/15/2026 | Listed for sale | $244,900$196/sqft |
Source: NYSAMLSs #R1673513 Report a problem | ||
Public tax history
Tax history is unavailable.
Monthly payment
Estimated monthly payment$1,822
All calculations are estimates and provided by Zillow, Inc. for informational purposes only. Actual amounts may vary.
HOA fees may include property taxes on listings classified as Co-Ops. Contact the listing agent and/or owner for fee details.
Mortgage interest rates are dependent on a number of factors, including credit score, down payment, and repayment length. Interest rate data provided by Zillow Group Marketplace, Inc. as of 1/1/1970 from various mortgage lenders with which we have lead or other similar arrangements; the Estimated Payment is an average of those rates.
See how much you could borrow to make a competitive offer.
Climate risks
Neighborhood: 14476
Nearby schools
GreatSchools rating
- 6/10Kendall Elementary SchoolGrades: PK-6Distance: 3.6 mi
- 5/10Kendall Junior Senior High SchoolGrades: 7-12Distance: 3.4 mi
Schools provided by the listing agent
- District: Kendall
Source: NYSAMLSs. This data may not be complete. We recommend contacting the local school district to confirm school assignments for this home.
A local agent can set up tours, give advice and negotiate with sellers.


- New York
- Orleans County
- Kendall
- 14476
- 118 N Main St
Nearby cities
Nearby zip codes
Other Kendall Topics
