Move-in-ready Hamlin ranch providing 1,432 sq. ft. of surprisingly generous living space, major mechanical updates, first-floor laundry and a 0.63-acre lot with room to make it your own. The oversized living room is a true standout, featuring a tray ceiling, bay windows and gas fireplace that create a bright, comfortable gathering space. New LVP flooring flows through much of the main living area, complemented by updated lighting and a formal dining room that connects easily to the eat-in kitchen. The kitchen features newer appliances, updated countertops and sink, pantry storage, and a sliding glass door leading to the covered back deck.
The flexible 3-bedroom layout is currently configured with one bedroom serving as convenient first-floor laundry and can be converted back if preferred. Two additional bedrooms with newer carpeting and a full bath complete the main level. Major updates include a 2024 furnace, 2024 central A/C and 2024 hot water heater, energy-efficient replacement windows, 2024 spray-foam insulation in the attic and basement, and a durable metal roof.
The full basement adds extensive storage, workshop space and a half bath. Outside, enjoy a flat 0.63-acre lot, two sheds, mature plantings, a beautiful pink-blooming crabapple tree and plenty of space for gardens, recreation or future ideas. Public water and sewer, plus convenient access to local shopping, Hamlin Beach State Park and Lake Ontario, complete this well-maintained home. Delayed negotiations until Monday 7/13 at 1PM
Pending
$199,900
2977 Roosevelt Hwy, Hamlin, NY 14464
3beds
1,432sqft
Single Family Residence
Built in 1965
0.63 Acres Lot
$-- Zestimate®
$140/sqft
$-- HOA
What's special
Gas fireplaceWorkshop spaceHalf bathTwo shedsEnergy-efficient replacement windowsNewer carpetingBeautiful pink-blooming crabapple tree
- 15 days |
- 1,517 |
- 73 |
Zillow last checked:
Listing updated:
Listed by:
Howard Hanna 585-381-0502,
Marcia E. Glenn 585-248-1064
Source: NYSAMLSs,MLS#: R1695631 Originating MLS: Rochester
Originating MLS: RochesterFacts & features
Interior
Bedrooms & bathrooms
- Bedrooms: 3
- Bathrooms: 2
- Full bathrooms: 1
- 1/2 bathrooms: 1
- Main level bathrooms: 1
- Main level bedrooms: 3
Heating
- Gas, Forced Air
Cooling
- Central Air
Appliances
- Included: Dryer, Dishwasher, Disposal, Gas Oven, Gas Range, Gas Water Heater, Microwave, Refrigerator, Washer
- Laundry: Main Level
Features
- Ceiling Fan(s), Central Vacuum, Separate/Formal Dining Room, Eat-in Kitchen, Separate/Formal Living Room, Sliding Glass Door(s), Window Treatments, Bedroom on Main Level
- Flooring: Carpet, Luxury Vinyl, Varies
- Doors: Sliding Doors
- Windows: Drapes, Thermal Windows
- Basement: Full,Sump Pump
- Number of fireplaces: 1
Interior area
- Total structure area: 1,432
- Total interior livable area: 1,432 sqft
Video & virtual tour
Property
Parking
- Parking features: No Garage, Driveway, Other
Features
- Levels: One
- Stories: 1
- Patio & porch: Deck
- Exterior features: Blacktop Driveway, Deck, Fence
- Fencing: Partial
Lot
- Size: 0.63 Acres
- Dimensions: 100 x 215
- Features: Rectangular, Rectangular Lot
Details
- Parcel number: 2630000210300004014000
- Special conditions: Estate
- Other equipment: Generator
Construction
Type & style
- Home type: SingleFamily
- Architectural style: Ranch
- Property subtype: Single Family Residence
Materials
- Spray Foam Insulation, Vinyl Siding
- Foundation: Block
- Roof: Metal
Condition
- Resale
- Year built: 1965
Utilities & green energy
- Electric: Circuit Breakers
- Sewer: Connected
- Water: Connected, Public
- Utilities for property: Electricity Connected, Sewer Connected, Water Connected
Community & HOA
Location
- Region: Hamlin
Financial & listing details
- Price per square foot: $140/sqft
- Tax assessed value: $194,100
- Annual tax amount: $4,999
- Date on market: 7/7/2026
- Cumulative days on market: 7 days
- Listing terms: Cash,Conventional
Estimated market value
Not available
Estimated sales range
Not available
Not available
Price history
| Date | Event | Price |
|---|---|---|
| 7/22/2026 | Pending sale | $199,900$140/sqft |
Source:  NYSAMLSs #R1695631 Report a problem NYSAMLSs #R1695631 Report a problem | ||
| 7/14/2026 | Contingent | $199,900$140/sqft |
Source: NYSAMLSs #R1695631 Report a problem | ||
| 7/7/2026 | Listed for sale | $199,900$140/sqft |
Source: NYSAMLSs #R1695631 Report a problem | ||
Public tax history
| Year | Property taxes | Tax assessment |
|---|---|---|
| 2025 | -- | $194,100 |
| 2024 | -- | $194,100 +82.6% |
| 2023 | -- | $106,300 |
| 2022 | -- | $106,300 |
| 2021 | -- | $106,300 |
| 2020 | -- | $106,300 |
| 2018 | -- | $106,300 |
| 2017 | $1,122 +12.4% | $106,300 |
| 2016 | $998 | $106,300 |
| 2015 | -- | $106,300 |
| 2014 | -- | $106,300 |
| 2013 | -- | $106,300 +4.2% |
| 2012 | -- | $102,000 |
| 2011 | -- | $102,000 |
| 2010 | -- | $102,000 +117% |
| 2009 | -- | $47,000 |
| 2007 | -- | $47,000 |
| 2006 | -- | $47,000 |
| 2005 | -- | $47,000 |
| 2004 | -- | $47,000 |
| 2003 | -- | $47,000 |
| 2002 | -- | $47,000 |
| 2001 | -- | $47,000 |
| 2000 | -- | $47,000 |
Find assessor info on the county website
Monthly payment
Climate risks
Neighborhood: 14464
Nearby schools
GreatSchools rating
- 3/10Barclay Elementary SchoolGrades: K-3Distance: 6.2 mi
- 4/10A D Oliver Middle SchoolGrades: 6-8Distance: 6.2 mi
- 7/10Brockport High SchoolGrades: 9-12Distance: 6.2 mi
Schools provided by the listing agent
- District: Brockport
Source: NYSAMLSs. This data may not be complete. We recommend contacting the local school district to confirm school assignments for this home.
- $203,0003 bd2 ba1.3k sqft2969 Roosevelt Hwy, Hamlin, NY 14464Sold
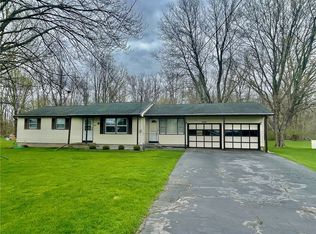
- $230,0003 bd1 ba1.3k sqft2985 Roosevelt Hwy, Hamlin, NY 14464Off Market
- $235,8004 bd2 ba1.6k sqft2993 Roosevelt Hwy, Hamlin, NY 14464Off Market
- $348,1005 bd3 ba2.3k sqft2970 Roosevelt Hwy, Hamlin, NY 14464Off Market
- $203,1003 bd1 ba1.5k sqft2957 Roosevelt Hwy, Hamlin, NY 14464Off Market
- $362,1004 bd3 ba2.4k sqft2986 Roosevelt Hwy, Hamlin, NY 14464Off Market
- $287,9003 bd2 ba1.6k sqft2954 Roosevelt Hwy, Hamlin, NY 14464Off Market
- $23,1000.42 Acres2996 Roosevelt Hwy, Hamlin, NY 14464Off Market
A local agent can set up tours, give advice and negotiate with sellers.
Similar homes
- $187,5003 bd1 ba1.1k sqft890 Peck Rd, Hilton, NY 14468For Sale

 MLS ID #R1697970, Warren P. Seeley Jr., Listing by: Howard Hanna. NYSAMLSs
 - $199,9003 bd2 ba1.1k sqft83 Valley St, Rochester, NY 14612For Sale
 MLS ID #R1700247, Sarah McCrackan, Listing by: Elysian Homes by Mark Siwiec and Associates. NYSAMLSs
 - $199,5004 bd1 ba1.4k sqft251 Dorsey Rd, Rochester, NY 14616For Sale
 MLS ID #R1695945, Warren P. Seeley Jr., Listing by: Howard Hanna. NYSAMLSs
 - $245,0003 bd3 ba1.4k sqft86 Countryshire Dr, Rochester, NY 14626For Sale
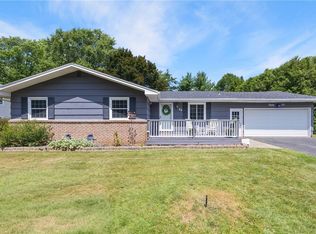 MLS ID #R1699406, Kim M Ferrari, Listing by: Empire Realty Group. NYSAMLSs
 - $189,9003 bd2 ba2.1k sqft300 Linwood Ave, Albion, NY 14411For SaleMLS ID #R1695518, David B. Snell, Listing by: Peter Snell REALTORS. NYSAMLSs
- $229,9003 bd2 ba2k sqft63 Mariposa Dr, Rochester, NY 14624For SaleMLS ID #R1700710, Camelia Phongsa, Listing by: Keller Williams Realty Greater Rochester. NYSAMLSs
- $239,9993 bd2 ba1.5k sqft908 N Greece Rd, Rochester, NY 14626For SaleMLS ID #R1698505, Joseph Borelli, Listing by: Keller Williams Realty Greater Rochester. NYSAMLSs
- $209,9004 bd2 ba1.5k sqft131 Medallion Dr, Rochester, NY 14626For SaleMLS ID #R1693999, Mandeep Malhi, Listing by: Howard Hanna. NYSAMLSs
- $199,9003 bd1 ba1.2k sqft274 Newton Rd, Rochester, NY 14626For SaleMLS ID #R1698721, Bonnie F Pagano, Listing by: Core Agency RE INC. NYSAMLSs
- $179,9004 bd1 ba1.4k sqft336 Eaton Rd, Rochester, NY 14617For SaleMLS ID #R1699303, Mary P Ryan, Listing by: RE/MAX Titanium LLC. NYSAMLSs
- $214,9002 bd3 ba1.2k sqft64 Bancroft Dr, Rochester, NY 14616For SaleMLS ID #R1701064, Jenny Coveney, Listing by: Empire Realty Group. NYSAMLSs
- $189,9003 bd2 ba1.6k sqft123 Steko Ave, Rochester, NY 14615For SaleMLS ID #R1699298, Christopher J. Thomas, Listing by: New 2 U Homes LLC. NYSAMLSs
- $249,9003 bd2 ba1.3k sqft71 Kensington Ct, Rochester, NY 14612For SaleMLS ID #R1696682, Jason J Cronkwright, Listing by: Howard Hanna. NYSAMLSs
- $260,0004 bd2 ba1.9k sqft155 Saddlehorn Dr, Rochester, NY 14626For SaleMLS ID #R1699740, Sarah Ann Panitsidis, Listing by: Keller Williams Realty Greater Rochester. NYSAMLSs
- $250,0003 bd3 ba1.5k sqft24 Noel Dr, Rochester, NY 14606For SaleMLS ID #R1700685, Octavio Garcia, Listing by: Howard Hanna. NYSAMLSs
- $239,9994 bd2 ba1.8k sqft16543 Route 31, Holley, NY 14470For SaleMLS ID #R1683557, Samantha C. Raduns, Listing by: BHHS Zambito Realtors. NYSAMLSs
- $285,9004 bd2 ba2k sqft25 Kensington Ct, Rochester, NY 14612For SaleMLS ID #R1699245, Richard J. Greco, Listing by: RE/MAX Realty Group. NYSAMLSs
- $209,9003 bd2 ba1.4k sqft52 Clayton St, Rochester, NY 14612For SaleMLS ID #R1681266, Christopher Kadar, Listing by: Howard Hanna. NYSAMLSs
- $199,9002 bd1 ba1.2k sqft13289 Lakeview Dr, Waterport, NY 14571For SaleMLS ID #R1687459, David B. Snell, Listing by: Peter Snell REALTORS. NYSAMLSs
- $184,5004 bd2 ba2.1k sqft125 Caroline St, Albion, NY 14411For SaleMLS ID #R1696796, Anthony M. Wynn, Listing by: Peter Snell REALTORS. NYSAMLSs
