This beautifully crafted 2022-built condo offers modern luxury and exceptional quality throughout. Located at 118 Osage Trail in Boonville, Missouri, this home features an open-concept layout that creates a bright, spacious, and inviting living environment perfect for both everyday living and entertaining.
The condo boasts two bedrooms and 2½ bathrooms, including a primary suite with a generous walk-in closet and a luxurious walk-in shower. You'll also appreciate the convenience of a dedicated pantry, ample storage, and high-end finishes such as ceramic tile flooring and granite countertops.
Built with high-quality workmanship, this nearly new condo combines contemporary style with thoughtful design details that make it move-in ready and easy to maintain.
Pending
$309,000
118 Osage Trl, Boonville, MO 65233
2beds
1,540sqft
:
Get pre-qualified$2,049/mo
Single Family Residence
Built in 2022
6,098 Square Feet Lot
$301,600 Zestimate®
$201/sqft
$42/mo HOA
What's special
Granite countertopsAmple storageHigh-end finishesTwo bedroomsOpen-concept layoutModern luxuryThoughtful design details
- 77 days |
- 118 |
- 1 |
Zillow last checked:
Listing updated:
Listed by:
Bruce R Quinlan 660-621-2072,
Iron Gate Real Estate 573-777-5001
Source: CBORMLS,MLS#: 434674
Facts & features
Interior
Bedrooms & bathrooms
- Bedrooms: 2
- Bathrooms: 3
- Full bathrooms: 2
- 1/2 bathrooms: 1
Bedroom 1
- Level: Main
- Area: 210
- Dimensions: 15 x 14
Bedroom 2
- Level: Main
- Area: 168
- Dimensions: 14 x 12
Full bathroom
- Description: CT
- Level: Main
- Area: 64
- Dimensions: 8 x 8
Full bathroom
- Description: CT
- Level: Main
- Area: 40
- Dimensions: 8 x 5
Half bathroom
- Description: CT
- Level: Main
- Area: 25
- Dimensions: 5 x 5
Dining room
- Level: Main
- Area: 143
- Dimensions: 11 x 13
Family room
- Level: Main
- Area: 182
- Dimensions: 14 x 13
Kitchen
- Level: Main
- Area: 182
- Dimensions: 14 x 13
Utility room
- Level: Main
- Area: 54
- Dimensions: 9 x 6
Heating
- High Efficiency Furnace, Forced Air, Electric
Cooling
- Central Electric
Appliances
- Included: Refrigerator, Microwave, Disposal, Dishwasher
- Laundry: Washer/Dryer Hookup
Features
- Tub/Shower, Stand AloneShwr/MBR, Walk-In Closet(s), Bar, Eat-in Kitchen, Kit/Din Combo, Kitchen/Family Combo, Liv/Din Combo, Granite Counters, Other Cabinets, Wood Cabinets, Pantry
- Flooring: Carpet, Ceramic Tile
- Has basement: No
- Has fireplace: No
Interior area
- Total structure area: 1,540
- Total interior livable area: 1,540 sqft
- Finished area below ground: 0
Property
Parking
- Total spaces: 2
- Parking features: Attached, Paved
- Attached garage spaces: 2
Accessibility
- Accessibility features: Grab Bars in Bath, Accessible Full Bath
Features
- Patio & porch: Concrete, Back, Deck, Rear Porch
- Fencing: Partial,Vinyl
Lot
- Size: 6,098 Square Feet
- Dimensions: 58.10 x 10⁶
Details
- Parcel number: 10200300200001001026
- Other equipment: Satellite Dish
Construction
Type & style
- Home type: SingleFamily
- Property subtype: Single Family Residence
Materials
- Foundation: Concrete Perimeter, Slab
- Roof: ArchitecturalShingle
Condition
- Year built: 2022
Utilities & green energy
- Utilities for property: Trash-City
Community & HOA
Community
- Subdivision: Boonville
HOA
- Has HOA: Yes
- HOA fee: $500 annually
Location
- Region: Boonville
Financial & listing details
- Price per square foot: $201/sqft
- Tax assessed value: $123,900
- Annual tax amount: $1,500
- Date on market: 5/15/2026
- Road surface type: Paved
Estimated market value
$301,600
$287,000 - $317,000
$2,142/mo
Price history
| Date | Event | Price |
|---|---|---|
| 7/16/2026 | Pending sale | $309,000$201/sqft |
Source:  CBORMLS #434674 Report a problem CBORMLS #434674 Report a problem | ||
| 5/15/2026 | Listed for sale | $309,000$201/sqft |
Source: CBORMLS #434674 Report a problem | ||
Public tax history
| Year | Property taxes | Tax assessment |
|---|---|---|
| 2025 | $1,500 +1.1% | $23,540 +7.2% |
| 2024 | $1,484 +0.2% | $21,950 |
| 2023 | $1,481 | $21,950 +10% |
| 2022 | -- | $19,950 |
Find assessor info on the county website
Monthly payment
Est. payment
Payment breakdown
Explore the cost of this home by adjusting the details. Changes won't be saved.Climate risks
Neighborhood: 65233
Nearby schools
GreatSchools rating
- NAHannah Cole Primary SchoolGrades: PK-2Distance: 1.6 mi
- 6/10Laura Speed Elliott Middle SchoolGrades: 6-8Distance: 1.8 mi
- 8/10Boonville High SchoolGrades: 9-12Distance: 1.8 mi
Schools provided by the listing agent
- Elementary: Boonville
- Middle: Boonville
- High: Boonville
Source: CBORMLS. This data may not be complete. We recommend contacting the local school district to confirm school assignments for this home.
- $250,2002 bd1 ba1.8k sqft119 Osage Trl, Boonville, MO 65233Off Market
- $--2 bd3 ba2.1k sqft117 Osage Trl, Boonville, MO 65233Sold
- $240,0002 bd-- ba1.9k sqft109 Osage Trl, Boonville, MO 65233Off Market
- $238,5002 bd3 ba1.5k sqft120 Osage Trl, Boonville, MO 65233Off Market
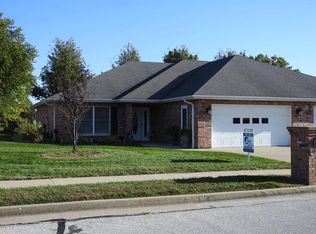
- $246,5002 bd-- ba1.9k sqft110 Osage Trl, Boonville, MO 65233Off Market
- $231,0002 bd2 ba1.5k sqft108 Osage Trl, Boonville, MO 65233Off Market
- $270,800-- bd-- ba1.9k sqft111 Osage Trl, Boonville, MO 65233Off Market
- $235,1002 bd-- ba1.8k sqft107 Osage Trl, Boonville, MO 65233Off Market
A local agent can set up tours, give advice and negotiate with sellers.
A local lender can help you make sure your offer is ready when you are.
Similar homes
- $265,0004 bd3 ba1.8k sqft1017 Santa Fe Trl, Boonville, MO 65233For Sale
 MLS ID #434663, Jessie Coggins, Iron Gate Real Estate. CBORMLS
 - $269,0003 bd2 ba1.8k sqft13465 Rosedown Ct, Boonville, MO 65233For Sale
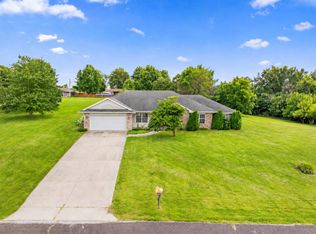 MLS ID #435446, Kim Brady, EXP Realty LLC. CBORMLS
 - $274,9003 bd3 ba2.2k sqft1112 Krohn St, Boonville, MO 65233For Sale
 MLS ID #435440, Megan Walters, EXP Realty LLC. CBORMLS
 - from $307,9003 bd3 ba2.1k sqftThe Augusta Plan, Grandview Acres, Boonville, MO 65233New Construction
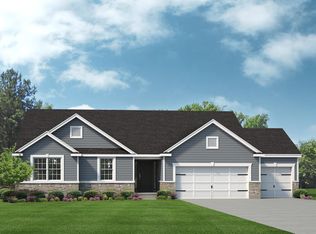 Lombardo Homes
 - $284,9003 bd2 ba1.9k sqft1207 Raymond Ct, Boonville, MO 65233For SaleMLS ID #433678, Jackie Leonard, Central Realty. CBORMLS
- from $296,4003 bd2 ba1.9k sqftThe Sheldon Plan, Grandview Acres, Boonville, MO 65233New ConstructionLombardo Homes
- from $262,0003 bd2 ba1.6k sqftThe Caldwell Plan, Grandview Acres, Boonville, MO 65233New ConstructionLombardo Homes
- $225,0004 bd2 ba1.7k sqft709 Pendleton Ave, Boonville, MO 65233For SaleMLS ID #10073607, Matthew Ryan Chick. JCMLS
- $179,9002 bd2 ba1.2k sqft4 Pinecrest Rd APT D, Boonville, MO 65233For Sale
 MLS ID #26-189, Eddie Bernard Wiemholt, Chipley and Company Real Estate. Central Missouri BOR
 - $168,0003 bd1 ba1.2k sqft1025 Taylor Dr, Boonville, MO 65233For SaleMLS ID #26-263, Mitch Leonard, Central Realty. Central Missouri BOR
- $159,9003 bd1 ba1k sqft1211 4th St, Boonville, MO 65233For SaleMLS ID #435411, Trey Landes, Century 21 Community. CBORMLS
- $344,0003 bd2 ba1.5k sqft16600 Klinton Dr, Boonville, MO 65233For SaleMLS ID #435723, Erin Hendershott, 573 Realty, LLC. CBORMLS
- $379,9003 bd2 ba1.6k sqft1332 Kiowa Ct, Boonville, MO 65233For SaleMLS ID #433828, Lindsay McGuire, 1st Choice Realty Inc.. CBORMLS
- $344,0003 bd2 ba1.5k sqft16618 Klinton Dr, Boonville, MO 65233For SaleMLS ID #435722, Erin Hendershott, 573 Realty, LLC. CBORMLS
- $299,9904 bd2 ba1.9k sqft2006 N Southwest Ct, Columbia, MO 65202For SaleMLS ID #435773, Russell Greene, Adams Realty Investments, LLC. CBORMLS
- $334,9004 bd2 ba1.7k sqft7520 W Golden Willow Dr, Columbia, MO 65202For SaleMLS ID #435718, Lori Holliday, REMAX Boone Realty. CBORMLS
- $430,0004 bd2 ba2.1k sqft17347 Olivia Ct, Boonville, MO 65233For SaleMLS ID #434797, Megan Walters, EXP Realty LLC. CBORMLS
- $290,0004 bd1 ba1.4k sqft37872 230th Rd, Marshall, MO 65340For SaleMLS ID #434805, Jacob Phillips, Waypoint Property Group. CBORMLS
- $375,0004 bd3 ba2k sqft4590 State Highway 240 Spur, Rocheport, MO 65279For SaleMLS ID #436146, Joel R Gast, Weichert, Realtors - House of Brokers. CBORMLS
- $209,9002 bd2 ba1.4k sqft13985 N Hwy, Pilot Grove, MO 65276For SaleMLS ID #434696, Jenny Lorenz Rudkin, REMAX Boone Realty. CBORMLS
