Exceptional WATERFRONT HOME located in the gated community of Hickory Hills on the beautiful 365 acre spring fed Callender Lake. This home is on two lots and has about 170 feet of water frontage with a dock. It is a 3 BR, 2 Bath with about 2240 sq. feet of spacious living space. This well built contemporary lakefront home has breathtaking views and would be great full time home or weekend retreat. This home faces the open water and the dam with views you will get to enjoy every day. When you go into this home you will notice the solid craftsmanship designed for comfort and durability. This fully upgraded home features 2x6 exterior walls and 2x4 interior walls that provides enhanced insulation. There is luxury vinyl tile flooring throughout the home and venetian blinds on each window. The home includes two living areas and the main living room has a sleek electric fireplace and a tray ceiling with ceiling fan. Master bedroom also has a tray ceiling with large windows with a water view. There are water views from the dining room, master bedroom, living room and the kitchen. Outside you will enjoy the cabana, which is great for entertaining, or take advantage of the boat dock (in need of repairs) to fully embrace the lake life. There are two septic tanks, two carports, and a gazebo and fire pit for your outside enjoyment. Hickory Hills is located on the 365 acre spring fed Callender Lake. The community has many amenities including a community pool, fishing pier, lake swim area, boat ramp, restroom and shower facility, children's playground, and a pavilion with picnic tables for your use. This home has many upgrades which you will see when you set your appointment to see this great waterfront lake home with your real estate agent.
For sale
$395,000
118 Piney Point, Murchison, TX 75778
3beds
2,240sqft
Manufactured Home
Built in 2021
0.44 Acres Lot
$383,000 Zestimate®
$176/sqft
$50/mo HOA
What's special
Waterfront homeBreathtaking viewsFully upgraded homeTwo carports
- 35 days
- 88
- 4
Zillow last checked:
Listing updated:
Listed by:
Dale Beard 254-977-4626,
Tankersley Real Estate
Source: GTARMLS,MLS#: 26012714
Facts & features
Interior
Bedrooms & bathrooms
- Bedrooms: 3
- Bathrooms: 2
- Full bathrooms: 2
Bathroom
- Features: Shower and Tub, Shower/Tub, Double Lavatory, Walk-In Closet(s), See Remarks
Heating
- Central/Electric, Fireplace
Cooling
- Central Electric, Ceiling Fan(s)
Appliances
- Included: Electric Range, Dishwasher, Refrigerator
Features
- Ceiling Fan, Other
- Flooring: Other/See Remarks, Vinyl
- Windows: Blinds
- Fireplace features: Electric
Interior area
- Total structure area: 2,240
- Total interior livable area: 2,240 sqft
Property
Parking
- Total spaces: 2
- Parking features: Garage, See Remarks, Natural
- Has garage: Yes
- Carport spaces: 2
Features
- Levels: One
- Stories: 1
- Patio & porch: Porch
- Exterior features: Pier & Deck, Other
- Pool features: None
- Fencing: None
- On waterfront: Yes
- Waterfront features: Lake Front
- Body of water: Callender
Lot
- Size: 0.44 Acres
- Dimensions: 102 x 159
- Features: Rectangular Lot, Subdivision Lot
Details
- Additional structures: Gazebo
- Parcel number: 0662041000100220000
Construction
Type & style
- Home type: MobileManufactured
- Architectural style: Contemporary
- Property subtype: Manufactured Home
Materials
- Cement Siding
- Foundation: Pillar/Post/Pier
- Roof: Composition
Condition
- Pre-owned
- Year built: 2021
Utilities & green energy
- Sewer: Conventional Septic
- Water: Public
- Utilities for property: Standard Electric, Cable Available, Satellite, Fiber Optic Internet, Satellite Internet
Community & HOA
Community
- Features: Lake, Pool, Boat Ramp
- Security: Security Gate, Smoke Detector(s)
- Subdivision: Hickory Hills
HOA
- Has HOA: Yes
- Amenities included: Common Area, Fishing, Playground
- HOA fee: $149 quarterly
Location
- Region: Murchison
Financial & listing details
- Price per square foot: $176/sqft
- Tax assessed value: $166,100
- Annual tax amount: $2,914
- Date on market: 9/14/2026
- Listing terms: Cash,Conventional,FHA
- Road surface type: All Weather Surface, Gravel, Paved
Estimated market value
$383,000
$364,000 - $402,000
Not available
Price history
| Date | Event | Price |
|---|---|---|
| 9/14/2026 | Listed for sale | $395,000-12.2%$176/sqft |
Source:  GTARMLS #26012714 Report a problem | ||
| 9/1/2025 | Listing removed | $450,000$201/sqft |
Source: NTREIS #20852179 Report a problem | ||
| 5/19/2025 | Price change | $450,000-5.9%$201/sqft |
Source: NTREIS #20852179 Report a problem | ||
| 3/31/2025 | Price change | $478,000-13.1%$213/sqft |
Source: NTREIS #20852179 Report a problem | ||
| 3/7/2025 | Listed for sale | $550,000$246/sqft |
Source: GTARMLS #25003441 Report a problem | ||
Public tax history
| Year | Property taxes | Tax assessment |
|---|---|---|
| 2025 | $327 -9.5% | $166,100 +48.3% |
| 2024 | $362 +8.3% | $112,000 |
| 2023 | $334 -81% | $112,000 +4.4% |
| 2022 | $1,754 -22% | $107,230 -39.9% |
| 2021 | $2,248 +1.2% | $178,380 -17.2% |
| 2020 | $2,222 +6.5% | $215,320 +38% |
| 2019 | $2,086 +4.8% | $156,000 +14.2% |
| 2018 | $1,990 +0.1% | $136,650 -4.9% |
| 2017 | $1,988 +14.1% | $143,740 +0.1% |
| 2016 | $1,742 +1.7% | $143,530 +1.5% |
| 2015 | $1,712 -21.5% | $141,380 |
| 2014 | $2,181 -2.5% | -- |
| 2012 | $2,236 -2.3% | -- |
| 2011 | $2,287 | -- |
| 2010 | -- | -- |
| 2009 | -- | -- |
Find assessor info on the county website
Monthly payment
Climate risks
Neighborhood: 75778
Nearby schools
Schools provided by the listing agent
- Elementary: Van
- Middle: Van
- High: Van
Source: GTARMLS. This data may not be complete. We recommend contacting the local school district to confirm school assignments for this home.

Similar homes
- $425,0003 bd3 ba2.3k sqft1062 Hickory Hills Dr, Murchison, TX 75778For Sale
 MLS ID #26003433, Dale Beard, Tankersley Real Estate. GTARMLS
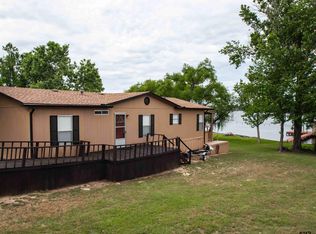
- $274,0003 bd2 ba1.5k sqft266 Hickory Hills Dr, Murchison, TX 75778For Sale
 MLS ID #26007603, Dale Beard, Tankersley Real Estate. GTARMLS
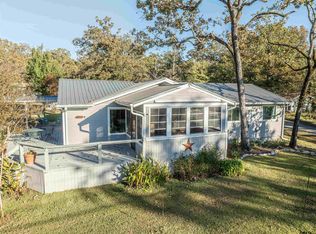
- $349,0002 bd2 ba1.8k sqft704 Callender Lake Dr, Murchison, TX 75778For Sale
 MLS ID #26009011, Dale Beard, Tankersley Real Estate. GTARMLS
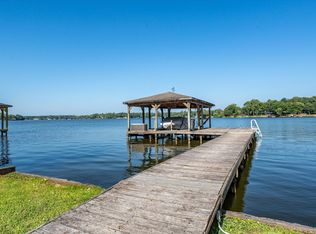
- $529,0003 bd2 ba1.4k sqft727 Callender Lake Dr #D, Murchison, TX 75778For Sale
 MLS ID #21342379, Kimberly Oliver. NTREIS
