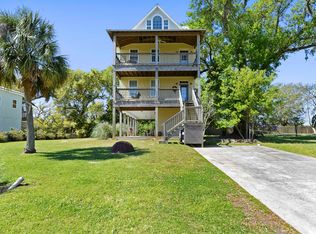
Coastal living meets thoughtful craftsmanship in this new construction home to be built in the desirable Water's Edge subdivision in Waveland, MS. Built by the trusted Garcia and Sons, this stunning residence is designed to capture the best of beachside living..
Steps from the beach and perfectly situated just off N Beach Blvd near Nicholson Avenue, this 2,459 square foot home will offer 4 spacious bedrooms and 3.5 baths, with a layout that balances everyday comfort and effortless entertaining. High ceilings and an open, light-filled design create an inviting coastal atmosphere, while custom cabinetry, quartz countertops, and a gas range anchor the kitchen as both a functional and stylish centerpiece.
Enjoy porches with Gulf views, ideal for morning sunrises, evening breezes, and listening to the waves roll in. Every detail is thoughtfully planned to reflect quality construction, modern coastal finishes, and timeless appeal.
Whether you're searching for a primary residence, second home, or investment near the beach, this Water's Edge property delivers location, design, and builder quality in one exceptional package. Your opportunity to own new construction just steps from the sand in Waveland is here.
Pending
$980,000
118 Sarahs Ln, Waveland, MS 39576
4beds
2,459sqft
Residential, Single Family Residence
Built in 2026
0.32 Acres Lot
$957,600 Zestimate®
$399/sqft
$-- HOA
What's special
Porches with gulf viewsHigh ceilingsModern coastal finishesOpen light-filled designCustom cabinetryQuartz countertopsGas range
- 282 days
- 11
- 0
Zillow last checked:
Listing updated:
Listed by:
Regan Kane 228-363-0331,
John McDonald Realty, LLC 228-467-5500
Source: MLS United,MLS#: 4135180
Facts & features
Interior
Bedrooms & bathrooms
- Bedrooms: 4
- Bathrooms: 4
- Full bathrooms: 3
- 1/2 bathrooms: 1
Heating
- Central, Electric, Natural Gas
Cooling
- Central Air, Electric, Gas
Appliances
- Included: Dishwasher, Disposal, Microwave, Oven, Range Hood, Refrigerator, Tankless Water Heater
- Laundry: Inside, Laundry Room, Main Level
Features
- Crown Molding, Eat-in Kitchen, High Ceilings, Kitchen Island, Open Floorplan, Pantry, Recessed Lighting, Walk-In Closet(s), Soaking Tub, Double Vanity
- Flooring: Vinyl, Tile
- Windows: Insulated Windows
- Has fireplace: Yes
- Fireplace features: Living Room
Interior area
- Total structure area: 2,459
- Total interior livable area: 2,459 sqft
Video & virtual tour
Property
Parking
- Parking features: Driveway, On Site, Concrete
- Has uncovered spaces: Yes
Features
- Levels: Two
- Stories: 2
- Patio & porch: Porch, Side Porch
- Exterior features: See Remarks
- Has view: Yes
- View description: Water
- Has water view: Yes
- Water view: Water
- Waterfront features: Beach Access
Lot
- Size: 0.32 Acres
- Dimensions: 80 x 177 x 80 x 168
- Features: City Lot, Cleared, Level, Rectangular Lot
Details
- Parcel number: 161f002113.000
- Zoning description: Single Family Residential
Construction
Type & style
- Home type: SingleFamily
- Architectural style: Traditional
- Property subtype: Residential, Single Family Residence
Materials
- Cement Siding
- Foundation: Pillar/Post/Pier
- Roof: Metal
Condition
- To Be Built
- New construction: Yes
- Year built: 2026
Utilities & green energy
- Sewer: Public Sewer
- Water: Public
- Utilities for property: Electricity Connected, Natural Gas Connected, Sewer Connected, Water Connected
Community & HOA
Community
- Features: Boating, Fishing, Near Entertainment
- Security: Smoke Detector(s)
- Subdivision: Water's Edge
Location
- Region: Waveland
Financial & listing details
- Price per square foot: $399/sqft
- Annual tax amount: $1,206
- Date on market: 1/6/2026
- Electric utility on property: Yes
Estimated market value
$957,600
$910,000 - $1.01M
$2,825/mo
Price history
| Date | Event | Price |
|---|---|---|
| 2/20/2026 | Pending sale | $980,000$399/sqft |
Source: MLS United #4135180 Report a problem | ||
| 1/6/2026 | Listed for sale | $980,000$399/sqft |
Source: MLS United #4135180 Report a problem | ||
Public tax history
Tax history is unavailable.
Monthly payment
Est. payment
Payment breakdown
Explore the cost of this home by adjusting the details. Changes won't be saved.Climate risks
Neighborhood: 39576
Similar homes
- $1,075,0004 bd4 ba2.4k sqft121 Lakewood Dr, Waveland, MS 39576New Construction
 MLS ID #4135178, Regan Kane, John McDonald Realty, LLC. MLS United
 - $973,0003 bd2 ba1.7k sqft220 S Beach Blvd, Waveland, MS 39576New Construction
 MLS ID #4156661, Ralph M Harvey, Listwithfreedom.Com. MLS United
 - $565,0004 bd4 ba2.1k sqft139 Sarahs Ln, Waveland, MS 39576For Sale
 MLS ID #4141496, Jodi S Busch, Century 21 Busch Realty Group. MLS United
 - $720,0003 bd4 ba2.6k sqft110 Emerald Lake Dr, Waveland, MS 39576For Sale
 MLS ID #4147760, Amity L Gipson, Coastal Realty Group. MLS United
