Experience elevated coastal living in this new construction 4-bedroom, 3.5-bath raised home ideally located just off N Beach Blvd in Waveland. Thoughtfully designed with both style and function in mind, this home blends modern finishes with the relaxed charm of the Mississippi Gulf Coast.
Inside, you'll find high ceilings, a light-filled open layout, and carefully curated details throughout. The kitchen is a true centerpiece, featuring custom cabinetry, quartz countertops, and a gas range, perfect for everyday living and entertaining alike. Custom bathrooms add a touch of luxury, creating spa-inspired spaces for comfort and retreat.
Step outside to enjoy expansive porches with Gulf views, ideal for morning coffee or evening gatherings. The metal roof offers durability and coastal appeal, while the generous .35-acre lot provides room to relax and enjoy the outdoors. Best of all, this home is a short walk to the beach and a quick ride to downtown Waveland and Old Town Bay St. Louis, where dining, shopping, and entertainment await.
This is coastal living at its finest—new construction, thoughtful design, and an unbeatable location near the sand and sea.
Active
$1,075,000
121 Lakewood Dr, Waveland, MS 39576
4beds
2,459sqft
Residential, Single Family Residence
Built in 2026
0.34 Acres Lot
$-- Zestimate®
$437/sqft
$-- HOA
What's special
Spa-inspired spacesHigh ceilingsCustom cabinetryCustom bathroomsQuartz countertopsGas rangeMetal roof
- 223 days |
- 75 |
- 3 |
Zillow last checked:
Listing updated:
Listed by:
Regan Kane 228-363-0331,
John McDonald Realty, LLC 228-467-5500
Source: MLS United,MLS#: 4135178
Facts & features
Interior
Bedrooms & bathrooms
- Bedrooms: 4
- Bathrooms: 4
- Full bathrooms: 3
- 1/2 bathrooms: 1
Heating
- Central, Electric, Natural Gas
Cooling
- Central Air, Electric, Gas
Appliances
- Included: Dishwasher, Disposal, Microwave, Oven, Range Hood, Refrigerator, Stainless Steel Appliance(s), Tankless Water Heater
- Laundry: Inside, Laundry Room, Main Level
Features
- Crown Molding, Eat-in Kitchen, High Ceilings, Kitchen Island, Open Floorplan, Pantry, Primary Downstairs, Soaking Tub
- Flooring: Vinyl, Tile
- Windows: Insulated Windows
- Has fireplace: Yes
- Fireplace features: Living Room
Interior area
- Total structure area: 2,459
- Total interior livable area: 2,459 sqft
Video & virtual tour
Property
Parking
- Parking features: Driveway, Concrete
- Has uncovered spaces: Yes
Features
- Levels: Two
- Stories: 2
- Patio & porch: Front Porch, Side Porch
- Exterior features: Private Yard
- Has view: Yes
- View description: Water
- Has water view: Yes
- Water view: Water
- Waterfront features: Beach Access
Lot
- Size: 0.34 Acres
- Dimensions: 89 x 170
- Features: City Lot, Level, Near Beach, Rectangular Lot, Views
Details
- Parcel number: 161b201019.000
- Zoning description: Single Family Residential
Construction
Type & style
- Home type: SingleFamily
- Architectural style: Traditional
- Property subtype: Residential, Single Family Residence
Materials
- Cement Siding
- Foundation: Pilings/Steel/Wood
- Roof: Metal
Condition
- To Be Built
- New construction: Yes
- Year built: 2026
Utilities & green energy
- Sewer: Public Sewer
- Water: Public
- Utilities for property: Electricity Connected, Natural Gas Connected, Sewer Connected, Water Connected
Community & HOA
Community
- Features: Boating, Fishing, Near Entertainment
- Subdivision: Metes And Bounds
Location
- Region: Waveland
Financial & listing details
- Price per square foot: $437/sqft
- Annual tax amount: $1,106
- Date on market: 1/6/2026
- Electric utility on property: Yes
Estimated market value
Not available
Estimated sales range
Not available
$3,610/mo
Price history
| Date | Event | Price |
|---|---|---|
| 2/6/2026 | Price change | $235,000-78.1%$96/sqft |
Source: MLS United #4096149 Report a problem | ||
| 1/6/2026 | Price change | $1,075,000+357.4%$437/sqft |
Source: MLS United #4135178 Report a problem | ||
| 9/11/2025 | Listed for sale | $235,000$96/sqft |
Source: MLS United #4096149 Report a problem | ||
| 9/1/2025 | Listing removed | $235,000$96/sqft |
Source: MLS United #4096149 Report a problem | ||
| 11/7/2024 | Listed for sale | $235,000$96/sqft |
Source: MLS United #4096149 Report a problem | ||
Public tax history
Tax history is unavailable.
Monthly payment
Est. payment
Payment breakdown
Explore the cost of this home by adjusting the details. Changes won't be saved.Climate risks
Neighborhood: 39576
Nearby schools
GreatSchools rating
- 10/10Waveland Elementary SchoolGrades: PK-2Distance: 1.6 mi
- 8/10Bay Waveland Middle SchoolGrades: 6-8Distance: 2 mi
- 9/10Bay High SchoolGrades: 9-12Distance: 1.9 mi
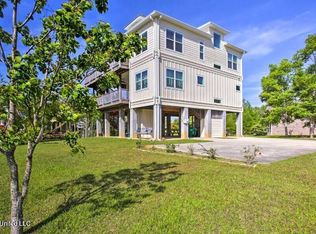
- $--4 bd3 ba2.3k sqft123 Lakewood Dr, Waveland, MS 39576Sold
- $552,700-- bd-- ba3.1k sqft102 Seabrook Dr, Waveland, MS 39576Off Market
- $235,0000.35 acres119 Lakewood Dr, Waveland, MS 39576Lot/Land

- $675,900-- bd-- ba4.5k sqft120 Lakewood Dr, Waveland, MS 39576Off Market
- $--0.25 acres102 Seabrook Dr #43, Waveland, MS 39576Sold
- $735,100-- bd-- ba4k sqft101 Seabrook Dr, Waveland, MS 39576Off Market
- $245,0000.35 acres117 Lakewood Dr, Waveland, MS 39576Lot/Land
- $615,0002 bd1 ba2.7k sqft120 Aiken Rd, Waveland, MS 39576Off Market
A local agent can set up tours, give advice and negotiate with sellers.
A local lender can help you make sure your offer is ready when you are.
Similar homes
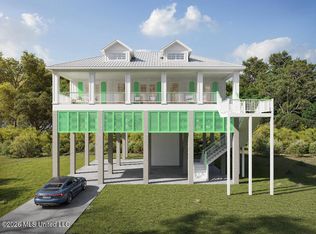
- $979,0003 bd2 ba1.7k sqft220 S Beach Blvd, Waveland, MS 39576New Construction
 MLS ID #4156661, Ralph M Harvey, Listwithfreedom.Com. MLS United
 - $699,9004 bd4 ba2.5k sqft215 Blue Heron Cv, Waveland, MS 39576For Sale
 MLS ID #4150435, Lindsey L Lind, Coldwell Banker Alfonso Realty - DH. MLS United
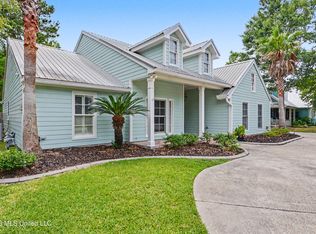
 - $675,0004 bd3 ba2.2k sqft179 Blue Heron Cv, Waveland, MS 39576For Sale
 MLS ID #4148665, Regan Kane, John McDonald Realty, LLC. MLS United
 - $740,0003 bd4 ba2.6k sqft110 Emerald Lake Dr, Waveland, MS 39576For Sale
 MLS ID #4147760, Amity L Gipson, Coastal Realty Group. MLS United
 - $565,0004 bd4 ba2.1k sqft139 Sarahs Ln, Waveland, MS 39576For SaleMLS ID #4141496, Jodi S Busch, Century 21 Busch Realty Group. MLS United
- $750,0003 bd3 ba1.3k sqft227 N Beach Blvd, Waveland, MS 39576For SaleMLS ID #4141719, Jeanette L Landry, Amy Wood Properties. MLS United
- $1,100,0005 bd5 ba2.6k sqft26478 W Beach Blvd, Pass Christian, MS 39571New ConstructionMLS ID #4151548, Jeanne W Baxter, John McDonald Realty, LLC. MLS United
- $998,7603 bd4 ba2.4k sqft405 Carroll Ave, Bay Saint Louis, MS 39520For SaleMLS ID #4143672, Vicki D Hughes, ERA PowerMark Properties. MLS United
- $975,0003 bd4 ba2.6k sqft1526 Dunbar Ave, Bay Saint Louis, MS 39520For SaleMLS ID #4145651, Holly Lemoine Raymond, HL Raymond Properties, LLC. MLS United
- $925,0004 bd3 ba2.8k sqft141 Janelle Dr, Bay Saint Louis, MS 39520For SaleMLS ID #4131478, Gina M Scamardo, Compass. MLS United
- $1,150,0004 bd4 ba2.3k sqft219 Baywood Dr, Pass Christian, MS 39571For SaleMLS ID #3364892, Rebecca E O'Dwyer, O'Dwyer Realty-PSC. MLS United
- $950,0003 bd2 ba2.2k sqft124 Elm Ln, Pass Christian, MS 39571For SaleMLS ID #4148207, Regan Kane, John McDonald Realty, LLC. MLS United
- $1,149,0003 bd3 ba2.4k sqft412 Main St, Bay Saint Louis, MS 39520New ConstructionMLS ID #4153485, Vicki R Estapa, HL Raymond Properties, LLC. MLS United
- $895,0005 bd4 ba3.1k sqft842 Deer Dr, Bay Saint Louis, MS 39520For SaleMLS ID #4143881, Holly Lemoine Raymond, HL Raymond Properties, LLC. MLS United
- $950,0004 bd4 ba1.9k sqft641 N Beach Blvd, Bay Saint Louis, MS 39520For SaleMLS ID #4113344, Jeanne W Baxter, John McDonald Realty, LLC. MLS United
- $950,0005 bd3 ba2.5k sqft4009 Borneo St, Bay Saint Louis, MS 39520For SaleMLS ID #4152001, Regan Kane, John McDonald Realty, LLC. MLS United
- $849,0004 bd4 ba2.3k sqft126 5th Ave, Pass Christian, MS 39571New ConstructionMLS ID #4151711, Jeanne W Baxter, John McDonald Realty, LLC. MLS United
- $829,9003 bd2 ba1.8k sqft142 5th Ave, Pass Christian, MS 39571For SaleMLS ID #4149815, April Wilcox, Allied Realty Coastal Homes. MLS United
- $925,0003 bd3 ba3.4k sqft11 Japonica Dr, Pass Christian, MS 39571For SaleMLS ID #4154999, Amy P Wood, Amy Wood Properties. MLS United
- $925,0004 bd4 ba3.4k sqft22550 Maes Ln, Gulfport, MS 39503For SaleMLS ID #4152535, Jessica F Lee, Coastal Realty Group. MLS United
