Built in 2016 and meticulously maintained by its proud owners, this gorgeous 4bedroom, 2bathroom home offers modern luxury and living comfort. Why wait for a brand-new built and spend tens of thousands of dollars on basic upgrades when you can own this masterpiece today? From floor to ceiling, this home is entirely complete and boasts premium, high-end finishes that far surpass standard builder packages. As you step inside you'll find a spacious layout with top tier upgrades throughout, including a whole house water softener. Each room is equipped with a ceiling fan for added comfort. Also, the gorgeous crown molding adds a sophisticated, custom touch that brings a whole new level of elegance to its appearance. Check out the stunning outdoors, where you will find a well manicured lawn, unique garden flowers and thriving fruit trees. Washer, dryer and refrigerator, which appear like new, are all included. Commuter-friendly location, it is close to transportation, schools and shopping. The home is absolutely immaculate and move-in ready so...don't miss the opportunity to make it yours.
For sale
$725,000
118 Shubin Way, Vacaville, CA 95687
4beds
1,956sqft
:
Get pre-qualified$4,788/mo
Single Family Residence
Built in 2016
6,499 Square Feet Lot
$-- Zestimate®
$371/sqft
$-- HOA
What's special
- 12 days |
- 147 |
- 1 |
Zillow last checked:
Listing updated:
Listed by:
Elvie Ligot-Gordon DRE #01046780 415-269-0467,
Intero Real Estate Services 650-589-1000
Source: SFAR,MLS#: 326052502 Originating MLS: San Francisco Association of REALTORS
Originating MLS: San Francisco Association of REALTORSFacts & features
Interior
Bedrooms & bathrooms
- Bedrooms: 4
- Bathrooms: 2
- Full bathrooms: 2
Rooms
- Room types: Living Room, Family Room
Primary bedroom
- Features: Walk-In Closet
- Area: 0
- Dimensions: 0 x 0
Bedroom 1
- Area: 0
- Dimensions: 0 x 0
Bedroom 2
- Area: 0
- Dimensions: 0 x 0
Bedroom 3
- Area: 0
- Dimensions: 0 x 0
Bedroom 4
- Area: 0
- Dimensions: 0 x 0
Primary bathroom
- Features: Window, Walk-In Closet, Shower Stall(s), Quartz, Low-Flow Toilet(s), Double Vanity, Bidet
Bathroom
- Features: Tub w/Shower Over, Quartz, Low-Flow Toilet(s), Low Flow Plumbing Fixtures, Double Vanity, Closet, Bidet
Dining room
- Features: Space in Kitchen, Dining/Family Combo
- Level: Main
- Area: 0
- Dimensions: 0 x 0
Family room
- Level: Main
- Area: 0
- Dimensions: 0 x 0
Kitchen
- Features: Stone Counters, Quartz Counter, Pantry Closet, Pantry Cabinet, Kitchen Island, Breakfast Area
- Level: Main
- Area: 0
- Dimensions: 0 x 0
Living room
- Level: Main
- Area: 0
- Dimensions: 0 x 0
Heating
- Gas, Central
Cooling
- Central Air, Ceiling Fan(s)
Appliances
- Included: Microwave, Gas Water Heater, Disposal, Dishwasher, Washer, Dryer
- Laundry: Inside Room, Gas Dryer Hookup
Features
- Flooring: Simulated Wood, Carpet
- Windows: Screens, Window Coverings, Weather Stripped, Double Pane Windows
- Basement: None
- Has fireplace: No
Interior area
- Total structure area: 1,956
- Total interior livable area: 1,956 sqft
Property
Parking
- Total spaces: 4
- Parking features: Driveway, Side By Side, Inside Entrance, Garage Door Opener, Attached
- Attached garage spaces: 2
- Has uncovered spaces: Yes
Features
- Levels: One
- Stories: 1
- Patio & porch: Front Porch
- Fencing: Wood,Fenced,Back Yard
Lot
- Size: 6,499 Square Feet
- Features: Low Maintenance, Landscape Front, Landscaped, Garden, Auto Sprinkler F&R
Details
- Additional structures: Storage
- Parcel number: 0137071370
- Zoning description: Unknown
- Special conditions: Trust,Offer As Is
- Other equipment: Water Cond Equipment Owned
Construction
Type & style
- Home type: SingleFamily
- Architectural style: Ranch,Contemporary
- Property subtype: Single Family Residence
Materials
- Stucco, Ceiling Insulation
- Foundation: Concrete
- Roof: Tile
Condition
- Updated/Remodeled
- New construction: No
- Year built: 2016
Utilities & green energy
- Electric: 220 Volts in Laundry
- Sewer: Public Sewer
- Water: Public, Meter Available
- Utilities for property: Sewer Available, Sewer Connected, Public, Internet Available, Cable Available
Green energy
- Energy efficient items: Insulation, Appliances
Community & HOA
Community
- Security: Smoke Detector(s), Security System Owned, Fire Alarm, Double Strapped Water Heater, Carbon Monoxide Detector(s)
- Subdivision: Sterling Chateau
HOA
- Has HOA: No
Location
- Region: Vacaville
- Elevation: 0
Financial & listing details
- Price per square foot: $371/sqft
- Tax assessed value: $631,469
- Annual tax amount: $9,829
- Price range: $725K - $725K
- Date on market: 7/15/2026
- Cumulative days on market: 12 days
- Listing terms: Submit
- Total actual rent: 0
- Road surface type: Paved Sidewalk
Estimated market value
Not available
Estimated sales range
Not available
$3,385/mo
Price history
| Date | Event | Price |
|---|---|---|
| 7/24/2026 | Listed for sale | $725,000+33.1%$371/sqft |
Source:  SFAR #326052502 Report a problem SFAR #326052502 Report a problem | ||
| 11/22/2016 | Sold | $544,500+12.3%$278/sqft |
Source: Public Record Report a problem | ||
| 6/14/2016 | Listing removed | $485,000$248/sqft |
Source: KB HOME #21605172 Report a problem | ||
| 3/23/2016 | Listed for sale | $485,000$248/sqft |
Source: KB HOME #21605172 Report a problem | ||
Public tax history
| Year | Property taxes | Tax assessment |
|---|---|---|
| 2025 | $9,829 +5.7% | $631,469 +2% |
| 2024 | $9,302 +2% | $619,088 +2% |
| 2023 | $9,118 +1.1% | $606,950 +2% |
| 2022 | $9,015 +0.5% | $595,050 +2% |
| 2021 | $8,974 +1.1% | $583,383 +1% |
| 2020 | $8,875 +2.1% | $577,402 +2% |
| 2019 | $8,690 +2.6% | $566,081 +2% |
| 2018 | $8,469 +4% | $554,982 +2% |
| 2017 | $8,142 +458.1% | $544,100 +386.5% |
| 2016 | $1,459 +4.6% | $111,842 +1.5% |
| 2015 | $1,395 | $110,163 |
Find assessor info on the county website
Monthly payment
Est. payment
Payment breakdown
Explore the cost of this home by adjusting the details. Changes won't be saved.Climate risks
Neighborhood: 95687
Nearby schools
GreatSchools rating
- 7/10Cambridge Elementary SchoolGrades: K-6Distance: 0.5 mi
- 5/10Golden West Middle SchoolGrades: 7-8Distance: 4.1 mi
- 8/10Vanden High SchoolGrades: 9-12Distance: 3.8 mi
Schools provided by the listing agent
- District: Solano
Source: SFAR. This data may not be complete. We recommend contacting the local school district to confirm school assignments for this home.
- $781,9004 bd3 ba2.7k sqft112 Shubin Way, Vacaville, CA 95687Off Market
- $789,0003 bd3 ba2.7k sqft124 Shubin Way, Vacaville, CA 95687Pending

- $825,3004 bd2 ba2.4k sqft4036 Madeline Ct, Vacaville, CA 95687Off Market
- $711,6004 bd2 ba1.9k sqft130 Shubin Way, Vacaville, CA 95687Off Market
- $753,6003 bd2 ba2.4k sqft5006 Avery Ct, Vacaville, CA 95687Off Market
- $768,2004 bd3 ba2.6k sqft119 Shubin Way, Vacaville, CA 95687Off Market
- $714,2004 bd2 ba1.9k sqft125 Shubin Way, Vacaville, CA 95687Off Market
- $736,5003 bd3 ba2.5k sqft113 Shubin Way, Vacaville, CA 95687Off Market
A local agent can set up tours, give advice and negotiate with sellers.
Similar homes
- from $725,0004 bd3 ba2.2k sqftArbor Plan, Vandengate, Vacaville, CA 95687New Construction
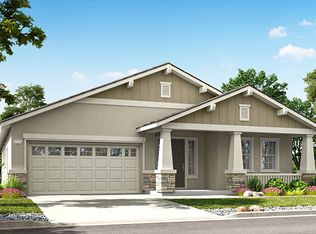 Discovery Homes
 - $--4 bd2 ba1.4k sqft1901 Woodglen Ln, Vacaville, CA 95687Auction
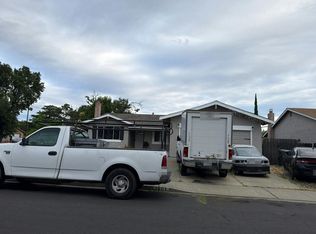 Auction.com 2
 - $703,4003 bd3 ba1.8k sqft904 Telford Drive, Vacaville, CA 95687New Construction
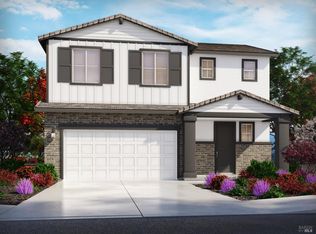 BAREIS
 - from $759,0004 bd3 ba2k sqftDaystar Plan, Vandengate, Vacaville, CA 95687New Construction
 Discovery Homes
 - $626,5004 bd2 ba1.5k sqft947 Telford Drive, Vacaville, CA 95687New ConstructionMLS ID #326054250, Adam R Hieb, Meritage Homes of California. BAREIS
- $667,0003 bd3 ba1.7k sqft542 Datura Dr, Vacaville, CA 95687For SaleMLS ID #41138348, Regina Garcia. Bay East AOR
- $665,5003 bd3 ba1.6k sqft911 Telford Drive, Vacaville, CA 95687New ConstructionBAREIS
- $779,9904 bd4 ba2.2k sqft367 Shaker Dr, Vacaville, CA 95687New ConstructionBeazer Homes
- $625,0003 bd3 ba1.8k sqft824 Tulip Street, Vacaville, CA 95687For SaleMLS ID #326054915, Stacy Stream, Streamhaven Estates. BAREIS
- $679,9004 bd3 ba2k sqft1073 Cabernet Court, Vacaville, CA 95688For SaleMLS ID #326058666, Gilbert Duenas, GD Homes. BAREIS
- from $722,9903 bd2 ba2.2k sqftCypress Plan, Harmony at Roberts Ranch, Vacaville, CA 95687New ConstructionBeazer Homes
- $749,9004 bd3 ba2.1k sqft212 Wrentham Drive, Vacaville, CA 95688For SaleMLS ID #326057233, Sue-San Lambright, Coldwell Banker Kappel Gateway. BAREIS
- $675,0004 bd3 ba2k sqft700 Apricot Circle, Vacaville, CA 95688For SaleMLS ID #326061435, Greg Allustiarte, Alamo Creek Properties, Inc. BAREIS
- $625,0003 bd3 ba1.6k sqft857 Telford Drive, Vacaville, CA 95687New ConstructionBAREIS
- $799,0004 bd2 ba2.1k sqft448 Three Rivers Court, Vacaville, CA 95688For SaleMLS ID #326055095, Russell R Enyart, eXp Realty of California, Inc. BAREIS
- $699,0003 bd3 ba2.2k sqft624 Roscommon Place, Vacaville, CA 95688For SaleMLS ID #326058456, Kelly Thornhill-McCampbell, eXp Realty of Northern Califor. BAREIS
- $677,9313 bd2 ba1.7k sqft968 Carroll Way, Vacaville, CA 95687For SaleMLS ID #326051334, Elizabeth Wiegand. MetroList Services of CA
- $771,9904 bd4 ba2.2k sqft337 Shaker Dr, Vacaville, CA 95687New ConstructionBeazer Homes
- $679,9903 bd2 ba1.6k sqft355 Shaker Dr, Vacaville, CA 95687New ConstructionBeazer Homes
- $843,8894 bd4 ba2.8k sqft2036 Baler Ct, Vacaville, CA 95687For SaleMLS ID #326053342, Elizabeth Wiegand. MetroList Services of CA
Local buyer's agents are ready to help
