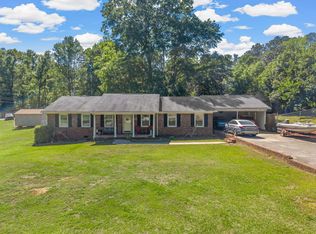
Peaceful country living awaits in this classic all brick ranch situated on 2.26 acres. This home features 3 bedrooms and 2 full baths along with a formal living area, and a cozy den. The kitchen and dining area are combined in an open concept to offer plenty of space for your family gatherings. Enjoy peaceful mornings and relaxing evenings on the screened in back porch overlooking the property. There is also a 25x25 one car detached garage / workshop with electric for all your hobbies and equipment storage. This home is a wonderful opportunity to enjoy country living with room to spread out while remaining convenient to nearby amenities. If you're looking for a quiet place to put down your roots this property offers all the space and comfort you've been searching for.
Pending
$232,900
118 Sunnydale Dr, Jonesville, SC 29353
3beds
1,550sqft
Single Family Residence
Built in 1974
2.26 Acres Lot
$223,000 Zestimate®
$150/sqft
$-- HOA
What's special
- 79 days
- 32
- 0
Zillow last checked:
Listing updated:
Listed by:
Rhonda D Lindler 864-429-1420,
Live Oak Properties
Source: SAR as distributed by MLS GRID,MLS#: 338244
Facts & features
Interior
Bedrooms & bathrooms
- Bedrooms: 3
- Bathrooms: 2
- Full bathrooms: 2
Rooms
- Room types: Attic
Heating
- Forced Air, Gas - Natural
Cooling
- Central Air, Electricity
Appliances
- Included: Electric Oven, Range, Refrigerator, Gas Water Heater
- Laundry: Electric Dryer Hookup, Walk-In, Washer Hookup
Features
- Ceiling Fan(s), Ceiling - Blown, Laminate Counters, Pantry
- Flooring: Carpet, Vinyl
- Has fireplace: Yes
- Fireplace features: Gas Log
Interior area
- Total interior livable area: 1,550 sqft
- Finished area above ground: 1,550
- Finished area below ground: 0
Property
Parking
- Parking features: Detached, Driveway, Garage, Keypad Entry, Workshop in Garage, None
- Has garage: Yes
- Has uncovered spaces: Yes
Features
- Levels: One
- Stories: 1
- Patio & porch: Porch, Screened
- Exterior features: Aluminum/Vinyl Trim
Lot
- Size: 2.26 Acres
- Dimensions: 205 x 480
Details
- Parcel number: 0370000031000
Construction
Type & style
- Home type: SingleFamily
- Architectural style: Ranch
- Property subtype: Single Family Residence
Materials
- Brick Veneer
- Foundation: Crawl Space
- Roof: Composition
Condition
- New construction: No
- Year built: 1974
Utilities & green energy
- Electric: BRE
- Gas: City Union
- Sewer: Septic Tank
- Water: Private, Rocky Cree
Community & HOA
Community
- Subdivision: None
HOA
- Has HOA: No
Location
- Region: Jonesville
Financial & listing details
- Price per square foot: $150/sqft
- Tax assessed value: $173,200
- Annual tax amount: $345
- Date on market: 6/11/2026
Estimated market value
$223,000
$212,000 - $234,000
$1,552/mo
Price history
| Date | Event | Price |
|---|---|---|
| 7/16/2026 | Pending sale | $232,900$150/sqft |
Source:  SAR as distributed by MLS GRID #338244 Report a problem SAR as distributed by MLS GRID #338244 Report a problem | ||
| 6/11/2026 | Listed for sale | $232,900$150/sqft |
Source: SAR as distributed by MLS GRID #338244 Report a problem | ||
Public tax history
| Year | Property taxes | Tax assessment |
|---|---|---|
| 2025 | $345 +22.8% | $3,930 +14.9% |
| 2024 | $281 +0.5% | $3,420 |
| 2023 | $279 | $3,420 |
| 2022 | -- | $3,420 |
| 2021 | -- | $3,420 |
| 2020 | -- | $3,420 |
| 2019 | -- | $3,420 |
| 2018 | $1,232 | $3,420 |
| 2017 | -- | $3,420 |
| 2016 | $229 | $3,420 |
| 2015 | $229 | $3,420 -5.5% |
| 2014 | $229 | $3,620 |
| 2013 | -- | $3,620 |
Find assessor info on the county website
Monthly payment
Est. payment
Payment breakdown
Explore the cost of this home by adjusting the details. Changes won't be saved.Climate risks
Neighborhood: 29353
Nearby schools
Schools provided by the listing agent
- Elementary: 8-Jonesville Elementary
- Middle: 8-Jonesville K-8
- High: 8-Union Comprehensive HS
Source: SAR as distributed by MLS GRID. This data may not be complete. We recommend contacting the local school district to confirm school assignments for this home.
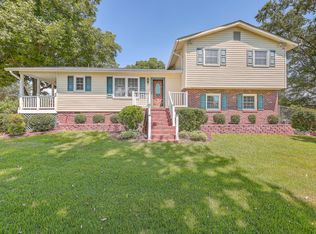
Similar homes
- $229,0003 bd2 ba1.4k sqft850 Forest St, Jonesville, SC 29353For Sale
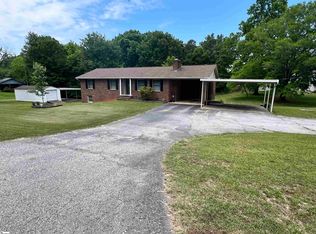 MLS ID #1594656, Jason Boozer, North Group Real Estate. Greater Greenville AOR
 - $215,0005 bd3 ba1.6k sqft104 Charlesworth Ave, Union, SC 29379For Sale
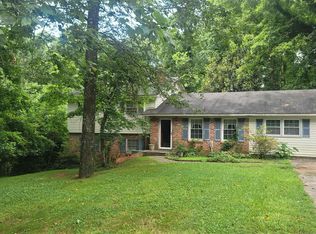 MLS ID #340077, Jessica Lawson, Keller Williams Realty. SAR as distributed by MLS GRID
 - $235,0003 bd2 ba1.7k sqft201 Spruce St, Union, SC 29379For Sale
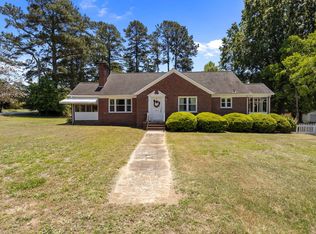 MLS ID #338990, Jenna Fleming, EXP Realty LLC. SAR as distributed by MLS GRID
 - $220,0003 bd2 ba1.9k sqft118 Brookside Dr, Union, SC 29379For Sale
 MLS ID #336093, Kenny O'Shields, New Horizon Realty OShields RE. SAR as distributed by MLS GRID
