Set on 6+/- acres of picturesque land, this custom home features timeless Craftsman design elements and loads of country charm. Built just five years ago, the home showcases beautiful natural wood floors, intricate millwork, and large windows that frame the surrounding views. The rocking-chair-friendly front porch invites you to come in and stay a while. Your tour begins as you step through the front door and into the spacious foyer. The Craftsman elements continue throughout the home, with beautiful crown molding and baseboards throughout. The office is to the right and could easily double as a formal living room, with a cozy gas fireplace and coffered ceiling. The formal dining room is to the left and features traditional chair rails, decorative wainscoting and detailed trim that lend character and distinction to the space. The living room makes a memorable impression with its vaulted ceiling, handsome built-in cabinetry, and fireplace. At the heart of the home, the beautiful eat-in kitchen is appointed with stainless steel appliances, a gas range, walk-in pantry, and a center island with an integrated sink. An attractive bay window in the breakfast area creates a bright, inviting spot to enjoy casual meals while taking in the surrounding views. A butler’s pantry adds valuable storage and convenience, making entertaining a breeze. The main-level primary suite provides a peaceful retreat, complete with a walk-in closet and an en suite bath featuring a cultured marble soaking tub and separate walk-in shower. Also on the main floor is the oversized laundry room with granite countertops and abundant cabinetry, creating a functional workspace with room to keep household essentials organized. A conveniently located powder room adds another practical touch. A beautiful wooden staircase leads upstairs, where an open catwalk overlooks the main living area and enhances the home’s sense of space and architectural interest. Three additional bedrooms and two full bathrooms provide flexibility for family, guests, or dedicated work and hobby spaces. Two of the bedrooms share a Jack-and-Jill style bathroom, providing convenient access from both rooms. Plus, the large attic provides generous additional storage for seasonal items. The outdoor spaces invite you to slow down and enjoy the beauty of the surrounding property. A spacious front porch framed by classic columns creates a gracious welcome, while the covered rear patio provides inviting settings for outdoor dining, morning coffee, or quiet country evenings. With its distinctive design details, beautifully appointed living spaces, and six acres of countryside to enjoy, this custom estate presents a wonderful opportunity to embrace a more spacious, relaxed way of living. Don't miss out on your chance to tour this stunning property. Schedule your showing today!
For sale
$990,900
118 Tall Pines Rd, Fountain Inn, SC 29644
4beds
3,253sqft
Single Family Residence, Residential
Built in ----
6 Acres Lot
$967,100 Zestimate®
$305/sqft
$-- HOA
What's special
Cozy gas fireplaceBeautifully appointed living spacesRocking-chair-friendly front porchWalk-in pantryConveniently located powder roomStainless steel appliancesVaulted ceiling
- 14 days
- 656
- 52
Likely to sell faster than
Zillow last checked:
Listing updated:
Listed by:
John Bowen 864-275-4535,
Keller Williams Greenville Central
Source: Greater Greenville AOR,MLS#: 1606922
Facts & features
Interior
Bedrooms & bathrooms
- Bedrooms: 4
- Bathrooms: 4
- Full bathrooms: 3
- 1/2 bathrooms: 1
- Main level bathrooms: 1
- Main level bedrooms: 1
Rooms
- Room types: Laundry, Breakfast Area
Primary bedroom
- Area: 221
- Dimensions: 17 x 13
Bedroom 2
- Area: 270
- Dimensions: 18 x 15
Bedroom 3
- Area: 180
- Dimensions: 15 x 12
Bedroom 4
- Area: 165
- Dimensions: 15 x 11
Primary bathroom
- Features: Double Sink, Full Bath, Shower-Separate, Tub-Separate, Walk-In Closet(s)
- Level: Main
Dining room
- Area: 156
- Dimensions: 13 x 12
Kitchen
- Area: 210
- Dimensions: 15 x 14
Living room
- Area: 399
- Dimensions: 21 x 19
Heating
- Forced Air, Multi-Units, Natural Gas
Cooling
- Central Air, Electric, Multi Units
Appliances
- Included: Dishwasher, Disposal, Free-Standing Gas Range, Electric Oven, Microwave, Gas Water Heater, Tankless Water Heater
- Laundry: 1st Floor, Walk-in, Laundry Room
Features
- 2 Story Foyer, High Ceilings, Ceiling Fan(s), Vaulted Ceiling(s), Ceiling Smooth, Granite Counters, Open Floorplan, Walk-In Closet(s), Pantry
- Flooring: Carpet, Ceramic Tile, Wood
- Windows: Tilt Out Windows, Vinyl/Aluminum Trim, Insulated Windows
- Basement: None
- Attic: Storage
- Number of fireplaces: 2
- Fireplace features: Gas Log
Interior area
- Total interior livable area: 3,253 sqft
Video & virtual tour
Property
Parking
- Total spaces: 2
- Parking features: Attached, Garage Door Opener, Side/Rear Entry, Driveway, Gravel
- Attached garage spaces: 2
- Has uncovered spaces: Yes
Features
- Levels: Two
- Stories: 2
- Patio & porch: Front Porch, Rear Porch
Lot
- Size: 6 Acres
- Features: Pasture, Few Trees, 5 - 10 Acres
- Topography: Level
Details
- Parcel number: 0562.0101027.24
Construction
Type & style
- Home type: SingleFamily
- Architectural style: Traditional,Craftsman
- Property subtype: Single Family Residence, Residential
Materials
- Concrete
- Foundation: Crawl Space/Slab
- Roof: Architectural
Utilities & green energy
- Sewer: Septic Tank
- Water: Public
- Utilities for property: Cable Available
Community & HOA
Community
- Features: None
- Security: Smoke Detector(s)
- Subdivision: None
HOA
- Has HOA: No
- Services included: None
Location
- Region: Fountain Inn
Financial & listing details
- Price per square foot: $305/sqft
- Tax assessed value: $657,890
- Annual tax amount: $3,434
- Date on market: 10/16/2026
Estimated market value
$967,100
$919,000 - $1.02M
$2,776/mo
Price history
| Date | Event | Price |
|---|---|---|
| 10/16/2026 | Listed for sale | $990,900$305/sqft |
Source:  Greater Greenville AOR #1606922 Report a problem | ||
Public tax history
| Year | Property taxes | Tax assessment |
|---|---|---|
| 2025 | $3,434 +13.8% | $520,790 +15% |
| 2024 | $3,017 -2.6% | $452,880 |
| 2023 | $3,099 -61.8% | $452,880 |
| 2022 | $8,114 +376.1% | $452,880 +371.8% |
| 2021 | $1,704 | $96,000 |
Find assessor info on the county website
Monthly payment
Est. payment
Payment breakdown
Explore the cost of this home by adjusting the details. Changes won't be saved.Climate risks
Neighborhood: 29644
Nearby schools
Schools provided by the listing agent
- Elementary: Bryson
- Middle: Bryson
- High: Hillcrest
Source: Greater Greenville AOR. This data may not be complete. We recommend contacting the local school district to confirm school assignments for this home.
- $1,470,09041.76 acres26688 Tall Pines Rd, Fountain Inn, SC 29644Off Market
- $1,284,3004 bd2 ba3.5k sqft122 Tall Pines Rd, Fountain Inn, SC 29644Off Market
- $261,6002 bd2 ba1.2k sqft120 Tall Pines Rd, Fountain Inn, SC 29644Off Market
- $596,1004 bd2 ba2.3k sqft130 Tall Pines Rd, Fountain Inn, SC 29644Off Market
Similar homes
- $979,9005 bd5 ba3.3k sqft3364 Fairview Rd, Fountain Inn, SC 29644New Construction
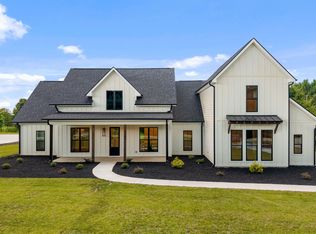 MLS ID #1604271, Gabrielle Howard, Global Growth Partners RE. Greater Greenville AOR
- $575,0003 bd2 ba2.1k sqft110 Tall Pines Rd, Fountain Inn, SC 29644For Sale
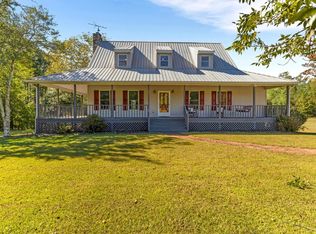 MLS ID #1607266, Lance Pittman, Casey Group Real Estate, LLC. Greater Greenville AOR
- $799,0004 bd4 ba2.8k sqft310 S Nelson Dr, Fountain Inn, SC 29644New Construction
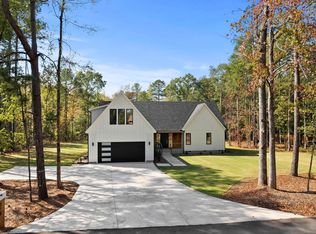 MLS ID #1607097, Steven Koleno, Beycome Brokerage Realty LLC. Greater Greenville AOR
- $849,0004 bd4 ba2.7k sqft100B Oakland Way, Fountain Inn, SC 29644New Construction
 MLS ID #1607087, Kasey Coffey, BHHS C Dan Joyner - Midtown. Greater Greenville AOR
