Some homes simply have to be experienced to be appreciated. Welcome to 144 Gulliver Street, a striking custom-built Modern Tudor offering 5 bedrooms, 4 full bathrooms, and 3,129 square feet on approximately 0.67 acres with NO HOA, just half a mile from Downtown Fountain Inn. From the dramatic exterior and arched mahogany entry door to the soaring ceilings, solid oak hardwood floors, black aluminum-clad windows, and custom millwork, exceptional craftsmanship is evident throughout. The stunning kitchen showcases an oversized island with fluted natural wood detailing, extra-thick quartz countertops, a counter-to-ceiling marble accent wall, custom cabinetry, premium Monogram appliances, and a beautifully appointed walk-in pantry. The main-level primary suite offers custom built-ins, a thoughtfully designed walk-in closet, and a spa-inspired bath with floor-to-ceiling designer tile and an expansive glass-enclosed shower with dual built-in benches. A second main-level bedroom offers flexibility for guests or a home office. Upstairs, you'll find two additional bedrooms with a Jack-and-Jill bath, plus an oversized fifth bedroom/bonus suite with its own private full bathroom—ideal for a media room, homeschool space, playroom, or guest retreat. Thoughtful details continue throughout with custom built-in seating, storage, and beautiful oak stair treads accented by sleek black iron balusters. Beyond the finishes, quality construction includes spray-foam insulation, conditioned attic space, a sealed climate-controlled crawlspace with a poured concrete floor, and a Rinnai tankless water heater. Integrated smart-home conveniences include personalized climate controls, remote-operated window shades, smart security and garage access, and app-controlled exterior lighting and irrigation. Outside, a cedar-accented covered entertaining porch with wrought-iron railing overlooks a fully fenced backyard with mature cypress screening, while the spacious three-car garage provides exceptional versatility. Enjoy the rare combination of custom craftsmanship, privacy, and room to breathe, all within easy reach of Downtown Fountain Inn's restaurants, shopping, and community events.
For sale
$1,125,000
144 Gulliver St, Fountain Inn, SC 29644
5beds
3,129sqft
Single Family Residence
Built in 2022
0.67 Acres Lot
$1,085,300 Zestimate®
$360/sqft
$-- HOA
What's special
Second main-level bedroomSpacious three-car garageBeautifully appointed walk-in pantryStunning kitchenPremium monogram appliancesThoughtfully designed walk-in closetDramatic exterior
- 38 days
- 806
- 78
Zillow last checked:
Listing updated:
Listed by:
Kayla Palmer 864-419-6541,
Blackstream International RE
Source: WUMLS,MLS#: 20307190 Originating MLS: Western Upstate Association of Realtors
Facts & features
Interior
Bedrooms & bathrooms
- Bedrooms: 5
- Bathrooms: 4
- Full bathrooms: 4
- Main level bathrooms: 2
- Main level bedrooms: 2
Rooms
- Room types: Bonus Room, Laundry
Primary bedroom
- Level: Main
- Dimensions: 16x12
Bedroom 2
- Level: Main
- Dimensions: 12x13
Bedroom 3
- Level: Upper
- Dimensions: 12x13
Bedroom 4
- Level: Upper
- Dimensions: 11x12
Bonus room
- Level: Upper
- Dimensions: 25x12
Dining room
- Level: Main
- Dimensions: 10x16
Great room
- Level: Main
- Dimensions: 18x16
Kitchen
- Level: Main
- Dimensions: 15x16
Laundry
- Level: Main
- Dimensions: 12x6
Other
- Level: Main
- Dimensions: 17x12
Heating
- Natural Gas
Cooling
- Central Air, Electric, Forced Air
Appliances
- Included: Dishwasher, Gas Cooktop, Disposal, Gas Water Heater, Microwave, Refrigerator
Features
- Bookcases, Built-in Features, Ceiling Fan(s), Cathedral Ceiling(s), Dual Sinks, French Door(s)/Atrium Door(s), Fireplace, High Ceilings, Jack and Jill Bath, Main Level Primary, Pull Down Attic Stairs, Quartz Counters, Smooth Ceilings, Walk-In Closet(s), Walk-In Shower, Window Treatments
- Flooring: Ceramic Tile, Hardwood
- Doors: French Doors
- Windows: Blinds, Insulated Windows
- Basement: None,Crawl Space
- Has fireplace: Yes
- Fireplace features: Gas Log
Interior area
- Total structure area: 3,129
- Total interior livable area: 3,129 sqft
Video & virtual tour
Property
Parking
- Total spaces: 3
- Parking features: Attached, Garage, Driveway, Garage Door Opener
- Attached garage spaces: 3
Accessibility
- Accessibility features: Low Threshold Shower
Features
- Levels: Two
- Stories: 2
- Patio & porch: Porch
- Exterior features: Fence, Irrigation Sprinklers, Landscape Lights
- Fencing: Yard Fenced
Lot
- Size: 0.67 Acres
- Features: City Lot, Level, Not In Subdivision
Details
- Parcel number: 0363.0001001.00
Construction
Type & style
- Home type: SingleFamily
- Architectural style: Other,See Remarks
- Property subtype: Single Family Residence
Materials
- Cement Siding, Stone
- Foundation: Crawlspace
- Roof: Architectural,Metal,Shingle
Condition
- Year built: 2022
Details
- Builder name: Outdoor Properties
Utilities & green energy
- Sewer: Public Sewer
- Water: Public
- Utilities for property: Electricity Available, Natural Gas Available, Sewer Available, Water Available, Underground Utilities
Community & HOA
Community
- Features: Sidewalks
- Security: Smoke Detector(s)
HOA
- Has HOA: No
Location
- Region: Fountain Inn
Financial & listing details
- Price per square foot: $360/sqft
- Date on market: 10/13/2026
- Cumulative days on market: 38 days
- Listing agreement: Exclusive Right To Sell
Estimated market value
$1,085,300
$1.03M - $1.14M
$2,680/mo
Price history
| Date | Event | Price |
|---|---|---|
| 10/14/2026 | Listed for sale | $1,125,000+28.6%$360/sqft |
Source:  Greater Greenville AOR #1606552 Report a problem | ||
| 5/31/2023 | Sold | $874,900$280/sqft |
Source: Greater Greenville AOR #1490315 Report a problem | ||
| 3/24/2023 | Contingent | $874,900$280/sqft |
Source: Greater Greenville AOR #1490315 Report a problem | ||
| 2/10/2023 | Listed for sale | $874,900$280/sqft |
Source: Greater Greenville AOR #1490315 Report a problem | ||
| 2/1/2023 | Pending sale | $874,900$280/sqft |
Source: Greater Greenville AOR #1490315 Report a problem | ||
| 1/24/2023 | Listed for sale | $874,900-4.9%$280/sqft |
Source: Greater Greenville AOR #1490315 Report a problem | ||
| 11/14/2022 | Listing removed | -- |
Source: Greater Greenville AOR #1476430 Report a problem | ||
| 10/22/2022 | Price change | $920,000-1.1%$294/sqft |
Source: Greater Greenville AOR #1476430 Report a problem | ||
| 9/2/2022 | Price change | $930,230-3%$297/sqft |
Source: Greater Greenville AOR #1476430 Report a problem | ||
| 8/18/2022 | Price change | $959,000-0.9%$306/sqft |
Source: Greater Greenville AOR #1476430 Report a problem | ||
| 7/11/2022 | Listed for sale | $968,000+975.6%$309/sqft |
Source: Greater Greenville AOR #1476430 Report a problem | ||
| 2/1/2021 | Listing removed | -- |
Source: Greater Greenville AOR #1429578 Report a problem | ||
| 10/19/2020 | Listed for sale | $90,000$29/sqft |
Source: Greater Greenville AOR #1429578 Report a problem | ||
Public tax history
Tax history is unavailable.
Monthly payment
Est. payment
Payment breakdown
Explore the cost of this home by adjusting the details. Changes won't be saved.Climate risks
Neighborhood: 29644
Nearby schools
Schools provided by the listing agent
- Elementary: Fountain Inn Elementary
- Middle: Bryson Middle
- High: Fountain Inn High
Source: WUMLS. This data may not be complete. We recommend contacting the local school district to confirm school assignments for this home.
Similar homes
- $990,0005 bd5 ba3.6k sqft123 Cannon Ave, Fountain Inn, SC 29644New Construction
 MLS ID #20309160, Julie Muller, EXP Realty LLC. WUMLS
- $1,175,0004 bd5 ba3.9k sqft117 Cannon Ave, Fountain Inn, SC 29644New Construction
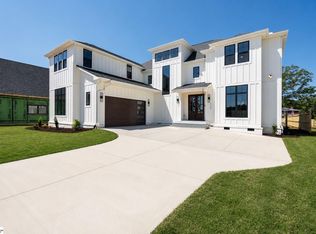 MLS ID #1602824, Talia Gila, REAL GVL/REAL BROKER, LLC. Greater Greenville AOR
- $1,199,0005 bd5 ba4k sqft121 Cannon Ave, Fountain Inn, SC 29644New Construction
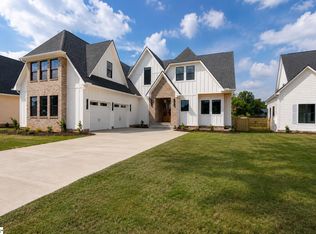 MLS ID #1602828, Talia Gila, REAL GVL/REAL BROKER, LLC. Greater Greenville AOR
- $769,9004 bd3 ba2.9k sqft101 S Weston St, Fountain Inn, SC 29644For Sale
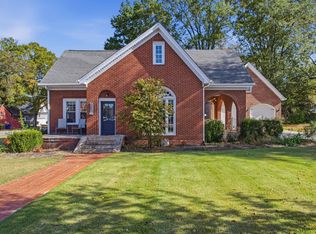 MLS ID #1608992, Kasey Coffey, BHHS C Dan Joyner - Midtown. Greater Greenville AOR
