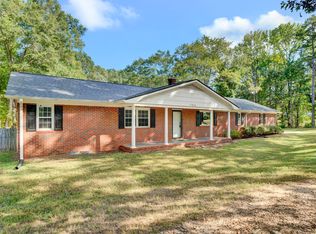
Timeless charm meets modern style in this all-brick home in the heart of downtown Fountain Inn. Built in the 1930s and thoughtfully updated for today's lifestyle, this admired Weston Street residence sits at the entrance to Inn Circle, one of the city's most sought-after locations. The main home offers three bedrooms, two full bathrooms, and a versatile upstairs flex space ideal for an office, playroom, guest retreat, or hobby room. A beautiful dining room with glass French doors creates an elegant setting for gatherings, while the updated kitchen features granite countertops, a stone backsplash, stainless steel appliances, and stylish lighting. Two spacious living areas provide an abundance of room for entertaining, relaxing, and everyday comfort. A separate efficiency apartment at the rear of the property adds exceptional versatility. Complete with its own driveway, full bathroom, kitchenette, and stackable washer and dryer, it is ideal for guests, extended family, a private workspace, or potential rental income. In recent years, the property has operated as an income-producing Airbnb, and rental history or "rent rolls" can be provided upon request. The property is also zoned C-1, offering additional possibilities for the next owner, subject to applicable municipal regulations and approvals. The expansive two-car garage provides an impressive amount of storage. Best of all, this home places you in the center of Fountain Inn's vibrant downtown atmosphere. During the holiday season, it becomes part of the magic, sitting directly along the town's beloved Christmas carriage ride trail. Classic character, modern updates, proven income potential, flexible living spaces, and an unbeatable downtown location make this a rare opportunity - don't miss your chance to call it home.
For sale
$769,900
101 S Weston St, Fountain Inn, SC 29644
4beds
2,945sqft
Single Family Residence, Residential
Built in ----
0.43 Acres Lot
$759,000 Zestimate®
$261/sqft
$-- HOA
What's special
Stylish lightingAll-brick homeClassic characterStainless steel appliancesModern updatesStone backsplashFlexible living spaces
- 11 days
- 1,076
- 57
Zillow last checked:
Listing updated:
Listed by:
Kasey Coffey 864-354-2323,
BHHS C Dan Joyner - Midtown
Source: Greater Greenville AOR,MLS#: 1608992
Facts & features
Interior
Bedrooms & bathrooms
- Bedrooms: 4
- Bathrooms: 3
- Full bathrooms: 3
- Main level bathrooms: 2
- Main level bedrooms: 3
Rooms
- Room types: Laundry
Primary bedroom
- Area: 225
- Dimensions: 15 x 15
Bedroom 2
- Area: 180
- Dimensions: 12 x 15
Bedroom 3
- Area: 242
- Dimensions: 22 x 11
Bedroom 4
- Area: 360
- Dimensions: 18 x 20
Primary bathroom
- Features: Full Bath, Tub/Shower
- Level: Main
Dining room
- Area: 224
- Dimensions: 16 x 14
Family room
- Area: 315
- Dimensions: 15 x 21
Kitchen
- Area: 200
- Dimensions: 20 x 10
Living room
- Area: 255
- Dimensions: 15 x 17
Bonus room
- Area: 117
- Dimensions: 13 x 9
Heating
- Natural Gas
Cooling
- Central Air, Electric
Appliances
- Included: Dishwasher, Disposal, Electric Cooktop, Electric Oven, Gas Water Heater
- Laundry: 1st Floor, 2nd Floor, Walk-in, Laundry Room
Features
- Ceiling Fan(s), Ceiling Smooth, Granite Counters, Pantry
- Flooring: Ceramic Tile, Wood
- Doors: Storm Door(s)
- Windows: Tilt Out Windows
- Basement: None
- Attic: Storage
- Has fireplace: No
- Fireplace features: None
Interior area
- Total interior livable area: 2,945 sqft
Property
Parking
- Total spaces: 2
- Parking features: Attached, Parking Pad, Asphalt, Concrete
- Attached garage spaces: 2
- Has uncovered spaces: Yes
Features
- Levels: Two
- Stories: 2
- Patio & porch: Patio, Front Porch, Porch
Lot
- Size: 0.43 Acres
- Features: Corner Lot, Few Trees, 1/2 Acre or Less
- Topography: Level
Details
- Parcel number: 0357.0005001.00
Construction
Type & style
- Home type: SingleFamily
- Architectural style: Bungalow,Traditional
- Property subtype: Single Family Residence, Residential
Materials
- Brick Veneer
- Foundation: Crawl Space/Slab
- Roof: Architectural
Utilities & green energy
- Sewer: Public Sewer
- Water: Public
- Utilities for property: Cable Available
Community & HOA
Community
- Features: None
- Security: Smoke Detector(s)
- Subdivision: None
HOA
- Has HOA: No
- Services included: None
Location
- Region: Fountain Inn
Financial & listing details
- Price per square foot: $261/sqft
- Tax assessed value: $577,550
- Annual tax amount: $11,271
- Date on market: 11/10/2026
Estimated market value
$759,000
$721,000 - $797,000
$1,918/mo
Price history
| Date | Event | Price |
|---|---|---|
| 11/10/2026 | Listed for sale | $769,900+31.6%$261/sqft |
Source:  Greater Greenville AOR #1608992 Report a problem | ||
| 7/25/2022 | Sold | $585,000-2.5%$199/sqft |
Source: Greater Greenville AOR #1471279 Report a problem | ||
| 5/18/2022 | Pending sale | $600,000$204/sqft |
Source: Greater Greenville AOR #1471279 Report a problem | ||
| 5/13/2022 | Listed for sale | $600,000+155.3%$204/sqft |
Source: Greater Greenville AOR #1471279 Report a problem | ||
| 6/28/2018 | Sold | $235,000-9.6%$80/sqft |
Source: Greater Greenville AOR #1364840 Report a problem | ||
| 5/3/2018 | Pending sale | $260,000$88/sqft |
Source: Keller Williams Grv Upst #1364840 Report a problem | ||
| 4/7/2018 | Listed for sale | $260,000+44.4%$88/sqft |
Source: Keller Williams Grv Upst #1364840 Report a problem | ||
| 11/19/2012 | Sold | $180,000$61/sqft |
Source: Public Record Report a problem | ||
Public tax history
| Year | Property taxes | Tax assessment |
|---|---|---|
| 2025 | $11,271 -8.3% | $577,540 -0.9% |
| 2024 | $12,297 -0.3% | $582,900 |
| 2023 | $12,328 +550% | $582,900 +151.1% |
| 2022 | $1,897 +0.6% | $232,160 |
| 2021 | $1,885 -0.1% | $232,160 +7.6% |
| 2020 | $1,887 0% | $215,730 |
| 2019 | $1,888 +42.7% | $215,730 +49.8% |
| 2018 | $1,323 | $144,060 +2401% |
| 2017 | $1,323 +10.9% | $5,760 -96% |
| 2016 | $1,193 +3.6% | $144,060 |
| 2015 | $1,152 | $144,060 +15% |
| 2014 | $1,152 -52.6% | $125,270 |
| 2013 | $2,430 +155.4% | $125,270 |
| 2012 | $951 +4.6% | -- |
| 2011 | $909 +62.5% | -- |
| 2010 | $559 | -- |
| 2009 | -- | -- |
| 2008 | -- | -- |
| 2007 | -- | -- |
| 2006 | -- | -- |
| 2005 | -- | -- |
| 2004 | -- | -- |
| 2003 | -- | -- |
| 2002 | -- | -- |
| 2001 | -- | -- |
| 2000 | -- | -- |
Find assessor info on the county website
Monthly payment
Est. payment
Payment breakdown
Explore the cost of this home by adjusting the details. Changes won't be saved.Climate risks
Neighborhood: 29644
Nearby schools
Schools provided by the listing agent
- Elementary: Fountain Inn
- Middle: Bryson
- High: Fountain Inn High
Source: Greater Greenville AOR. This data may not be complete. We recommend contacting the local school district to confirm school assignments for this home.

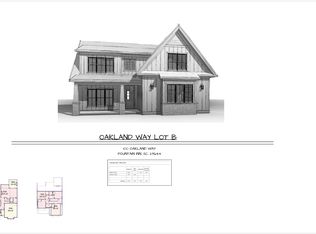
Similar homes
- $599,0003 bd3 ba2.7k sqft9 Rabon Valley Acres Rd, Fountain Inn, SC 29644For Sale
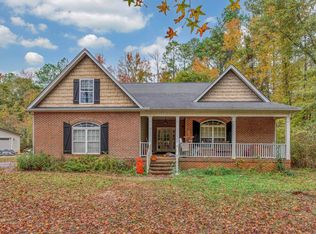 MLS ID #1608799, Faith Ross, BHHS C Dan Joyner - Woodruff Rd. Greater Greenville AOR
- $589,0003 bd3 ba2.8k sqft1710 Scuffletown Rd, Fountain Inn, SC 29644For Sale
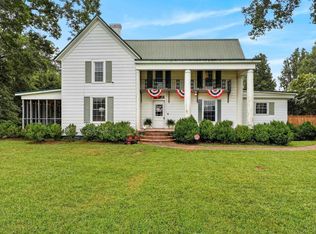 MLS ID #1601808, Jennifer Williams, Keller Williams Grv Upst. Greater Greenville AOR
- $--4 bd3 ba2.1k sqft431 Grayson Dr, Moore, SC 29369Auction
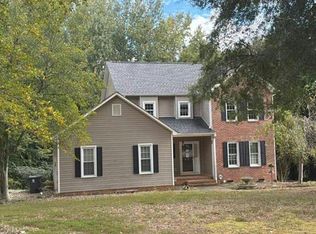 Auction.com 2
- $409,9003 bd3 ba1.7k sqft106 Forrest Dr, Fountain Inn, SC 29644For Sale
 MLS ID #1606610, Angie Brazell, XSell Upstate. Greater Greenville AOR
