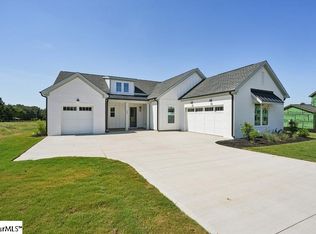
At the center of the Breakwater Elite, a splendid foyer flows into the expansive great room with access to a large covered patio. Overlooking a bright casual dining area, the well-designed kitchen is complete with a center island with breakfast bar, ample counter and cabinet space, and sizable walk-in pantry. The elegant primary bedroom suite is highlighted by a spacious walk-in closet and splendid primary bath with dual vanities, large luxe shower, linen storage, and private water closet. Secondary bedrooms feature roomy closets and shared hall bath. Secluded on the second floor, an additional bedroom and hall bath are central to a generous loft. Additional highlights include a flex room, thoughtful workspace on each floor, convenient powder room and everyday entry, centrally located laundry, and additional storage.
New construction
$949,000
218 Autum Ash Way Lot 7, Simpsonville, SC 29681
4beds
3,543sqft
Single Family Residence, Residential
Built in ----
0.51 Acres Lot
$-- Zestimate®
$268/sqft
$-- HOA
What's special
Generous loftBright casual dining areaSizable walk-in pantryExpansive great roomFlex roomWell-designed kitchenEveryday entry
- 5 days
- 164
- 2
Zillow last checked:
Listing updated:
Listed by:
Jacqueline Saunders 864-907-6521,
Toll Brothers Real Estate, Inc
Source: Greater Greenville AOR,MLS#: 1609467
Facts & features
Interior
Bedrooms & bathrooms
- Bedrooms: 4
- Bathrooms: 4
- Full bathrooms: 3
- 1/2 bathrooms: 1
- Main level bathrooms: 2
- Main level bedrooms: 3
Rooms
- Room types: Laundry, Loft, Office/Study
Primary bedroom
- Area: 315
- Dimensions: 21 x 15
Bedroom 2
- Area: 132
- Dimensions: 12 x 11
Bedroom 3
- Area: 144
- Dimensions: 12 x 12
Bedroom 4
- Area: 132
- Dimensions: 12 x 11
Primary bathroom
- Features: Double Sink, Full Bath, Shower-Separate, Tub-Garden, Walk-In Closet(s)
- Level: Main
Family room
- Area: 437
- Dimensions: 23 x 19
Kitchen
- Area: 255
- Dimensions: 17 x 15
Bonus room
- Area: 351
- Dimensions: 27 x 13
Heating
- Electric, Forced Air, Hot Water, Multi-Units, Natural Gas
Cooling
- Central Air
Appliances
- Included: Gas Cooktop, Dishwasher, Free-Standing Gas Range, Oven, Electric Oven, Gas Oven, Double Oven, Microwave, Microwave-Convection, Range Hood, Tankless Water Heater
- Laundry: 1st Floor, Electric Dryer Hookup, Sink, Walk-in, Washer Hookup, Laundry Room
Features
- 2 Story Foyer, High Ceilings, Ceiling Fan(s), Tray Ceiling(s), Open Floorplan, Walk-In Closet(s), Countertops – Quartz, Pantry
- Flooring: Carpet, Ceramic Tile, Wood
- Basement: None
- Number of fireplaces: 2
- Fireplace features: Gas Log, Outside
Interior area
- Total interior livable area: 3,543 sqft
Property
Parking
- Total spaces: 3
- Parking features: Attached, Courtyard Entry, Garage Door Opener, Driveway, Key Pad Entry, Paved, Concrete
- Attached garage spaces: 3
- Has uncovered spaces: Yes
Features
- Levels: Two
- Stories: 2
- Patio & porch: Patio, Front Porch, Rear Porch
- Exterior features: Outdoor Fireplace, Under Ground Irrigation
Lot
- Size: 0.51 Acres
- Features: Sidewalk, Few Trees, Sprklr In Grnd-Full Yard, 1/2 - Acre
- Topography: Level
Details
- Parcel number: 0552040100700
Construction
Type & style
- Home type: SingleFamily
- Architectural style: Traditional,Craftsman
- Property subtype: Single Family Residence, Residential
Materials
- Brick Veneer, Hardboard Siding, Other
- Foundation: Slab
- Roof: Architectural
Condition
- New Construction
- New construction: Yes
Details
- Builder model: Breakwater
- Builder name: Toll Brothers
Utilities & green energy
- Sewer: Septic Tank
- Water: Public
- Utilities for property: Cable Available
Community & HOA
Community
- Features: Common Areas, Street Lights, Pool, Sidewalks
- Security: Smoke Detector(s), Prewired
- Subdivision: Bethany Farms
HOA
- Has HOA: Yes
- Services included: By-Laws, Pool, Restrictive Covenants, Street Lights
Location
- Region: Simpsonville
Financial & listing details
- Price per square foot: $268/sqft
- Date on market: 11/16/2026
Estimated market value
Not available
Estimated sales range
Not available
Not available
Price history
| Date | Event | Price |
|---|---|---|
| 11/16/2026 | Listed for sale | $949,000$268/sqft |
Source:  Greater Greenville AOR #1609467 Report a problem | ||
Public tax history
Tax history is unavailable.
Monthly payment
Est. payment
Payment breakdown
Explore the cost of this home by adjusting the details. Changes won't be saved.Climate risks
Neighborhood: 29681
Nearby schools
Schools provided by the listing agent
- Elementary: Rudolph Gordon
- Middle: Rudolph Gordon
- High: Fountain Inn High
Source: Greater Greenville AOR. This data may not be complete. We recommend contacting the local school district to confirm school assignments for this home.
- $949,0004 bd4 ba3.5k sqft218 Autumn Ash Way HOMESITE 7, Simpsonville, SC 29681New Construction
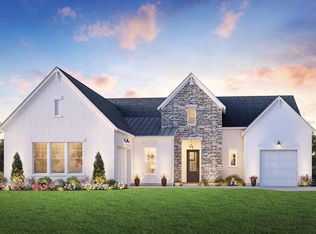
- $949,0004 bd4 ba3.5k sqft218 Autumn Ash Way, Simpsonville, SC 29681New Construction
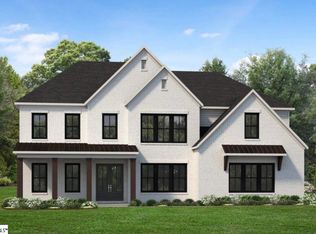
- $1,139,0005 bd6 ba4.6k sqft212 Autumn Ash Way HOMESITE 5, Simpsonville, SC 29681New Construction
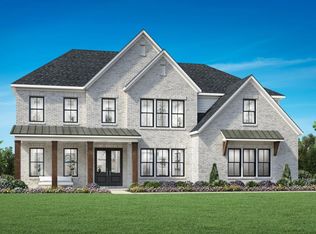
- $1,139,0005 bd6 ba4.6k sqft212 Autumn Ash Way, Simpsonville, SC 29681New Construction
Similar homes
- $949,0004 bd4 ba3.5k sqft218 Autumn Ash Way Homesite 7, Simpsonville, SC 29681New ConstructionMLS ID #1577137, Jennifer Hendrix, Toll Brothers Real Estate, Inc. Greater Greenville AOR
- $969,0005 bd6 ba3.8k sqft104 Birch Horizon Ave Homesite 49, Simpsonville, SC 29681New Construction
 MLS ID #1581917, Jennifer Hendrix, Toll Brothers Real Estate, Inc. Greater Greenville AOR
- $949,0004 bd4 ba3.5k sqft218 Autumn Ash Way, Simpsonville, SC 29681New ConstructionToll Brothers Inc.
- $1,139,0005 bd6 ba4.6k sqft212 Autumn Ash Way Homesite 5, Simpsonville, SC 29681New ConstructionMLS ID #1605052, Jennifer Hendrix, Toll Brothers Real Estate, Inc. Greater Greenville AOR
