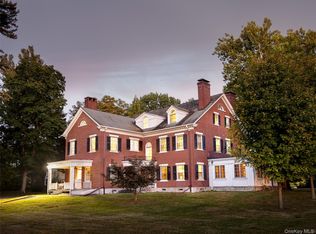
"Riven Oaks," designed by renowned architect James Brown Lord for Miss Mary LeRoy King circa 1900, is one of the great surviving estates of Tuxedo Park and is listed on the National Register of Historic Places. Later owned by Eben Richards, son-in-law of railroad industrialist Henry Clay Pierce, the estate represents a rare opportunity to restore and reimagine an important work of American Gilded Age architecture.
Set atop the prestigious Tower Hill section of historic, gate-guarded Tuxedo Park, this extraordinary estate commands expansive views across its private, elevated grounds. Encompassing approximately 9,000 to 11,000 square feet, depending on a future owner's vision, the residence retains a remarkable collection of original architectural details, including grand proportions, soaring ceilings, extensive millwork, original flooring, fireplace mantels, wall paneling, and numerous fireplaces throughout.
Designed in the Classical Revival style, James Brown Lord's imposing composition is distinguished by its monumental scale, richly articulated curved pediment, and dramatic Corinthian pilasters, establishing Riven Oaks as one of the most architecturally significant residences within Tuxedo Park. Historic terraced lawns and stone gardens further enhance the estate's extraordinary setting.
After years of careful historical research and planning, Riven Oaks is now prepared for its next chapter. The property presents a true restoration opportunity, allowing a future steward to create a world-class private estate with flexibility for five to nine bedrooms, extensive guest accommodations, offices, wellness spaces, and modern amenities, all within the framework of one of America's most storied gated communities. An existing elevator serves the residence.
Founded by Pierre Lorillard IV in 1885, Tuxedo Park is widely recognized as America's first planned gated community. Today, it remains one of the country's most exclusive and architecturally important enclaves, offering 24-hour gate security, private lakes, swimming, boating, fishing, cycling, and miles of scenic hiking trails, all approximately one hour from Midtown Manhattan.
A once-in-a-generation opportunity to restore one of the Hudson Valley's most important historic estates.
For sale
$1,695,000
118 Tower Hill Road W, Tuxedo Park, NY 10987
9beds
9,270sqft
Single Family Residence, Residential
Built in 1900
2.7 Acres Lot
$-- Zestimate®
$183/sqft
$-- HOA
What's special
Fireplace mantelsNumerous fireplaces throughoutSoaring ceilingsDramatic corinthian pilastersOriginal flooringExtensive millworkGrand proportions
- 110 days
- 1,901
- 152
Zillow last checked:
Listing updated:
Listed by:
Tuxedo Hudson Realty Corp 845-915-4567,
Francine G Liza 201-970-1737
Source: OneKey® MLS as distributed by MLS GRID,MLS#: 1019191
Facts & features
Interior
Bedrooms & bathrooms
- Bedrooms: 9
- Bathrooms: 10
- Full bathrooms: 7
- 1/2 bathrooms: 3
Heating
- Baseboard, Oil, Radiant
Cooling
- None
Appliances
- Included: Electric Water Heater
Features
- Elevator
- Flooring: Hardwood
- Basement: Full,Unfinished,Walk-Out Access
- Attic: Unfinished
- Number of fireplaces: 14
Interior area
- Total structure area: 9,270
- Total interior livable area: 9,270 sqft
Property
Parking
- Parking features: Driveway
- Has uncovered spaces: Yes
Features
- Levels: Three Or More
- Patio & porch: Porch
- Has view: Yes
- View description: Lake, Mountain(s)
- Has water view: Yes
- Water view: Lake
- Waterfront features: Lake Privileges
Lot
- Size: 2.7 Acres
- Features: Historic District, Near Public Transit, Near School, Views
Details
- Parcel number: 335001.106.0000001017.000/0000
- Special conditions: None
Construction
Type & style
- Home type: SingleFamily
- Architectural style: Estate
- Property subtype: Single Family Residence, Residential
Materials
- Frame, Stucco
Condition
- Fixer
- Year built: 1900
Utilities & green energy
- Sewer: Public Sewer
- Water: Well, Public
- Utilities for property: Trash Collection Public
Community & HOA
Community
- Features: Gated
HOA
- Has HOA: No
Location
- Region: Tuxedo Park
Financial & listing details
- Price per square foot: $183/sqft
- Tax assessed value: $297,600
- Annual tax amount: $61,201
- Date on market: 6/27/2026
- Cumulative days on market: 110 days
- Listing agreement: Exclusive Right To Sell
Estimated market value
Not available
Estimated sales range
Not available
Not available
Price history
| Date | Event | Price |
|---|---|---|
| 6/27/2026 | Listed for sale | $1,695,000-4.5%$183/sqft |
Source:  OneKey® MLS as distributed by MLS GRID #1019191 Report a problem OneKey® MLS as distributed by MLS GRID #1019191 Report a problem | ||
| 2/17/2026 | Listing removed | $1,775,000$191/sqft |
Source: OneKey® MLS as distributed by MLS GRID #814670 Report a problem | ||
| 10/9/2025 | Price change | $1,775,000-11%$191/sqft |
Source: OneKey® MLS as distributed by MLS GRID #814670 Report a problem | ||
| 8/26/2025 | Listed for sale | $1,995,000$215/sqft |
Source: OneKey® MLS as distributed by MLS GRID #814670 Report a problem | ||
| 8/16/2025 | Listing removed | $1,995,000$215/sqft |
Source: OneKey® MLS as distributed by MLS GRID #814670 Report a problem | ||
| 1/16/2025 | Listed for sale | $1,995,000-13.1%$215/sqft |
Source: OneKey® MLS as distributed by MLS GRID #814670 Report a problem | ||
| 11/16/2024 | Listing removed | $2,295,000$248/sqft |
Source: OneKey® MLS as distributed by MLS GRID #H6137677 Report a problem | ||
| 6/26/2024 | Listed for sale | $2,295,000$248/sqft |
Source: OneKey® MLS as distributed by MLS GRID #H6137677 Report a problem | ||
| 6/14/2024 | Listing removed | -- |
Source: OneKey® MLS as distributed by MLS GRID #H6137677 Report a problem | ||
| 4/29/2024 | Listed for sale | $2,295,000$248/sqft |
Source: OneKey® MLS as distributed by MLS GRID #H6137677 Report a problem | ||
| 2/8/2024 | Pending sale | $2,295,000$248/sqft |
Source: OneKey® MLS as distributed by MLS GRID #H6137677 Report a problem | ||
| 8/15/2023 | Price change | $2,295,000-14.8%$248/sqft |
Source: OneKey® MLS as distributed by MLS GRID #H6137677 Report a problem | ||
| 6/7/2023 | Listed for sale | $2,695,000-10%$291/sqft |
Source: OneKey® MLS as distributed by MLS GRID #H6137677 Report a problem | ||
| 9/15/2022 | Price change | $2,995,000-14.3%$323/sqft |
Source: OneKey® MLS as distributed by MLS GRID #H6137677 Report a problem | ||
| 6/3/2022 | Listed for sale | $3,495,000-12.5%$377/sqft |
Source: OneKey® MLS as distributed by MLS GRID #H6137677 Report a problem | ||
| 8/24/2021 | Listed for sale | $3,995,000+163%$431/sqft |
Source: OneKey® MLS as distributed by MLS GRID #H6137677 Report a problem | ||
| 9/6/2016 | Sold | $1,519,201-39.2%$164/sqft |
Source: Public Record Report a problem | ||
| 6/23/2015 | Listing removed | $2,500,000$270/sqft |
Source: Towne & Country Properties Inc #550484 Report a problem | ||
| 2/27/2015 | Listed for sale | $2,500,000-30.6%$270/sqft |
Source: Hudson Gateway MLS #550484 Report a problem | ||
| 8/25/2013 | Listing removed | $3,600,000$388/sqft |
Source: The Corcoran Group #2551904 Report a problem | ||
| 3/7/2013 | Listed for sale | $3,600,000+24.1%$388/sqft |
Source: The Corcoran Group #2551904 Report a problem | ||
| 11/13/2012 | Listing removed | $2,900,000$313/sqft |
Source: Prudential Serls Prime Properties #3215280 Report a problem | ||
| 6/30/2012 | Price change | $2,900,000-9.4%$313/sqft |
Source: Prudential Serls Prime Properties #3215280 Report a problem | ||
| 5/11/2012 | Listed for sale | $3,200,000-43.9%$345/sqft |
Source: Prudential Serls Prime Properties #3215280 Report a problem | ||
| 12/14/2010 | Listing removed | $5,700,000$615/sqft |
Source: Continental Real Estate Group Report a problem | ||
| 10/24/2010 | Listed for sale | $5,700,000$615/sqft |
Source: Derek Eisenberg, ePro, GRI, GAA, RAA #497939 Report a problem | ||
Public tax history
| Year | Property taxes | Tax assessment |
|---|---|---|
| 2025 | -- | $297,600 |
| 2024 | -- | $297,600 |
| 2023 | -- | $297,600 |
| 2022 | -- | $297,600 |
| 2021 | -- | $297,600 |
| 2020 | -- | $297,600 |
| 2019 | -- | $297,600 |
| 2018 | -- | $297,600 |
| 2017 | $37,277 | $297,600 |
| 2016 | -- | $297,600 |
| 2015 | -- | $297,600 |
| 2014 | -- | $297,600 |
| 2013 | -- | $297,600 |
| 2012 | -- | $297,600 -26.5% |
| 2011 | -- | $405,000 |
| 2010 | -- | $405,000 |
| 2009 | -- | $405,000 |
| 2007 | -- | $405,000 |
| 2006 | -- | $405,000 |
| 2005 | -- | $405,000 |
| 2004 | -- | $405,000 |
| 2002 | -- | $405,000 |
| 2001 | -- | $405,000 |
| 2000 | -- | $405,000 |
Find assessor info on the county website
Monthly payment
Climate risks
Neighborhood: 10987
Nearby schools
Schools provided by the listing agent
- Elementary: George Grant Mason Elementary School
- Middle: George F Baker High Sch
- High: George F Baker High Sch
Source: OneKey® MLS as distributed by MLS GRID. This data may not be complete. We recommend contacting the local school district to confirm school assignments for this home.
- $1,031,8003 bd3 ba2.1k sqft117 Tower Hill Rd W, Tuxedo Park, NY 10987Off Market

- $1,283,4003 bd3 ba3.1k sqft97 Tower Hill Loop, Tuxedo Park, NY 10987Off Market
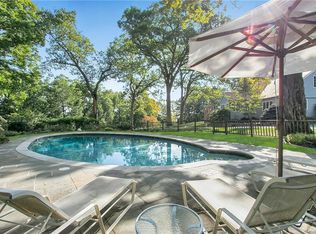
- $2,097,6007 bd8 ba12k sqft116 Tower Hill Rd W, Tuxedo Park, NY 10987Off Market

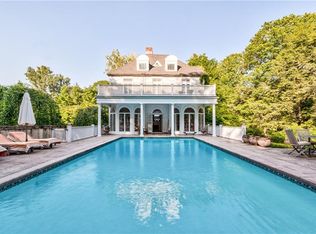
- $1,990,2005 bd6 ba7k sqft107 Tower Hill Loop, Tuxedo Park, NY 10987Off Market
Similar homes
- $2,195,0007 bd7 ba5.6k sqft34-36 E Lake Stable Road, Tuxedo Park, NY 10987For Sale
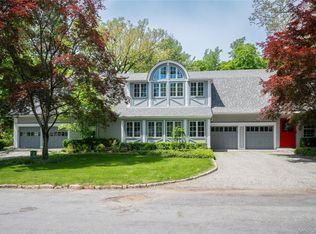
 MLS ID #1002690, Elizabeth Broderick, Listing by: Tuxedo Hudson Realty Corp. OneKey® MLS as distributed by MLS GRID
 - $1,850,0008 bd5 ba6.1k sqft10 Golden Road, Montebello, NY 10901For Sale
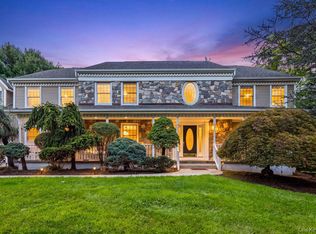 MLS ID #1047577, Feige R. Fried, Listing by: eRealty Advisors, Inc. OneKey® MLS as distributed by MLS GRID
 - $1,599,9996 bd8 ba7k sqft69 Cedar Pond Lane, Chester, NY 10918For Sale
 MLS ID #1043860, Alexander Fayn, Listing by: Prominent Properties Sotheby's. OneKey® MLS as distributed by MLS GRID
 - $2,000,0006 bd6 ba6.2k sqft63 Colonial Avenue, Warwick, NY 10990For Sale
 MLS ID #920550, Christine B Vande Vrede, Listing by: Chapin Sotheby's Intl Rlty. OneKey® MLS as distributed by MLS GRID
 - $1,599,0006 bd6 ba5.4k sqft10 Rockingham Road, Spring Valley, NY 10977For SaleMLS ID #1050462, Jill Minsky, Listing by: Fuerst & Fuerst Inc. OneKey® MLS as distributed by MLS GRID
- $1,499,0008 bd5 ba4.7k sqft6 Orchard Hill Drive, Monsey, NY 10952For SaleMLS ID #1039415, Tal Nisim Almog, Listing by: eRealty Advisors, Inc. OneKey® MLS as distributed by MLS GRID
- $1,899,0006 bd5 ba4.7k sqft4 Abbey Road, Orangeburg, NY 10962For SaleMLS ID #992777, Dina Wolleben, Listing by: R2M Realty Inc. OneKey® MLS as distributed by MLS GRID
- $1,480,0008 bd6 ba5.3k sqft127-129-131 Hill Road, Goshen, NY 10924For SaleMLS ID #1016411, Christina Rowan, Listing by: Howard Hanna Rand Realty. OneKey® MLS as distributed by MLS GRID
- $2,100,00010 bd9 ba11k sqft65 Juliet Drive, Warwick, NY 10990For SaleMLS ID #1025375, Joseph Distelburger, Listing by: Keller Williams Realty. OneKey® MLS as distributed by MLS GRID
- $1,145,0009 bd7 ba4.9k sqft19 High Street, Chester, NY 10918For SaleMLS ID #995148, Beth Palma, Listing by: Keller Williams Realty. OneKey® MLS as distributed by MLS GRID
- $2,200,0006 bd7 ba6k sqft281 Phillips Hill Road, New City, NY 10956For SaleMLS ID #1018857, David Jacobi, Listing by: Keller Williams Valley Realty. OneKey® MLS as distributed by MLS GRID
- $1,799,0008 bd6 ba5k sqft10 N Reguad Road, Spring Valley, NY 10977New ConstructionMLS ID #994819, Feige R. Fried, Listing by: eRealty Advisors, Inc. OneKey® MLS as distributed by MLS GRID
- $2,500,0006 bd6 ba6k sqft157 Arcadia Road, Goshen, NY 10924For SaleMLS ID #1020485, Carmela Lopez Borrazas, Listing by: Serhant LLC. OneKey® MLS as distributed by MLS GRID
- $1,950,0006 bd5 ba5k sqft11 Badi Drive, Nyack, NY 10960For SaleMLS ID #1008750, Alex A Vursta, Listing by: Ellis Sotheby's Intl Realty. OneKey® MLS as distributed by MLS GRID
- $1,475,0006 bd4 ba5k sqft102 Birchwood Avenue, Nyack, NY 10960For SaleMLS ID #1013711, Russell S Woolley, Listing by: Wright Bros Real Estate Inc.. OneKey® MLS as distributed by MLS GRID
- $2,250,0009 bd6 ba5k sqft9 Cameo Ridge Road, Monsey, NY 10952For SaleMLS ID #1015823, Tal Nisim Almog, Listing by: eRealty Advisors, Inc. OneKey® MLS as distributed by MLS GRID
- $999,9996 bd7 ba6.6k sqft5 Trinity Place, Cornwall, NY 12518For SaleMLS ID #1043259, Joseph Lukic, Listing by: Compass Greater NY, LLC. OneKey® MLS as distributed by MLS GRID
- $2,495,0007 bd5 ba5.4k sqft111-113 Lexow Avenue, Nyack, NY 10960For SaleMLS ID #962331, Adam J Blankfort, Listing by: Corcoran Baer & McIntosh. OneKey® MLS as distributed by MLS GRID
