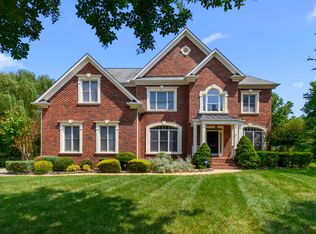
Welcome to 11804 Golspie Ct, a beautifully appointed home tucked away on a quiet cul-de-sac in Charlotte's desirable 28277 area. Designed with both comfort and convenience in mind, this home offers thoughtful features that make everyday living feel effortless.
The spacious living room is filled with natural light and features an impressive two-story ceiling that creates an open, airy feel. Just off the living room, a private office nook provides the perfect dedicated space for working from home, studying, or managing day-to-day tasks without sacrificing an entire room.
The primary suite offers an added touch of luxury with a high-end washer and dryer conveniently located right inside the primary closetmaking laundry about as easy as it gets. The garage is also equipped with an EV charging outlet for electric vehicle owners.
Outside, enjoy the peaceful setting of a cul-de-sac without spending your weekends maintaining the yardlawn care is included in the rent.
With its soaring ceilings, smart conveniences, private workspace, and low-maintenance lifestyle, this home offers a unique combination of comfort and functionality in a fantastic Charlotte location. No pets permitted. Schedule your showing today!
House for rent
$2,700/moFees may apply
11804 Golspie Ct, Charlotte, NC 28277
3beds
1,823sqft
Price may not include required fees and charges. Learn more|
Single family residence
Available now
No pets
Air conditioner
In unit laundry
Garage parking
Fireplace
What's special
Private office nookQuiet cul-de-sacImpressive two-story ceiling
- 7 days |
- -- |
- -- |
Zillow last checked:
Listing updated:
Travel times

Let’s turn your rent into credit progress
Build credit history with every on-time payment and get credit for the payment you’re already making.
Facts & features
Interior
Bedrooms & bathrooms
- Bedrooms: 3
- Bathrooms: 3
- Full bathrooms: 2
- 1/2 bathrooms: 1
Heating
- Fireplace
Cooling
- Air Conditioner
Appliances
- Included: Dishwasher, Dryer, Garbage Disposal, Microwave Oven, Range, Refrigerator, Washer, dryer
- Laundry: In Unit
Features
- Pantry
- Flooring: Carpet
- Has fireplace: Yes
Interior area
- Total interior livable area: 1,823 sqft
Property
Parking
- Parking features: Garage
- Has garage: Yes
- Details: Contact manager
Features
- Exterior features: Double Sink Vanity, Double sink vanity, Linen closet, Mirrors, Vaulted Ceiling, Vaulted ceiling
Details
- Additional structures: Garage(s)
- Parcel number: 22313671
Construction
Type & style
- Home type: SingleFamily
- Property subtype: Single Family Residence
Condition
- Year built: 1998
Community & HOA
HOA
- Amenities included: Parking
Location
- Region: Charlotte
Financial & listing details
- Lease term: Contact For Details
Nearby apartments for rent
Price history
| Date | Event | Price |
|---|---|---|
| 8/12/2026 | Listed for rent | $2,700+69.3%$1/sqft |
Source: Zillow Rentals Report a problem | ||
| 3/5/2020 | Listing removed | $1,595$1/sqft |
Source: Preferred Home Management Report a problem | ||
| 3/1/2020 | Price change | $1,595-3.3%$1/sqft |
Source: Preferred Home Management Report a problem | ||
| 1/30/2020 | Listed for rent | $1,650$1/sqft |
Source: Preferred Home Management Report a problem | ||
| 12/29/2014 | Sold | $202,000-6%$111/sqft |
Source:  Canopy MLS as distributed by MLS GRID #3046562 Report a problem Canopy MLS as distributed by MLS GRID #3046562 Report a problem | ||
| 11/19/2014 | Pending sale | $214,900$118/sqft |
Source: Fair-Way Realty #3046562 Report a problem | ||
| 11/14/2014 | Price change | $214,900-4.4%$118/sqft |
Source: Fair-Way Realty #3046562 Report a problem | ||
| 11/10/2014 | Listed for sale | $224,900+15.9%$123/sqft |
Source: Fair-Way Realty #3046562 Report a problem | ||
| 7/6/2007 | Sold | $194,000+28.5%$106/sqft |
Source: Public Record Report a problem | ||
| 1/28/2000 | Sold | $151,000+9.4%$83/sqft |
Source: Public Record Report a problem | ||
| 11/25/1998 | Sold | $138,000$76/sqft |
Source: Public Record Report a problem | ||
Neighborhood: Ballantyne West
Nearby schools
GreatSchools rating
- 8/10Ballantyne ElementaryGrades: K-5Distance: 0.3 mi
- 10/10Community House MiddleGrades: 6-8Distance: 2 mi
- 9/10Ardrey Kell HighGrades: 9-12Distance: 2 mi