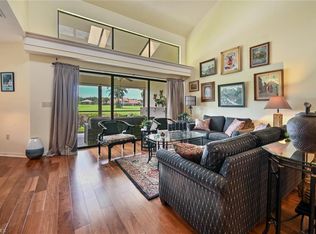
******************PRICE REDUCTED****************** ************Rarely available 4 Bedrooms 3 Bath 2 story Townhouse!!!*********** The living is easy at this spectacular club home! Enjoy resort style living in this beautiful appointed 2 story 2500 square foot townhome with 4 bedrooms ( 2 bedrooms on main level and 2 bedrooms on the 2nd floor), 3 full bathrooms, living room, dining room, family room, loft area, lanai, front courtyard, eat-in kitchen and 1st floor Primary bedroom! Step inside to discover an inviting layout that seamlessly connects the living areas, perfect for family living or entertaining guest! Enjoy the breathtaking view from the lanai where you can relax overlooking the serene lake and lush greens of the golf course. The sunsets from the lanai are spectacular. The house is designed to embrace natural light, creating a warm and welcoming atmosphere. Our club house has just finished a 2 million dollar renovation. With dining options inside , outside or by the pool. It has a relaxing atmosphere to enjoy breakfast, lunch or dinner in. We have wonderful amenities at Quail Creek Village, which of course includes our beautiful golf course, upgraded in 2021-2022. Putting Green, Bocci Ball, Tennis and Pickleball are also available as well as a nice swimming pool that is heated in the winter months! So, don’t miss the opportunity to make this exquisite home your own! ***You DON'T have to join the Golf Club to play golf. Pay-to-Play!!!!*****
For sale
$565,000
11804 Quail Village WAY, NAPLES, FL 34119
4beds
2,500sqft
Townhouse
Built in 1988
-- sqft lot
$-- Zestimate®
$226/sqft
$891/mo HOA
What's special
Front courtyardLoft areaFamily roomDining roomEat-in kitchen
- 177 days
- 325
- 17
Zillow last checked:
Listing updated:
Listed by:
Mary Long 703-869-4736,
Sellstate Prime Realty
Source: SWFLMLS,MLS#: 226014552 Originating MLS: Naples
Originating MLS: NaplesFacts & features
Interior
Bedrooms & bathrooms
- Bedrooms: 4
- Bathrooms: 3
- Full bathrooms: 3
Rooms
- Room types: Balcony, Den - Study, Family Room, Great Room, Guest Bath, Guest Room, Loft, Screened Lanai/Porch, 4 Bed
Primary bedroom
- Dimensions: 14 x 17
Bedroom
- Dimensions: 13 x 15
Bedroom
- Dimensions: 13 x 14
Bedroom
- Dimensions: 11 x 13
Den
- Dimensions: 9 x 14
Dining room
- Dimensions: 12 x 14
Family room
- Dimensions: 12 x 17
Garage
- Dimensions: 20 x 22
Kitchen
- Dimensions: 10 x 25
Other
- Dimensions: 10 x 27
Living room
- Dimensions: 14 x 16
Utility room
- Dimensions: 5 x 7
Heating
- Central
Cooling
- Ceiling Fan(s), Central Air, Exhaust Fan, Thermal Fan, Whole House Fan
Appliances
- Included: Dishwasher, Disposal, Dryer, Microwave, Range, Refrigerator/Freezer, Refrigerator/Icemaker, Reverse Osmosis, Self Cleaning Oven, Washer, Water Treatment Owned
- Laundry: Washer/Dryer Hookup, Inside, Laundry Tub
Features
- Built-In Cabinets, Cathedral Ceiling(s), Foyer, Laundry Tub, Smoke Detectors, Vaulted Ceiling(s), Walk-In Closet(s), Wet Bar, Window Coverings, Balcony, Den - Study, Family Room, Great Room, Guest Bath, Guest Room, Laundry in Residence, Loft, Screened Lanai/Porch
- Flooring: Carpet, Tile, Wood
- Windows: Skylight(s), Window Coverings
- Has fireplace: No
Interior area
- Total structure area: 3,600
- Total interior livable area: 2,500 sqft
Property
Parking
- Total spaces: 2
- Parking features: Driveway, Detached
- Garage spaces: 2
- Has uncovered spaces: Yes
Features
- Levels: Two
- Stories: 2
- Patio & porch: Deck, Patio, Screened Lanai/Porch
- Exterior features: Balcony, Courtyard, Tennis Court(s)
- Pool features: Community
- Has view: Yes
- View description: Golf Course, Lake, Landscaped Area, Privacy Wall
- Has water view: Yes
- Water view: Lake
- Waterfront features: Lake
- Frontage type: Lakefront
Lot
- Features: Zero Lot Line
Details
- Additional structures: Tennis Court(s)
- Parcel number: 00185207155
Construction
Type & style
- Home type: Townhouse
- Property subtype: Townhouse
Materials
- Block, Stucco
- Foundation: Concrete Block
- Roof: Tile
Condition
- New construction: No
- Year built: 1988
Utilities & green energy
- Water: Central
Community & HOA
Community
- Features: Clubhouse, Pool, Putting Green, Restaurant, Tennis Court(s), Gated, Golf
- Security: Smoke Detector(s), Gated Community
- Subdivision: QUAIL CREEK VILLAGE
HOA
- Has HOA: Yes
- Amenities included: Bocce Court, Clubhouse, Pool, Putting Green, Restaurant, Tennis Court(s), Underground Utility
- HOA fee: $10,692 annually
Location
- Region: Naples
Financial & listing details
- Price per square foot: $226/sqft
- Tax assessed value: $459,790
- Annual tax amount: $3,483
- Date on market: 4/21/2026
- Lease term: Buyer Finance/Cash,Buyer Pays Title
- Road surface type: Paved
Estimated market value
Not available
Estimated sales range
Not available
Not available
Price history
| Date | Event | Price |
|---|---|---|
| 5/5/2026 | Price change | $565,000-3.4%$226/sqft |
Source:  SWFLMLS #226014552 Report a problem SWFLMLS #226014552 Report a problem | ||
| 4/21/2026 | Listed for sale | $585,000-5.2%$234/sqft |
Source: SWFLMLS #226014552 Report a problem | ||
| 9/12/2024 | Listing removed | -- |
Source: Owner Report a problem | ||
| 7/9/2024 | Price change | $617,000-3.1%$247/sqft |
Source: SWFLMLS #224057345 Report a problem | ||
| 6/14/2024 | Listed for sale | $637,000+59.3%$255/sqft |
Source: Owner Report a problem | ||
| 6/25/2021 | Sold | $399,900+45.5%$160/sqft |
Source: Public Record Report a problem | ||
| 1/18/2017 | Sold | $274,905+48.6%$110/sqft |
Source: Public Record Report a problem | ||
| 4/6/2011 | Sold | $185,000$74/sqft |
Source: Public Record Report a problem | ||
Public tax history
| Year | Property taxes | Tax assessment |
|---|---|---|
| 2025 | $3,604 +2.4% | $390,759 +2.9% |
| 2024 | $3,519 +8.8% | $379,746 +3% |
| 2023 | $3,234 -3% | $368,685 +3% |
| 2022 | $3,334 +11.6% | $357,947 +30.9% |
| 2021 | $2,986 +1% | $273,531 |
| 2020 | $2,956 +0.8% | $273,531 +1.5% |
| 2019 | $2,934 +1.2% | $269,437 +1% |
| 2018 | $2,900 -6.9% | $266,717 -3% |
| 2017 | $3,113 -3.3% | $274,905 |
| 2016 | $3,220 +0.6% | $274,905 +9.1% |
| 2015 | $3,201 +4.6% | $252,087 +10% |
| 2014 | $3,061 +28.3% | $229,170 +9.8% |
| 2013 | $2,386 -5.9% | $208,700 -4.7% |
| 2012 | $2,536 +0.5% | $218,935 |
| 2011 | $2,523 -15.6% | $218,935 -0.1% |
| 2010 | $2,987 +70.7% | $219,087 -16.7% |
| 2009 | $1,751 | $263,142 +30.1% |
| 2008 | $1,751 -12% | $202,256 +3% |
| 2007 | $1,988 -2.8% | $196,365 +2.5% |
| 2006 | $2,045 | $191,576 +3% |
| 2005 | $2,045 +2.6% | $185,996 +3% |
| 2004 | $1,993 -0.2% | $180,579 +1.9% |
| 2003 | $1,998 +1.4% | $177,212 +2.4% |
| 2002 | $1,969 -50.1% | $173,059 +1.6% |
| 2001 | $3,944 +102.3% | $170,334 |
| 2000 | $1,949 | -- |
Find assessor info on the county website
Monthly payment
Est. payment
Payment breakdown
Explore the cost of this home by adjusting the details. Changes won't be saved.Climate risks
Neighborhood: 34119
Nearby schools
Schools provided by the listing agent
- Elementary: VETERANS MEMORIAL ELEM.
- Middle: NORTH NAPLES MIDDLE SCHOOL
- High: GULF COAST HIGH SCHOOL
Source: SWFLMLS. This data may not be complete. We recommend contacting the local school district to confirm school assignments for this home.
- $537,3003 bd3 ba2.3k sqft11804 Quail Village Way #102-3, Naples, FL 34119Off Market
- $579,9004 bd3 ba2.5k sqft11804 Quail Village Way #.003, Naples, FL 34119Off Market
- $486,100-- bd-- ba2k sqft11802 Quail Village Way, Naples, FL 34119Off Market
- $527,400-- bd-- ba2k sqft11806 Quail Village Way, Naples, FL 34119Off Market
Similar homes
- $--3 bd2 ba2k sqft12825 Collier Blvd, Naples, FL 34119Auction
 Auction.com 2
 - $579,9003 bd2 ba1.4k sqft11071 Linnet LN, NAPLES, FL 34119For Sale
 MLS ID #226029855, Kimberly Alvord, John R Wood Properties. SWFLMLS
 - $594,5003 bd2 ba1.7k sqft11055 Longshore WAY W, NAPLES, FL 34119For Sale
 MLS ID #226034466, Thomas Bullaro, Premiere Plus Realty Company. SWFLMLS
 - $760,0003 bd3 ba2.2k sqft11543 Tanager CT, NAPLES, FL 34119For Sale
 MLS ID #226035515, Kathleen P Wegwert, Keller Williams Elite Realty. SWFLMLS
 - $611,0002 bd3 ba2.3k sqft11584 Quail Village WAY, NAPLES, FL 34119For SaleMLS ID #226016134, Ember Duran, The Agency Naples. SWFLMLS
- $575,0002 bd2 ba1.7k sqft11769 Quail Village WAY, NAPLES, FL 34119For SaleMLS ID #226022108, Jane Mitchell, John R Wood Properties. SWFLMLS
- $489,0003 bd2 ba2.2k sqft5330 Andover DR #202, NAPLES, FL 34110For SaleMLS ID #226037411, Vic Nikkel, Downing Frye Realty Inc.. SWFLMLS
- $699,0004 bd4 ba2.8k sqft11676 Quail Village WAY, NAPLES, FL 34119For SaleMLS ID #226020206, Tyler Stamerro, Quail Communities Realty, Inc.. SWFLMLS
- $824,0003 bd2 ba2.1k sqft11267 Phoenix WAY, NAPLES, FL 34119For SaleMLS ID #226034712, Nicole Costa, CoastalEdge Real Estate LLC. SWFLMLS
- $674,9004 bd3 ba2.4k sqft1289 Barrigona CT, NAPLES, FL 34119For SaleMLS ID #226031313, Brandon Romero, Realty One Group MVP. SWFLMLS
- $824,5004 bd3 ba2.8k sqft11832 Quail Village WAY #157-8, NAPLES, FL 34119For SaleMLS ID #226025915, Joe R Pavich, Realty World J. PAVICH R.E.. SWFLMLS
- $450,0002 bd2 ba1.9k sqft2555 Aspen Creek LN #201, NAPLES, FL 34119For SaleMLS ID #226034392, Sandra Brickley, John R Wood Properties. SWFLMLS
- $509,0003 bd2 ba2.1k sqft1626 Tarpon Bay DR S #202, NAPLES, FL 34119For SaleMLS ID #226025221, Kim Pappalardo, Coldwell Banker Realty. SWFLMLS
- $569,0003 bd2 ba1.4k sqft5701 Heron Ln APT 705, Naples, FL 34110For Sale
 MLS ID #2026031756, Moe Mossa, Savvy Avenue, LLC. Florida Gulf Coast MLS
 - $550,0003 bd2 ba1.7k sqft1574 Windamere Ln, Naples, FL 34119For SaleMLS ID #2026025345, Phillip Heyden, Hamilton Franklin Realty LLC. Florida Gulf Coast MLS
- $500,0002 bd2 ba1.5k sqft11011 Linnet LN, NAPLES, FL 34119For SaleMLS ID #226030548, Becky Gale, Compass Florida LLC. SWFLMLS
- $524,9003 bd2 ba1.8k sqftEdgewater Ii At Carlton, Naples, FL 34110For Sale
 MLS ID #A12071193, Juan Carlos Lazcano, Premier Elite Realty Inc.. MIAMI
 - $674,9993 bd2 ba2.2k sqft1415 Princess Sabal PT, NAPLES, FL 34119For SaleMLS ID #226029562, Augustina Rokhvarger, William Raveis Real Estate. SWFLMLS
- $298,0003 bd2 ba1.4k sqft6930 Huntington Lakes CIR #104, NAPLES, FL 34119For SaleMLS ID #226032508, Rob Mauceli, Compass Florida LLC. SWFLMLS
