Welcome home to this charming move-in ready 3-bedroom, 2-bath home in the heart of El Mirage! Fresh interior paint and a light, bright color palette create a warm and inviting atmosphere from the moment you step inside. The functional floor plan offers comfortable living spaces, while the kitchen features generous counter space, making meal preparation and entertaining a breeze. A spacious 2-car garage provides ample storage and convenience.
Step outside to a backyard that's ready for your personal vision--whether you dream of creating a lush garden, outdoor entertaining space, or relaxing retreat, the possibilities are endless.
Conveniently located near shopping, dining, parks, and everyday conveniences.
Some images in this listing have been virtually staged.
For sale
$327,000
11806 W ALTADENA Avenue, El Mirage, AZ 85335
3beds
1,090sqft
:
Get pre-qualified$2,014/mo
Single Family Residence
Built in 2002
5,158 Square Feet Lot
$-- Zestimate®
$300/sqft
$45/mo HOA
What's special
- 22 days |
- 271 |
- 32 |
Zillow last checked:
Listing updated:
Listed by:
Erica Jade 702-208-5118,
eXp Realty
Source: ARMLS,MLS#: 7050803
Facts & features
Interior
Bedrooms & bathrooms
- Bedrooms: 3
- Bathrooms: 2
- Full bathrooms: 2
Heating
- Natural Gas
Cooling
- Central Air
Features
- Pantry, Full Bth Master Bdrm
- Has basement: No
- Has fireplace: No
Interior area
- Total structure area: 1,090
- Total interior livable area: 1,090 sqft
Property
Parking
- Total spaces: 4
- Parking features: Garage, Open
- Garage spaces: 2
- Uncovered spaces: 2
Features
- Stories: 1
- Spa features: None
- Fencing: Block
Lot
- Size: 5,158 Square Feet
- Features: Dirt Back
Details
- Parcel number: 50145185
Construction
Type & style
- Home type: SingleFamily
- Property subtype: Single Family Residence
Materials
- Stucco, Wood Frame, Painted
- Roof: Tile
Condition
- Year built: 2002
Details
- Builder name: Hancock Homes
Utilities & green energy
- Sewer: Public Sewer
- Water: City Water
Community & HOA
Community
- Subdivision: SUNDIAL 4 UNIT 1 REPLAT
HOA
- Has HOA: Yes
- Services included: Maintenance Grounds
- HOA fee: $134 quarterly
- HOA name: Sundial West IV
- HOA phone: 480-994-4479
Location
- Region: El Mirage
Financial & listing details
- Price per square foot: $300/sqft
- Tax assessed value: $255,700
- Annual tax amount: $1,447
- Date on market: 7/5/2026
- Cumulative days on market: 21 days
- Listing terms: Cash,Conventional,FHA,VA Loan
- Ownership: Fee Simple
Estimated market value
Not available
Estimated sales range
Not available
Not available
Price history
| Date | Event | Price |
|---|---|---|
| 7/7/2026 | Listed for sale | $327,000-15.3%$300/sqft |
Source:  ARMLS #7050803 Report a problem ARMLS #7050803 Report a problem | ||
| 5/17/2022 | Sold | $386,000$354/sqft |
Source: ARMLS #6380439 Report a problem | ||
| 4/27/2022 | Pending sale | $386,000$354/sqft |
Source: ARMLS #6380439 Report a problem | ||
| 4/15/2022 | Price change | $386,000-3.5%$354/sqft |
Source: ARMLS #6380439 Report a problem | ||
| 4/8/2022 | Listed for sale | $400,000+98%$367/sqft |
Source: ARMLS #6380439 Report a problem | ||
| 2/7/2020 | Sold | $202,000+1.5%$185/sqft |
Source: ARMLS #6021093 Report a problem | ||
| 1/15/2020 | Pending sale | $199,000$183/sqft |
Source: HomeSmart #6021093 Report a problem | ||
| 1/8/2020 | Listed for sale | $199,000+68.6%$183/sqft |
Source: HomeSmart #6021093 Report a problem | ||
| 4/30/2015 | Sold | $118,000-1.7%$108/sqft |
Source: Public Record Report a problem | ||
| 2/28/2015 | Listed for sale | $120,000+25.7%$110/sqft |
Source: Realty City #5243458 Report a problem | ||
| 3/20/2002 | Sold | $95,490$88/sqft |
Source: Public Record Report a problem | ||
Public tax history
| Year | Property taxes | Tax assessment |
|---|---|---|
| 2025 | $1,422 +68.8% | $25,570 -10.4% |
| 2024 | $842 +1.8% | $28,530 +297.2% |
| 2023 | $827 -1.7% | $7,183 -58.4% |
| 2022 | $842 +9.5% | $17,280 +10.6% |
| 2021 | $769 +3.1% | $15,620 +12.8% |
| 2020 | $745 +1.2% | $13,850 +13.8% |
| 2019 | $737 | $12,170 +11.1% |
| 2018 | $737 +7% | $10,950 +12.9% |
| 2017 | $688 +11.1% | $9,700 +9% |
| 2016 | $620 -6.5% | $8,900 +6.3% |
| 2015 | $663 | $8,370 +41.4% |
| 2014 | -- | $5,920 +41% |
| 2013 | -- | $4,200 -7.3% |
| 2012 | -- | $4,530 -9.4% |
| 2011 | -- | $5,000 -29.3% |
| 2010 | -- | $7,070 -44% |
| 2009 | -- | $12,620 -7.5% |
| 2008 | -- | $13,650 +3.8% |
| 2007 | -- | $13,150 +56.5% |
| 2006 | -- | $8,400 |
| 2005 | -- | $8,400 +22.6% |
| 2004 | -- | $6,850 |
| 2003 | -- | -- |
Find assessor info on the county website
Monthly payment
Est. payment
Payment breakdown
Explore the cost of this home by adjusting the details. Changes won't be saved.Climate risks
Neighborhood: Sundial
Nearby schools
GreatSchools rating
- 5/10Riverview SchoolGrades: PK-8Distance: 0.6 mi
- 8/10Dysart High SchoolGrades: 7-12Distance: 1.5 mi
Schools provided by the listing agent
- Elementary: Riverview School
- Middle: Riverview School
- High: Dysart High School
- District: Dysart Unified District
Source: ARMLS. This data may not be complete. We recommend contacting the local school district to confirm school assignments for this home.
- $312,800-- bd2 ba1.2k sqft11810 W Altadena Ave, El Mirage, AZ 85335Off Market
- $318,3003 bd2 ba1.2k sqft11802 W Altadena Ave, El Mirage, AZ 85335Off Market

- $303,1003 bd2 ba1k sqft11814 W Altadena Ave, El Mirage, AZ 85335Off Market
- $373,6004 bd2 ba1.8k sqft11706 W Altadena Ave, El Mirage, AZ 85335Off Market
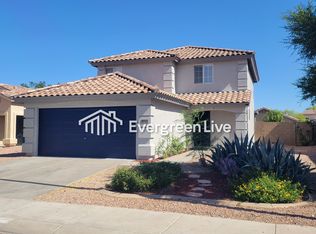
- $360,0003 bd2 ba1k sqft11805 W Sunnyside Dr, El Mirage, AZ 85335Sold
- $324,7003 bd2 ba1.2k sqft11809 W Sunnyside Dr, El Mirage, AZ 85335Off Market
- $356,0005 bd3 ba1.8k sqft11801 W Sunnyside Dr, El Mirage, AZ 85335Sold
- $334,0004 bd2 ba1.8k sqft11818 W Altadena Ave, El Mirage, AZ 85335Off Market
A local agent can set up tours, give advice and negotiate with sellers.
Similar homes
- $316,0003 bd2 ba1k sqft12505 N EL FRIO Street, El Mirage, AZ 85335For Sale
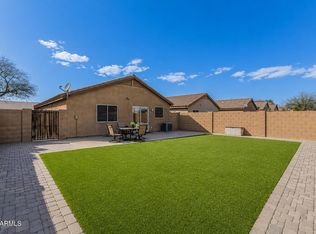 MLS ID #6981748, Neil Brooks, My Home Group Real Estate. ARMLS
 - $279,9002 bd2 ba988 sqft12325 W VALENTINE Avenue, El Mirage, AZ 85335For Sale
 MLS ID #7034151, Erica Jade, eXp Realty. ARMLS
 - $349,5002 bd2 ba1.3k sqft19559 N 107th Drive, Peoria, AZ 85373For Sale
 MLS ID #7057268, DeAnn L Hasquet, HomeSmart. ARMLS
 - $335,0003 bd2 ba1.3k sqft16230 W PORT AU PRINCE Lane, Surprise, AZ 85379For Sale
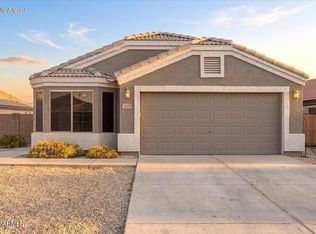 MLS ID #7043046, Nolan Hynes, RETSY. ARMLS
 - $349,9003 bd2 ba1.1k sqft16928 W RIMROCK Street, Surprise, AZ 85388For SaleMLS ID #7052175, Tiffany Burks, Premier Realty Group. ARMLS
- $354,9003 bd2 ba1.6k sqft14871 W WATSON Lane, Surprise, AZ 85379For SaleMLS ID #7013367, Olga M Smith, Real Broker. ARMLS
- $349,9003 bd2 ba1.5k sqft13531 W SOLANO Drive, Litchfield Park, AZ 85340For SaleMLS ID #7038137, Kelly Michael, HomeSmart. ARMLS
- $--3 bd2 ba1.5k sqft5751 N 71st Dr, Glendale, AZ 85303AuctionAuction.com 2
- $335,0002 bd2 ba1.3k sqft15907 W SUNSTONE Lane, Surprise, AZ 85374For SaleMLS ID #7048930, Karen Burkardt, Realty ONE Group. ARMLS
- $380,0003 bd2 ba1.3k sqft11045 W Augusta Avenue, Glendale, AZ 85307For SaleMLS ID #7018257, Bonnie Burke, RE/MAX Fine Properties. ARMLS
- $365,0003 bd2 ba1.2k sqft10202 N 87TH Avenue, Peoria, AZ 85345For SaleMLS ID #7001469, Robert Maurice, My Home Group Real Estate. ARMLS
- $379,0003 bd2 ba1.5k sqft16664 W JENAN Drive, Surprise, AZ 85388For SaleMLS ID #7057209, John Gonzales, HomeSmart. ARMLS
- $350,0003 bd2 ba1.3k sqft12029 W LOCUST Lane, Avondale, AZ 85323For SaleMLS ID #7056960, Cheryl Wood, West USA Realty. ARMLS
- $372,5003 bd2 ba1.6k sqft16671 W MESCAL Street, Surprise, AZ 85388For SaleMLS ID #7040716, Brian AJ Flatley II, eXp Realty. ARMLS
- $389,9993 bd2 ba1.3k sqft14154 W VOLTAIRE Street, Surprise, AZ 85379For SaleMLS ID #7046932, Christine Robinson, Trilese And Associates. ARMLS
- $369,9003 bd2 ba1.3k sqft17808 N 145TH Circle, Surprise, AZ 85374For SaleMLS ID #7011735, Elmon Krupnik, Incyte Realty, LLC. ARMLS
- $349,9002 bd2 ba1.4k sqft17179 N ZUNI Trail, Surprise, AZ 85374For SaleMLS ID #7044849, Micah Keller, Realty ONE Group. ARMLS
- $399,9003 bd2 ba1.5k sqft10243 W TOWNLEY Avenue, Peoria, AZ 85345For SaleMLS ID #6984745, Jeremy Fierstein, Libertas Real Estate. ARMLS
- $339,9003 bd2 ba936 sqft18237 N 34TH Drive, Phoenix, AZ 85053For SaleMLS ID #7048018, Robert E Salmons Jr, Entera Realty LLC. ARMLS
- $339,9003 bd3 ba1.3k sqft20041 N 49TH Drive, Glendale, AZ 85308For SaleMLS ID #7033188, Andrew Mellor, 5 C Realty, LLC. ARMLS
