This single-story home offers four bedrooms, a loft, and a practical layout designed for everyday living. As you enter, you’re met with a bright, open floor plan with multiple living areas and a kitchen that connects seamlessly to the family room for functional daily use. The loft adds valuable flexibility, making it ideal for a home office, playroom, or additional living space. The primary suite is set apart from the secondary bedrooms, providing added privacy and a comfortable retreat. The 7,262 sq ft lot offers ample room for outdoor use, entertaining, storage, or future customization. Additional features include an attached two-car garage and modern 2004 construction. Conveniently located near parks, schools, shopping, and major commuter routes, this property delivers the space, value, and flexibility buyers are looking for in today’s market.
For sale
Listed by: BHHS CA Properties • Santiago Vega • Contact: 714-448-7667
$419,000
11807 Desert Glen St, Adelanto, CA 92301
4beds
1,904sqft
:
Get pre-qualified$2,798/mo
Single Family Residence
Built in 2004
7,262 Square Feet Lot
$419,300 Zestimate®
$220/sqft
$-- HOA
What's special
Attached two-car garageBright open floor planFour bedrooms
- 250 days |
- 244 |
- 11 |
Zillow last checked:
Listing updated:
Listed by:
Santiago Vega DRE #01247750 714-448-7667,
BHHS CA Properties,
Daniel Vega DRE #02121402,
BHHS CA Properties
Source: CRMLS,MLS#: PW25260664 Originating MLS: California Regional MLS
Originating MLS: California Regional MLSFacts & features
Interior
Bedrooms & bathrooms
- Bedrooms: 4
- Bathrooms: 2
- Full bathrooms: 2
- Main level bathrooms: 2
- Main level bedrooms: 4
Rooms
- Room types: Bonus Room, Bedroom, Entry/Foyer, Exercise Room, Family Room, Game Room, Great Room, Loft, Living Room, Media Room, Office, Other, Pantry, Utility Room, Workshop, Dining Room
Bedroom
- Features: Bedroom on Main Level
Kitchen
- Features: Granite Counters, Kitchen Island, Kitchen/Family Room Combo, Walk-In Pantry
Pantry
- Features: Walk-In Pantry
Heating
- Central
Cooling
- Central Air
Appliances
- Included: 6 Burner Stove, Dishwasher, Gas Range, Gas Water Heater
- Laundry: Washer Hookup, Inside, Laundry Room
Features
- Separate/Formal Dining Room, Eat-in Kitchen, Granite Counters, Pantry, All Bedrooms Up, Bedroom on Main Level, Loft, Utility Room, Walk-In Pantry, Walk-In Closet(s), Workshop
- Flooring: Tile
- Windows: ENERGY STAR Qualified Windows
- Has fireplace: Yes
- Fireplace features: Bonus Room, Family Room, Recreation Room
- Common walls with other units/homes: No Common Walls
Interior area
- Total interior livable area: 1,904 sqft
Property
Parking
- Total spaces: 8
- Parking features: Concrete, Driveway Level, Driveway, Garage Faces Front, Garage, Public, One Space, On Street
- Attached garage spaces: 2
- Carport spaces: 6
- Covered spaces: 8
Accessibility
- Accessibility features: No Stairs
Features
- Levels: One
- Stories: 1
- Entry location: Front
- Patio & porch: Enclosed, Open, Patio
- Pool features: None
- Has view: Yes
- View description: Mountain(s), Neighborhood
Lot
- Size: 7,262 Square Feet
- Features: 0-1 Unit/Acre, Back Yard, Front Yard, Gentle Sloping, Lawn, Near Park, Rectangular Lot
Details
- Parcel number: 3128682070000
- Special conditions: Standard
Construction
Type & style
- Home type: SingleFamily
- Property subtype: Single Family Residence
Materials
- Brick
- Foundation: Slab
Condition
- Updated/Remodeled
- New construction: No
- Year built: 2004
Utilities & green energy
- Electric: Standard
- Sewer: Public Sewer
- Water: Public
- Utilities for property: Cable Available, Electricity Connected, Natural Gas Connected, Sewer Connected, Water Connected
Community & HOA
Community
- Features: Biking, Curbs, Mountainous, Storm Drain(s), Street Lights, Park
- Security: Smoke Detector(s)
Location
- Region: Adelanto
Financial & listing details
- Price per square foot: $220/sqft
- Tax assessed value: $153,928
- Annual tax amount: $2,302
- Date on market: 11/21/2025
- Cumulative days on market: 250 days
- Listing terms: Cash,Conventional,FHA,Lease Option,Submit,VA Loan
- Road surface type: Paved
Estimated market value
$419,300
$398,000 - $440,000
$2,528/mo
Price history
| Date | Event | Price |
|---|---|---|
| 5/16/2026 | Listing removed | $2,500$1/sqft |
Source: Zillow Rentals Report a problem | ||
| 5/15/2026 | Listed for rent | $2,500$1/sqft |
Source: Zillow Rentals Report a problem | ||
| 5/15/2026 | Listing removed | $2,500$1/sqft |
Source: CRMLS #PW25260947 Report a problem | ||
| 4/1/2026 | Price change | $2,500-3.8%$1/sqft |
Source: CRMLS #PW25260947 Report a problem | ||
| 1/30/2026 | Price change | $2,600-3.7%$1/sqft |
Source: CRMLS #PW25260947 Report a problem | ||
| 11/21/2025 | Listed for rent | $2,700$1/sqft |
Source: CRMLS #PW25260947 Report a problem | ||
| 12/13/2012 | Sold | $125,000+0.1%$66/sqft |
Source: Public Record Report a problem | ||
| 11/26/2012 | Listed for sale | $124,900$66/sqft |
Source: Zimbro Realty #421354 Report a problem | ||
| 10/14/2012 | Listing removed | $124,900$66/sqft |
Source: Zimbro Realty #421354 Report a problem | ||
| 10/5/2012 | Listed for sale | $124,900+52.3%$66/sqft |
Source: Zimbro Realty #421354 Report a problem | ||
| 9/19/2012 | Sold | $82,000-21.9%$43/sqft |
Source: Public Record Report a problem | ||
| 1/29/2012 | Listing removed | $105,000$55/sqft |
Source: CENTURY 21 Rose Realty #406882 Report a problem | ||
| 12/22/2011 | Price change | $105,000-3.7%$55/sqft |
Source: CENTURY 21 Rose Realty #406882 Report a problem | ||
| 8/20/2011 | Listed for sale | $109,000-9.2%$57/sqft |
Source: CENTURY 21 Rose Realty #406882 Report a problem | ||
| 12/23/2008 | Sold | $120,000-23.7%$63/sqft |
Source: Public Record Report a problem | ||
| 8/5/2008 | Sold | $157,250-23.7%$83/sqft |
Source: Public Record Report a problem | ||
| 4/30/2004 | Sold | $206,000$108/sqft |
Source: Public Record Report a problem | ||
Public tax history
| Year | Property taxes | Tax assessment |
|---|---|---|
| 2025 | $2,302 +8.5% | $153,928 +2% |
| 2024 | $2,122 -1.5% | $150,910 +2% |
| 2023 | $2,155 +5.8% | $147,951 +2% |
| 2022 | $2,037 -8.9% | $145,050 +2% |
| 2021 | $2,235 +7.4% | $142,206 +1% |
| 2020 | $2,081 +0.9% | $140,748 +2% |
| 2019 | $2,063 +0% | $137,988 +2% |
| 2018 | $2,062 +3.3% | $135,282 +2% |
| 2017 | $1,996 | $132,630 +2% |
| 2016 | $1,996 +2% | $130,029 +1.5% |
| 2015 | $1,957 +4.3% | $128,076 +2% |
| 2014 | $1,877 | $125,567 +18.5% |
| 2013 | -- | $106,000 +11.6% |
| 2012 | -- | $95,000 |
| 2011 | -- | $95,000 |
| 2010 | -- | $95,000 -9.5% |
| 2009 | -- | $105,000 -52.9% |
| 2008 | -- | $222,980 +2% |
| 2007 | -- | $218,608 +2% |
| 2006 | -- | $214,322 +2% |
| 2005 | -- | $210,120 +8988.2% |
| 2002 | -- | $2,312 |
Find assessor info on the county website
Monthly payment
Est. payment
Payment breakdown
Explore the cost of this home by adjusting the details. Changes won't be saved.Climate risks
Neighborhood: 92301
Nearby schools
GreatSchools rating
- 4/10Victoria Magathan Elementary SchoolGrades: K-5Distance: 0.6 mi
- 3/10Columbia Middle SchoolGrades: 6-8Distance: 2.4 mi
- 3/10Adelanto High SchoolGrades: 9-12Distance: 2 mi
- $423,0004 bd3 ba2.1k sqft11821 Desert Glen St, Adelanto, CA 92301Off Market
- $388,6003 bd2 ba1.5k sqft11793 Desert Glen St, Adelanto, CA 92301Off Market
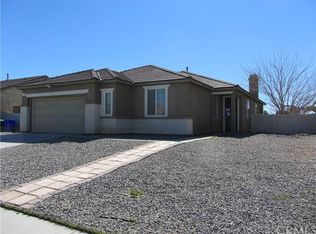
- $388,8003 bd2 ba1.7k sqft11796 Desert Glen St, Adelanto, CA 92301Off Market
- $430,3003 bd2 ba1.6k sqft11808 Ginger St, Adelanto, CA 92301Off Market
- $400,0003 bd2 ba1.5k sqft11833 Desert Glen St, Adelanto, CA 92301Sold
- $386,0003 bd2 ba1.7k sqft11785 Desert Glen St, Adelanto, CA 92301Off Market
- $437,8003 bd2 ba1.8k sqft11818 Ginger St, Adelanto, CA 92301Off Market
- $408,3004 bd2 ba1.9k sqft11818 Desert Glen St, Adelanto, CA 92301Off Market
A local agent can set up tours, give advice and negotiate with sellers.
Similar homes
- $415,0004 bd2 ba1.9k sqft11797 Maywood St, Adelanto, CA 92301For Sale
 MLS ID #CV26087508, Mike Chou, K.W. EXECUTIVE. CRMLS
 - $399,9003 bd2 ba1.7k sqft11847 Galewood St, Adelanto, CA 92301For Sale
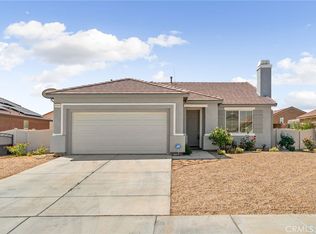 MLS ID #CV26081023, Sean Brunske, RE/MAX CHAMPIONS. CRMLS
 - $--4 bd2 ba1.7k sqft10998 Windcrest St, Adelanto, CA 92301Auction
 Auction.com 2
 - $435,0004 bd3 ba2k sqft11907 Wallflower Ct, Adelanto, CA 92301For Sale
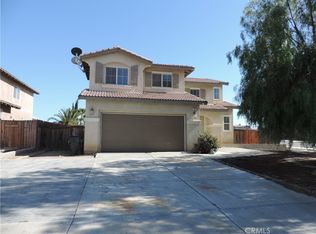 MLS ID #HD26124084, Maria Romo, Coldwell Banker Envision. CRMLS
 - $420,0004 bd2 ba1.7k sqft10552 Villa St, Adelanto, CA 92301For SaleMLS ID #MB26102768, YOLANDA CORTEZ, CENTURY 21 REALTY MASTERS. CRMLS
- $379,9993 bd2 ba1.4k sqft15808 Horizon Way, Adelanto, CA 92301For SaleMLS ID #IG26138361, LINDA POPE, REALTY ONE GROUP EMPIRE. CRMLS
- $389,9004 bd2 ba1.3k sqft15249 Braxton St, Adelanto, CA 92301For SaleMLS ID #RS26024628, Fernando Cornejo, Dulce Hogar Realty. CRMLS
- $465,0005 bd3 ba2.3k sqft11401 Villa St, Adelanto, CA 92301For SaleMLS ID #IV26155214, LISA SOLTESZ, OPENDOOR BROKERAGE INC.. CRMLS
- $419,0004 bd2 ba1.7k sqft13579 Winewood Rd, Victorville, CA 92392For SaleMLS ID #WS26144668, RELING MIU WONG, Opulence Realty. CRMLS
- $469,0005 bd3 ba2.4k sqft11767 Tara Way, Adelanto, CA 92301For SaleMLS ID #IV26143276, CARINA ROJAS, CENTURY 21 MASTERS. CRMLS
- $425,0003 bd2 ba1.7k sqft12302 Andrea Dr, Victorville, CA 92392For SaleMLS ID #SW26156564, Sherie Ballantine, Ryconn, Inc. CRMLS
- $415,0004 bd3 ba1.9k sqft16029 White Mountain Pl, Victorville, CA 92394For SaleMLS ID #CV26092487, Izel Rodriguez, PROSPERITY REAL ESTATE & ASSOC. CRMLS
- $420,0004 bd2 ba1.7k sqft13293 Spicewood Ct, Victorville, CA 92392For SaleNextHome
- $445,0004 bd2 ba2k sqft13998 Old Mill Ln, Victorville, CA 92394For SaleMLS ID #IV26139127, BRYAN COLLINS, KW Mojave. CRMLS
- $440,0003 bd3 ba1.9k sqft15110 Paseo Verde Pl, Victorville, CA 92394For SaleMLS ID #IV26108709, LISA SOLTESZ, OPENDOOR BROKERAGE INC.. CRMLS
- $349,9003 bd1 ba1.2k sqft10611 Plainfield St, Adelanto, CA 92301For SaleMLS ID #SW26067764, Joseph McDermott, McDermott Realty Group. CRMLS
- $400,0004 bd2 ba1.7k sqft11648 Dos Palmas Rd, Victorville, CA 92392For SaleMLS ID #TR26038714, Summer Hollis, Boundless Realty Inc. CRMLS
- $439,9994 bd3 ba2k sqft16620 Desert Lily St, Victorville, CA 92394For SaleMLS ID #IV26155941, NORIS RUIZ, REALTY ONE GROUP EMPIRE. CRMLS
- $391,0003 bd2 ba1.1k sqft13154 Oberlin Ave, Victorville, CA 92392For SaleMLS ID #IV26160825, LISA SOLTESZ, OPENDOOR BROKERAGE INC.. CRMLS
- $389,5003 bd2 ba1.4k sqft13532 Boulder Ln, Victorville, CA 92392For SaleMLS ID #WS26154637, REBECCA WONG, IRN REALTY. CRMLS
Local buyer's agents are ready to help
