Nestled on a peaceful 1.16-acre homesite, this 3-bedroom, 1.5-bath home offers 1,250 heated square feet and endless potential for the right buyer. Built in 1968 and owned by the original owner, this property is ready for its next chapter. Inside, you’ll find hardwood floors throughout the living room and all three bedrooms, while the kitchen features its original vinyl flooring. A convenient washer and dryer hookup is located in the exterior closet by carport. Outside, you’ll appreciate the spacious yard with a private backyard surrounded by mature trees, providing plenty of room to relax, garden, or expand. The home is served by a septic system and offers the tranquility of country living while remaining just a short drive from downtown Conway. Being sold AS IS, this home does need some TLC, making it an excellent opportunity for investors, renovators, or buyers looking to customize a home on a beautiful piece of property. If you’ve been searching for acreage, privacy, and the chance to make a home your own, don’t miss this opportunity at 1181 Dirty Branch Rd., Conway. Some photos in the post have been virtually staged. All measurements are approximate and not guaranteed. Buyer is responsible for verification of all information including HOA.
For sale
$199,999
1181 Dirty Branch Rd., Conway, SC 29527
3beds
1,250sqft
:
Get pre-qualified$1,188/mo
Single Family Residence
Built in 1968
1.16 Acres Lot
$159,600 Zestimate®
$160/sqft
$-- HOA
What's special
- 2 days |
- 1,283 |
- 92 |
Likely to sell faster than
Zillow last checked:
Listing updated:
Listed by:
Lisa J Yazici 843-685-2930,
INNOVATE Real Estate
Source: CCAR,MLS#: 2619084 Originating MLS: Coastal Carolinas Association of Realtors
Originating MLS: Coastal Carolinas Association of RealtorsFacts & features
Interior
Bedrooms & bathrooms
- Bedrooms: 3
- Bathrooms: 2
- Full bathrooms: 1
- 1/2 bathrooms: 1
Rooms
- Room types: Den
Primary bedroom
- Features: Ceiling Fan(s), Main Level Primary
- Level: First
Bedroom 2
- Level: First
Bedroom 3
- Level: First
Kitchen
- Features: Ceiling Fan(s)
Other
- Features: Bedroom on Main Level, Library
Heating
- Central
Cooling
- Central Air
Appliances
- Included: Range, Refrigerator
- Laundry: Washer Hookup
Features
- Ceiling Fan(s), Main Level Primary, Window Treatments, Bedroom on Main Level
- Flooring: Vinyl, Wood
- Windows: Window Treatments
Interior area
- Total structure area: 1,300
- Total interior livable area: 1,250 sqft
Property
Parking
- Total spaces: 6
- Parking features: Carport
- Has carport: Yes
Features
- Levels: One
- Stories: 1
- Has view: Yes
- View description: Marsh View
Lot
- Size: 1.16 Acres
- Dimensions: 164 x 311 x 164 x 311
- Features: 1 or More Acres, Rectangular, Rectangular Lot
Details
- Additional parcels included: ,
- Parcel number: 36910030017
- Zoning: CFA
- Special conditions: None
Construction
Type & style
- Home type: SingleFamily
- Architectural style: Ranch
- Property subtype: Single Family Residence
Materials
- Brick Veneer
- Foundation: Slab
Condition
- Resale
- Year built: 1968
Utilities & green energy
- Sewer: Septic Tank
- Water: Public
- Utilities for property: Cable Available, Electricity Available, Septic Available, Water Available
Community & HOA
Community
- Subdivision: Not within a Subdivision
HOA
- Has HOA: No
Location
- Region: Conway
Financial & listing details
- Price per square foot: $160/sqft
- Tax assessed value: $187,517
- Annual tax amount: $2,351
- Date on market: 8/2/2026
- Listing terms: Cash,Conventional,FHA,VA Loan
- Electric utility on property: Yes
Estimated market value
$159,600
$123,000 - $196,000
$1,545/mo
Price history
| Date | Event | Price |
|---|---|---|
| 8/2/2026 | Listed for sale | $199,999$160/sqft |
Source:  CCAR #2619084 Report a problem CCAR #2619084 Report a problem | ||
Public tax history
| Year | Property taxes | Tax assessment |
|---|---|---|
| 2025 | $2,351 +0.9% | $187,517 +0.9% |
| 2024 | $2,331 +126.3% | $185,862 +156.1% |
| 2023 | $1,030 +1.5% | $72,570 |
| 2022 | $1,015 | $72,570 |
| 2021 | $1,015 +8.3% | -- |
| 2020 | $937 | -- |
| 2019 | -- | -- |
| 2018 | $936 | $4,190 +0.1% |
| 2017 | -- | $4,185 |
| 2016 | -- | $4,185 |
| 2015 | -- | $4,185 |
| 2014 | $921 | $4,185 |
| 2013 | -- | -- |
| 2012 | -- | -- |
| 2010 | -- | $4,938 +27.4% |
| 2009 | -- | $3,876 |
| 2008 | -- | $3,876 |
| 2007 | -- | $3,876 +50% |
| 2005 | -- | $2,584 |
| 2004 | $454 +36.6% | $2,584 +36.6% |
| 2003 | $333 | $1,892 |
| 2002 | -- | -- |
| 2001 | -- | -- |
| 2000 | -- | -- |
Find assessor info on the county website
Monthly payment
Est. payment
Payment breakdown
Explore the cost of this home by adjusting the details. Changes won't be saved.Climate risks
Neighborhood: 29527
Nearby schools
GreatSchools rating
- 7/10Pee Dee Elementary SchoolGrades: PK-5Distance: 3.1 mi
- 4/10Whittemore Park Middle SchoolGrades: 6-8Distance: 2 mi
- 5/10Conway High SchoolGrades: 9-12Distance: 2.6 mi
Schools provided by the listing agent
- Elementary: Pee Dee Elementary School
- Middle: Whittemore Park Middle School
- High: Conway High School
Source: CCAR. This data may not be complete. We recommend contacting the local school district to confirm school assignments for this home.
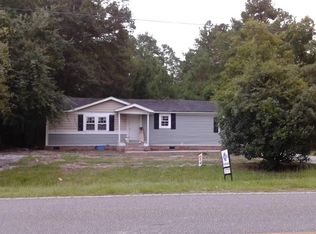
- $163,7003 bd2 ba1.3k sqft1183 Dirty Branch Rd, Conway, SC 29527Off Market
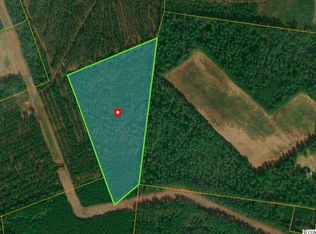
- $6,29015.1 AcresDirty Branch Rd, Conway, SC 29527Off Market
- $176,4003 bd1 ba2.1k sqft1178 Dirty Branch Rd, Conway, SC 29527Off Market
- $137,1003 bd1 ba1.2k sqft1187 Dirty Branch Rd, Conway, SC 29527Off Market
- $241,5004 bd2 ba1.9k sqft1180 Dirty Branch Rd, Conway, SC 29527Off Market
- $125,9003 bd1 ba1k sqft1188 Dirty Branch Rd, Conway, SC 29527Off Market
- $45,0000.54 Acres3450 Wesley Dr, Conway, SC 29527Sold
- $--1.6 AcresDirty Branch Rd, Conway, SC 29527Off Market
A local agent can set up tours, give advice and negotiate with sellers.
A local lender can help you make sure your offer is ready when you are.
Similar homes
- $225,0003 bd1 ba936 sqft7072 Horseshoe Circle, Conway, SC 29527For Sale

 MLS ID #2613473, Cathy Kelley, W Realty Coastal. CCAR
 - $263,9993 bd2 ba1.3k sqft208 Hickory Springs Ct., Conway, SC 29527For Sale
 MLS ID #2614720, Tommy Schneider, KingOne Properties. CCAR
 - $249,0004 bd3 ba1.3k sqft7755 Hunting Swamp Rd., Conway, SC 29527For Sale
 MLS ID #2529997, Jeffrey R Driggers, Fathom Realty SC LLC. CCAR
 - $289,9003 bd2 ba1.8k sqft2090 Little Lamb Rd., Conway, SC 29527For Sale
 MLS ID #2607088, Darren Woodard Team, INNOVATE Real Estate. CCAR
 - $170,0003 bd2 ba1.4k sqft4941 Bass Dr., Conway, SC 29526For SaleMLS ID #2607047, Scott Ellis & Ty Bellamy Team, RE/MAX Southern Shores NMB. CCAR
- $229,5004 bd2 ba1.2k sqft3950 Mayfield Dr., Conway, SC 29526For SaleMLS ID #2612628, Aaron Rhody, Navigate Realty. CCAR
- $250,0003 bd2 ba1.2k sqft3531 Good Luck Rd., Aynor, SC 29511For SaleMLS ID #2616544, Blake Sloan, Sloan Realty Group. CCAR
- $125,0002 bd1 ba700 sqft7241 Lawrimore Ln., Conway, SC 29527For SaleMLS ID #2615403, Jessica B Ross, EXP Realty, LLC. CCAR
- $174,9993 bd1 ba1.7k sqft226 W Highway 378, Gresham, SC 29546For Sale
 MLS ID #2600672, Bryan Rogers, Lpt Realty, Llc.. Pee Dee Realtor Association
 - $165,0003 bd1 ba1k sqft153 Crepe Myrtle Dr., Loris, SC 29569For SaleMLS ID #2618701, Alexander Barrientos Fierros, Century 21 The Harrelson Group. CCAR
- $260,0003 bd2 ba1.6k sqft3240 Mount Olive Rd., Loris, SC 29569For SaleMLS ID #2613699, Davis & Hodges Team, CB Sea Coast Advantage CF. CCAR
- $225,0003 bd2 ba1k sqft1613 Stuart Square Circle, Myrtle Beach, SC 29577For SaleMLS ID #2608163, Lance MacMillan, Keller Williams Innovate South. CCAR
- $170,0003 bd2 ba1k sqft1194 Rainbow Dr., Loris, SC 29569For SaleMLS ID #2613421, Alan W Cardona, Up2Date Realty, LLC. CCAR
- $219,0003 bd3 ba1.5k sqft5060 Glenbrook Dr. #203, Myrtle Beach, SC 29579For SaleMLS ID #2614987, Matt M Haynie, MDT Holding, Inc. CCAR
- $294,9003 bd2 ba1.3k sqft353 Misty Breeze Ln., Murrells Inlet, SC 29576For SaleMLS ID #2618935, Shauna Shane, Century 21 The Harrelson Group. CCAR
- $259,8754 bd2 ba1.1k sqft101 Quail Hollow Rd., Myrtle Beach, SC 29579For SaleMLS ID #2615420, Houser & Co. Team, CENTURY 21 Broadhurst. CCAR
- $114,9002 bd2 ba1k sqftB, Conway, SC 29526For SaleMLS ID #2617216, Shelley L Pettijohn, Weichert Realtors Southern Coast. CCAR
- $215,0003 bd3 ba1.2k sqft258 Flamingo Dr., Surfside Beach, SC 29575For SaleMLS ID #2616824, Christy M Rhom, Rose Real Estate Inc. CCAR
- $285,0003 bd2 ba1.1k sqft1002 Shem Creek Circle, Myrtle Beach, SC 29588For SaleMLS ID #2611707, Ashley Chaky, Shoreline Realty. CCAR
- $254,0003 bd2 ba1.3k sqft5645 Tern Hall Dr., Myrtle Beach, SC 29588For SaleMLS ID #2612549, Raymond ''Ray'' R Gramazio, Coastal Shores Realty Group. CCAR
