Welcome to easy Florida living in the highly sought-after 55+ community of Summertree. Beautifully maintained and tastefully updated, this move-in-ready condominium offers the perfect blend of comfort, flexibility, and low-maintenance living in a warm, welcoming neighborhood where neighbors quickly become friends. Designed for both everyday enjoyment and entertaining, the heart of the home is its beautifully updated kitchen, featuring elegant solid-surface countertops, a stylish backsplash installed in 2026, abundant cabinetry, a newer dishwasher (2024), and a microwave replaced in 2025. Whether you're preparing a quiet breakfast or gathering with family and friends, this inviting space is as functional as it is beautiful. The spacious guest bedroom has been thoughtfully enhanced with custom built-in cabinetry, a built-in desk, and new wood closet doors, making it ideal as a guest suite, home office, or creative workspace. Just beyond, the versatile Florida Room adds valuable flexible living space. Complete with its own wall-mounted air conditioner, laundry area, utility sink, and direct access to the rear patio, it's the perfect place to enjoy your morning coffee, relax with a good book, pursue your favorite hobbies, or comfortably accommodate overnight guests. One of the home's most appealing features is the peaceful open green space behind the property. With no condominium directly behind you, the backyard offers a greater sense of privacy and tranquility—an ideal setting to unwind and enjoy Florida's beautiful weather. The comfortable primary suite provides a relaxing private retreat with its own en-suite bathroom, while thoughtful improvements throughout the home reflect true pride of ownership and allow the next owner to move in with confidence from day one. Living in Summertree means enjoying far more than a beautiful home. Residents enjoy beautifully maintained grounds, a welcoming clubhouse, swimming pool, fitness center, tennis and pickleball courts, shuffleboard, a 9-hole golf course, billiards, a library, and an active calendar filled with clubs, activities, and social events that make it easy to build friendships and enjoy an active lifestyle. Conveniently located near shopping, restaurants, medical facilities, parks, and Florida's beautiful Gulf Coast beaches, this exceptional condominium offers the perfect combination of comfort, convenience, and carefree living. Lovingly maintained, beautifully updated, and thoughtfully designed for the way you want to live today, this exceptional home truly checks all the boxes. **This is more than a place to live—it's a place to truly enjoy the next chapter.**
For sale
Price cut: $5.9K (7/20)
$179,000
11810 Boynton Ln #1, New Pt Richey, FL 34654
2beds
984sqft
Condominium
Built in 1973
-- sqft lot
$-- Zestimate®
$182/sqft
$507/mo HOA
What's special
Beautifully updated kitchenSpacious guest bedroomCustom built-in cabinetryVersatile florida roomInviting spaceLaundry areaUtility sink
- 2 days |
- 67 |
- 1 |
Zillow last checked:
Listing updated:
Listed by:
Victoria Legrow 813-679-7437,
LPT REALTY, LLC 877-366-2213
Source: Stellar MLS,MLS#: W7887791 Originating MLS: Orlando Regional
Originating MLS: Orlando Regional
Facts & features
Interior
Bedrooms & bathrooms
- Bedrooms: 2
- Bathrooms: 2
- Full bathrooms: 2
Rooms
- Room types: Florida Room, Utility Room
Primary bedroom
- Features: Ceiling Fan(s), En Suite Bathroom, Walk-In Closet(s)
- Level: First
- Area: 154 Square Feet
- Dimensions: 14x11
Bedroom 2
- Features: Ceiling Fan(s), Built-in Features, Dual Closets
- Level: First
- Area: 143 Square Feet
- Dimensions: 13x11
Primary bathroom
- Features: Shower No Tub, Single Vanity, Walk-In Closet(s)
- Level: First
- Area: 40 Square Feet
- Dimensions: 8x5
Bathroom 2
- Features: Bath With Whirlpool, Tub With Shower
- Level: First
- Area: 40 Square Feet
- Dimensions: 8x5
Florida room
- Level: First
- Area: 144 Square Feet
- Dimensions: 18x8
Kitchen
- Features: Built-In Shelving, Dual Sinks, Handicapped Accessible
- Level: First
- Area: 170 Square Feet
- Dimensions: 17x10
Living room
- Level: First
- Area: 187 Square Feet
- Dimensions: 17x11
Heating
- Central
Cooling
- Central Air
Appliances
- Included: Convection Oven, Dishwasher, Disposal, Exhaust Fan, Microwave, Range, Refrigerator, Tankless Water Heater
- Laundry: Electric Dryer Hookup, Inside, Laundry Room
Features
- Ceiling Fan(s), Living Room/Dining Room Combo, Open Floorplan, Primary Bedroom Main Floor, Solid Surface Counters, Thermostat, Walk-In Closet(s)
- Flooring: Ceramic Tile
- Windows: Window Treatments
- Has fireplace: No
Interior area
- Total structure area: 984
- Total interior livable area: 984 sqft
Video & virtual tour
Property
Parking
- Total spaces: 1
- Parking features: Carport
- Carport spaces: 1
Features
- Levels: One
- Stories: 1
- Exterior features: Irrigation System
- Has private pool: Yes
- Pool features: Gunite, In Ground
- Has spa: Yes
- Spa features: In Ground
- Has view: Yes
- View description: Trees/Woods
Lot
- Size: 700 Square Feet
- Residential vegetation: Mature Landscaping, Trees/Landscaped
Details
- Parcel number: 172508055A0180000A0
- Zoning: MF1
- Special conditions: None
Construction
Type & style
- Home type: Condo
- Property subtype: Condominium
- Attached to another structure: Yes
Materials
- Block
- Foundation: Slab
- Roof: Other
Condition
- Completed
- New construction: No
- Year built: 1973
Utilities & green energy
- Sewer: Public Sewer
- Water: Public
- Utilities for property: Cable Connected, Electricity Connected, Sewer Connected, Sprinkler Meter, Water Connected
Community & HOA
Community
- Features: Buyer Approval Required, Clubhouse, Deed Restrictions, Fitness Center, Gated Community - No Guard, Golf Carts OK, Golf, Irrigation-Reclaimed Water, No Truck/RV/Motorcycle Parking, Park, Pool, Sidewalks, Tennis Court(s)
- Security: Security Gate, Smoke Detector(s)
- Pet fee: $0 monthly
- Senior community: Yes
- Subdivision: PARADISE POINTE WEST GROUP 1
HOA
- Has HOA: Yes
- Amenities included: Clubhouse, Fence Restrictions, Gated, Golf Course, Laundry, Maintenance, Pool, Racquetball, Recreation Facilities, Shuffleboard Court, Vehicle Restrictions, Wheelchair Access
- Services included: Cable TV, Community Pool, Reserve Fund, Maintenance Structure, Maintenance Grounds, Manager, Pool Maintenance, Recreational Facilities, Trash
- HOA fee: $507 monthly
- HOA name: Condominium Associates
- HOA phone: 727-856-3034
- Second HOA name: SummerTree
Location
- Region: New Pt Richey
Financial & listing details
- Price per square foot: $182/sqft
- Annual tax amount: $1,958
- Date on market: 7/20/2026
- Cumulative days on market: 3 days
- Listing terms: Cash,Conventional,FHA,VA Loan
- Ownership: Condominium
- Total actual rent: 0
- Electric utility on property: Yes
- Road surface type: Asphalt
Estimated market value
Not available
Estimated sales range
Not available
$1,455/mo
Price history
| Date | Event | Price |
|---|---|---|
| 7/20/2026 | Price change | $179,000-3.2%$182/sqft |
Source:  Stellar MLS #W7887791 Report a problem Stellar MLS #W7887791 Report a problem | ||
| 5/9/2023 | Pending sale | $184,900$188/sqft |
Source: Stellar MLS #W7853666 Report a problem | ||
| 5/2/2023 | Price change | $184,900-2.6%$188/sqft |
Source: Stellar MLS #W7853666 Report a problem | ||
| 3/30/2023 | Listed for sale | $189,900$193/sqft |
Source: Stellar MLS #W7853666 Report a problem | ||
Public tax history
Tax history is unavailable.
Monthly payment
Est. payment
Payment breakdown
Explore the cost of this home by adjusting the details. Changes won't be saved.Climate risks
Neighborhood: 34654
Nearby schools
GreatSchools rating
- 3/10Moon Lake Elementary SchoolGrades: PK-5Distance: 1 mi
- 2/10Fivay High SchoolGrades: 8-12Distance: 1.9 mi
- 2/10Hudson Middle SchoolGrades: 4-8Distance: 2.9 mi
- $128,300-- bd2 ba984 sqft11810 Boynton Ln, New Port Richey, FL 34654Off Market
- $88,700-- bd1 ba779 sqft11816 Boynton Ln, New Port Richey, FL 34654Off Market
- $91,600-- bd1 ba779 sqft11808 Boynton Ln, New Port Richey, FL 34654Off Market
- $---- bd-- ba-- sqft11808 Boynton Ln #B, New Pt Richey, FL 34654Off Market
- $105,000-- bd2 ba984 sqft11818 Boynton Ln, New Port Richey, FL 34654Off Market
- $120,000-- bd2 ba984 sqft11814 Boynton Ln, New Port Richey, FL 34654Sold
- $90,8001 bd2 ba779 sqft11807 Carissa Ln, New Port Richey, FL 34654Off Market
- $109,7002 bd2 ba984 sqft11805 Carissa Ln, New Port Richey, FL 34654Off Market
A local agent can set up tours, give advice and negotiate with sellers.
Similar homes
- $214,0003 bd2 ba1.1k sqft10405 Jungle St, New Port Richey, FL 34654For Sale
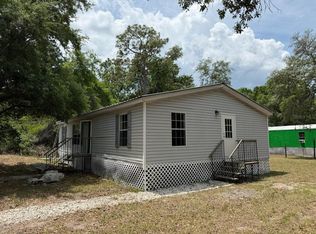
 MLS ID #TB8530881, Danlys Abreu, FUTURE HOME REALTY INC. Stellar MLS
 - $249,0002 bd2 ba1.4k sqft11613 Pear Tree Dr, New Port Richey, FL 34654For Sale
 MLS ID #2260242, William H Merritt, Homan Realty Group Inc. HCMLS
 - $125,0001 bd2 ba779 sqft11923 Boynton Ln #B, New Pt Richey, FL 34654For Sale
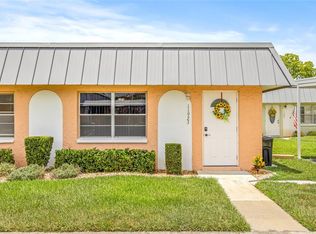 MLS ID #O6424731, Tyler Labod, REAL BROKER, LLC. Stellar MLS
 - $99,0002 bd2 ba984 sqft11730 Carissa Ln #0, New Pt Richey, FL 34654For Sale
 MLS ID #TB8526869, Maria Neger PA, MIHARA & ASSOCIATES INC.. Stellar MLS
 - $169,0003 bd2 ba1.1k sqft11330 Sage Ave, New Port Richey, FL 34654For SaleMLS ID #W7887175, Kim Benedettini, RE/MAX CHAMPIONS. Stellar MLS
- $120,0002 bd2 ba984 sqft11905 Bayonet Ln, New Port Richey, FL 34654For SaleMLS ID #W7886527, Sue Salm, PA, RE/MAX CHAMPIONS. Stellar MLS
- $145,0001 bd2 ba779 sqft11935 Boynton Ln #17GB, New Pt Richey, FL 34654For SaleMLS ID #W7885531, Pam Davison, BHHS FLORIDA PROPERTIES GROUP. Stellar MLS
- $176,0003 bd2 ba1.3k sqft11806 White Ash Dr, New Port Richey, FL 34654For SaleMLS ID #A4665817, Arno Isaian, REALTY ONE GROUP SUNSHINE. Stellar MLS
- $159,9003 bd2 ba1.1k sqft9041 Peony St, New Port Richey, FL 34654For Sale By Owner
- $169,9002 bd2 ba960 sqft10654 Holgate St, New Port Richey, FL 34654For SaleMLS ID #TB8518869, Brandon Rimes, KELLER WILLIAMS REALTY- PALM HARBOR. Stellar MLS
- $210,0003 bd2 ba984 sqft12909 Litewood Dr, Hudson, FL 34669For SaleMLS ID #TB8531654, Bradley Dreher, GRAYSTONE REAL ESTATE. Stellar MLS
- $169,0002 bd2 ba1k sqft12119 Terra Ceia Ave, New Port Richey, FL 34654For SaleMLS ID #TB8525336, James Wible, OFFERPAD BROKERAGE FL, LLC. Stellar MLS
- $--3 bd1 ba1.2k sqft9025 Lake Dr, New Port Richey, FL 34654AuctionAuction.com 2
- $125,9002 bd2 ba984 sqft11909 Bayonet Ln #113A, New Pt Richey, FL 34654For SaleMLS ID #W7880621, Eniko Voros, FRONT DOOR REALTY. Stellar MLS
- $178,0003 bd2 ba1.1k sqft10350 Evergreen St, New Port Richey, FL 34654For SaleMLS ID #TB8510881, Sandra Nunez, SHARKS REALTY GROUP LLC. Stellar MLS
- $160,0002 bd2 ba960 sqft10051 Huntley St, New Port Richey, FL 34654For SaleMLS ID #2259257, Traci J Dennison, Keller Williams-Elite Partners. HCMLS
- $177,9002 bd2 ba1k sqft11317 Versailles Ln #5, Pt Richey, FL 34668For SaleMLS ID #TB8474251, Linda Ruhlig, ADVANTAGE REAL ESTATE SERVICES. Stellar MLS
- $129,0002 bd1 ba1k sqft12025 Proctor Loop APT 3, New Port Richey, FL 34654For SaleMLS ID #TB8516101, Kim Doukas, RE/MAX CHAMPIONS. Stellar MLS
- $110,0002 bd2 ba984 sqft11817 Bayonet Ln, New Port Richey, FL 34654For SaleMLS ID #W7873377, Michael Gallo, PA, RE/MAX SUNSET REALTY. Stellar MLS
- $110,0002 bd2 ba984 sqft11917 Bayonet Ln #11917, New Pt Richey, FL 34654For SaleMLS ID #W7873549, Dawn Fox, PA, RE/MAX SUNSET REALTY. Stellar MLS
