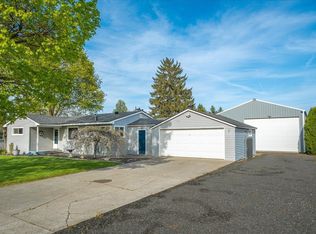
Welcome to the gardener's paradise! You won't find a home this immaculate on the market today! Just imagine the serenity of sipping your coffee in your quaint sunroom or on the patio among the beautiful flowers. Your dinner will consist of cooking with fresh herbs, spices and fruits and vegetables. Once you walk in this home, you won't want to leave. The privacy of the beautiful front yard will make you feel like there are no other houses in the area but yours! Enjoy the spaciousness of this 5 bedroom, 2 bath home and 2 car garage with ample storage. The bedrooms, laundry room, and bathrooms are large while you can also experience the coziness from the fireplace in the main living area. Within the last 3 years, owners have replaced the water heater, furnace, A/C and stove. Roof replaced in 2013! You can move in worry-free! The love and attention given to this home is felt the moment you walk in. Don't wait!
Pending
$429,900
11816 E 14th Ave, Spokane, WA 99206
5beds
2baths
2,046sqft
:
Get pre-qualified$2,681/mo
Single Family Residence
Built in 1977
0.32 Acres Lot
$-- Zestimate®
$210/sqft
$-- HOA
What's special
Quaint sunroom
- 15 days |
- 749 |
- 84 |
Likely to sell faster than
Zillow last checked:
Listing updated:
Listed by:
Angela Wilbanks 229-869-8093,
John L Scott, Spokane Valley
Source: SMLS as distributed by MLS GRID,MLS#: 202620558
Facts & features
Interior
Bedrooms & bathrooms
- Bedrooms: 5
- Bathrooms: 2
Basement
- Level: Basement
First floor
- Level: First
- Area: 1028 Square Feet
Heating
- Natural Gas, Forced Air
Cooling
- Central Air
Appliances
- Included: Free-Standing Range, Refrigerator, Washer, Dryer
- Laundry: In Basement
Features
- Hard Surface Counters
- Basement: Full,Finished,Walk-Out Access
- Number of fireplaces: 2
- Fireplace features: Insert, Wood Burning
Interior area
- Total structure area: 2,046
- Total interior livable area: 2,046 sqft
Property
Parking
- Total spaces: 2
- Parking features: Attached, RV Access/Parking, Off Site
- Garage spaces: 2
Features
- Stories: 2
- Fencing: Fenced,Fenced Yard
Lot
- Size: 0.32 Acres
- Features: Sprinkler - Automatic, Level, Garden
Details
- Parcel number: 45214.1826
Construction
Type & style
- Home type: SingleFamily
- Property subtype: Single Family Residence
Materials
- Masonite
- Roof: Composition
Condition
- New construction: No
- Year built: 1977
Community & HOA
HOA
- Has HOA: No
Location
- Region: Spokane
Financial & listing details
- Price per square foot: $210/sqft
- Tax assessed value: $387,500
- Annual tax amount: $4,422
- Date on market: 7/8/2026
- Listing terms: FHA,VA Loan,Conventional,Cash
Estimated market value
Not available
Estimated sales range
Not available
Not available
Price history
| Date | Event | Price |
|---|---|---|
| 7/13/2026 | Pending sale | $429,900$210/sqft |
Source:  SMLS as distributed by MLS GRID #202620558 Report a problem SMLS as distributed by MLS GRID #202620558 Report a problem | ||
| 7/8/2026 | Listed for sale | $429,900+538.5%$210/sqft |
Source: SMLS as distributed by MLS GRID #202620558 Report a problem | ||
| 4/28/1983 | Sold | $67,331$33/sqft |
Source: Agent Provided Report a problem | ||
Public tax history
| Year | Property taxes | Tax assessment |
|---|---|---|
| 2024 | $4,422 +10.7% | $387,500 +0.4% |
| 2023 | $3,993 +2.2% | $385,900 +2.1% |
| 2022 | $3,906 +7% | $377,900 +24.2% |
| 2021 | $3,650 +10.8% | $304,300 +26.9% |
| 2020 | $3,294 +21.4% | $239,800 +16.7% |
| 2019 | $2,714 | $205,500 +7.8% |
| 2018 | $2,714 -8.7% | $190,600 +9% |
| 2017 | $2,974 +9.8% | $174,800 +4.9% |
| 2016 | $2,708 +6.7% | $166,600 +4.8% |
| 2015 | $2,539 | $159,000 +5% |
| 2014 | $2,539 | $151,400 |
| 2013 | $2,539 -0.5% | -- |
| 2011 | $2,553 +2.6% | -- |
| 2010 | $2,489 | -- |
| 2009 | $2,489 +10.2% | -- |
| 2008 | $2,259 | -- |
| 2007 | $2,259 +8.7% | $154,300 |
| 2005 | $2,077 -0.5% | -- |
| 2004 | $2,087 +0.8% | -- |
| 2003 | $2,070 | -- |
| 2002 | $2,070 +20.9% | -- |
| 2001 | $1,712 +0.8% | $109,100 +9.4% |
| 1999 | $1,699 | $99,700 |
Find assessor info on the county website
Monthly payment
Est. payment
Payment breakdown
Explore the cost of this home by adjusting the details. Changes won't be saved.Climate risks
Neighborhood: 99206
Nearby schools
GreatSchools rating
- 4/10Opportunity Elementary SchoolGrades: PK-5Distance: 0.2 mi
- 4/10Bowdish Middle SchoolGrades: 6-8Distance: 0.5 mi
- 7/10University High SchoolGrades: 9-12Distance: 1.3 mi
Schools provided by the listing agent
- Elementary: Opportunity
- Middle: Bowdish
- High: University
- District: Central Valley
Source: SMLS as distributed by MLS GRID. This data may not be complete. We recommend contacting the local school district to confirm school assignments for this home.
- $390,3004 bd2 ba1k sqft11808 E 14th Ave, Spokane, WA 99206Off Market
- $513,7006 bd2 ba2.9k sqft1325 S Reeves Rd, Spokane, WA 99206Off Market
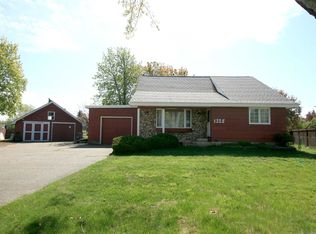
- $421,3005 bd1 ba2.2k sqft11807 E 15th Ave, Spokane, WA 99206Off Market

- $368,0003 bd1 ba1k sqft11722 E 14th Ave, Spokane, WA 99206Off Market
- $416,2004 bd1 ba2.2k sqft1319 S Reeves Rd, Spokane, WA 99206Off Market
- $387,3003 bd2 ba1k sqft1320 S Reeves Rd, Spokane, WA 99206Off Market
- $431,2003 bd2 ba2.1k sqft11813 E 15th Ave, Spokane, WA 99206Off Market
- $429,6005 bd2 ba2.5k sqft11821 E 15th Ave, Spokane, WA 99206Off Market
A local agent can set up tours, give advice and negotiate with sellers.
Similar homes
- $459,0004 bd2 ba1.9k sqft2823 S Bates Rd, Spokane, WA 99206For Sale
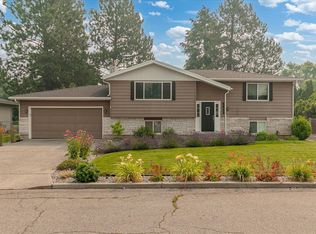 MLS ID #202621317, Stuart Prey, Prime Real Estate Group. SMLS as distributed by MLS GRID
 - $379,9004 bd2 ba1.9k sqft1615 S Linda Ln, Spokane, WA 99206For Sale
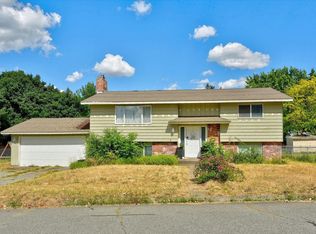 MLS ID #202620604, Kevin Russell, Kelly Right Real Estate of Spokane. SMLS as distributed by MLS GRID
 - $439,9003 bd1 ba2k sqft1313 S Wilbur Rd, Spokane, WA 99206For Sale
 MLS ID #202618127, Annette Mcalistermundell, Realty One Group Eclipse. SMLS as distributed by MLS GRID
 - $393,0003 bd2 ba1.5k sqft1018 S Herald Rd, Spokane, WA 99206For Sale
 MLS ID #202621216, Amanda Helm, Realty One Group Eclipse. SMLS as distributed by MLS GRID
 - $469,9005 bd3 ba2.2k sqft11712 E 31st Ave, Spokane, WA 99206For SaleMLS ID #202618190, Kristina Bartlett, Keller Williams Spokane - Main. SMLS as distributed by MLS GRID
- $465,0004 bd2 ba2k sqft3505 S Fox Rd, Spokane, WA 99206For SaleMLS ID #202619575, Jonathan Walker, Keller Williams Spokane - Main. SMLS as distributed by MLS GRID
- $460,0004 bd2 ba2.2k sqft3206 S Vercler Dr, Spokane, WA 99206For SaleMLS ID #202618934, Brooklyn Connor, The Experience Northwest. SMLS as distributed by MLS GRID
- $469,0004 bd3 ba2.3k sqft10816 E 31st Ave, Spokane, WA 99206For SaleMLS ID #202619974, Jodi McKenzie, Silvercreek Realty Group. SMLS as distributed by MLS GRID
- $490,0004 bd3 ba2.8k sqft3315 S Glenn Rd, Spokane, WA 99206For SaleMLS ID #202619821, Yolande Johnson, Kelly Right Real Estate of Spokane. SMLS as distributed by MLS GRID
- $455,0004 bd3 ba2.2k sqft3012 S Morrow Rd, Spokane, WA 99216For SaleMLS ID #202618133, Rachel Nepean, Designed Real Estate. SMLS as distributed by MLS GRID
- $409,0003 bd2 ba1.4k sqft1818 S Sullivan Rd, Spokane Valley, WA 99037For SaleMLS ID #202621396, John Guarisco, Windermere Valley. SMLS as distributed by MLS GRID
- $370,0003 bd2 ba1.2k sqft10907 E 17th Ave, Spokane, WA 99206For SaleMLS ID #202617574, Jason Henry, Best Choice Realty. SMLS as distributed by MLS GRID
- $374,0005 bd2 ba1.6k sqft14015 E Broadway Ave, Spokane, WA 99216For SaleMLS ID #202618302, Jared English, Congress Realty, Inc.. SMLS as distributed by MLS GRID
- $465,0006 bd4 ba2.7k sqft10117 E Empire Ave, Spokane Valley, WA 99206For SaleMLS ID #202620289, Jerry Klein, Coldwell Banker Tomlinson. SMLS as distributed by MLS GRID
- $426,9003 bd2 ba1.7k sqft13808 E Heroy Ave, Spokane, WA 99216For SaleMLS ID #202617590, Jake Turley, Tamarack Realty. SMLS as distributed by MLS GRID
- $394,9004 bd2 ba1.8k sqft707 S Myrtle St, Spokane, WA 99202For SaleMLS ID #202621110, Alejandro Ventura, Keller Williams Spokane - Main. SMLS as distributed by MLS GRID
- $475,0005 bd3 ba2.8k sqft2722 S Cheryl Ct, Veradale, WA 99037For SaleMLS ID #202611743, Karl Kennedy, Keller Williams Spokane - Main. SMLS as distributed by MLS GRID
- $464,9503 bd2 ba1.5k sqft13512 E Boone Ave, Spokane, WA 99216For SaleMLS ID #202620020, Stacey Siep, Keller Williams Spokane - Main. SMLS as distributed by MLS GRID
- $464,0004 bd3 ba2.4k sqft4324 N Upland Ct, Spokane, WA 99216For SaleMLS ID #202618692, Chelsey Graves, Avalon 24 Real Estate. SMLS as distributed by MLS GRID
- $374,9993 bd2 ba2.1k sqft15621 E Saltese Rd, Spokane Valley, WA 99037For SaleMLS ID #202619899, Hunter Mackay, eXp Realty, LLC. SMLS as distributed by MLS GRID
