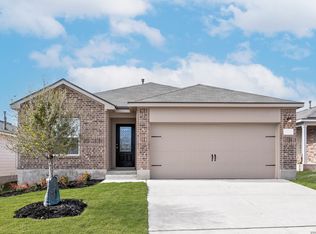
This home just feels right the moment you walk in. Built in 2024, you get that fresh, like-new feel without having to deal with the wait or stress of new construction. It's a 3-bedroom, 2-bath layout that actually makes sense-open, easy to move through, and comfortable for everyday living. The living area flows right into the kitchen, so whether you're cooking, hanging out, or having people over, everything stays connected. The hardwood floors and natural light give it a clean, modern look without feeling overdone. The primary bedroom gives you your own space to unwind, while the other rooms are perfect for guests, a home office, or whatever you need. Out back, you've got a fenced yard with plenty of room to relax, let the dogs run, or host a weekend BBQ. You've also got central AC, washer and dryer hookups, and a garage-just the everyday things that make life easier. If you're looking for something move-in ready in a quiet area, this one is definitely worth seeing. Homes like this don't sit around for long.
Under contract
$194,900
11819 Fading, Von Ormy, TX 78073
3beds
1,276sqft
:
Get pre-qualified$1,513/mo
Single Family Residence
Built in 2024
6,664 Square Feet Lot
$193,000 Zestimate®
$153/sqft
$85/mo HOA
What's special
Central acHardwood floorsNatural lightWasher and dryer hookups
- 69 days |
- 28 |
- 0 |
Zillow last checked:
Listing updated:
Listed by:
Devin Resendez TREC #663042 (210) 862-6909,
Keller Williams Legacy
Source: LERA MLS,MLS#: 1967235
Facts & features
Interior
Bedrooms & bathrooms
- Bedrooms: 3
- Bathrooms: 2
- Full bathrooms: 2
Primary bedroom
- Features: Walk-In Closet(s), Full Bath
- Area: 182
- Dimensions: 14 x 13
Bedroom 2
- Area: 100
- Dimensions: 10 x 10
Bedroom 3
- Area: 100
- Dimensions: 10 x 10
Primary bathroom
- Features: Tub/Shower Combo
- Area: 54
- Dimensions: 9 x 6
Dining room
- Area: 140
- Dimensions: 14 x 10
Kitchen
- Area: 90
- Dimensions: 10 x 9
Living room
- Area: 196
- Dimensions: 14 x 14
Heating
- Central, Electric
Cooling
- Central Air
Appliances
- Included: Range, Dishwasher
- Laundry: Main Level, Washer Hookup, Dryer Connection
Features
- One Living Area, Breakfast Bar, Utility Room Inside, Open Floorplan, Walk-In Closet(s), Master Downstairs
- Flooring: Carpet, Vinyl
- Has basement: No
- Has fireplace: No
- Fireplace features: Not Applicable
Interior area
- Total interior livable area: 1,276 sqft
Video & virtual tour
Property
Parking
- Total spaces: 2
- Parking features: Two Car Garage
- Garage spaces: 2
Accessibility
- Accessibility features: Level Lot, No Stairs, First Floor Bath, Full Bath/Bed on 1st Flr, First Floor Bedroom
Features
- Levels: One
- Stories: 1
- Patio & porch: Patio
- Pool features: None, Community
- Fencing: Privacy
Lot
- Size: 6,664 Square Feet
Details
- Parcel number: 145690280200
Construction
Type & style
- Home type: SingleFamily
- Property subtype: Single Family Residence
Materials
- Fiber Cement
- Foundation: Slab
- Roof: Composition
Condition
- Pre-Owned
- New construction: No
- Year built: 2024
Details
- Builder name: Lennar
Utilities & green energy
- Electric: CPS
- Gas: CPS
- Sewer: Sewer System
- Water: SAWS, Water System
- Utilities for property: Cable Available
Community & HOA
Community
- Features: Clubhouse, Playground
- Subdivision: Valle Sol
HOA
- Has HOA: Yes
- HOA fee: $85 monthly
- HOA name: ALAMO MANAGEMENT COMPANY
Location
- Region: Von Ormy
Financial & listing details
- Price per square foot: $153/sqft
- Tax assessed value: $183,440
- Annual tax amount: $4,485
- Price range: $194.9K - $194.9K
- Date on market: 5/15/2026
- Cumulative days on market: 117 days
- Listing terms: Conventional,FHA,VA Loan,Cash
Estimated market value
$193,000
$183,000 - $203,000
$1,588/mo
Price history
| Date | Event | Price |
|---|---|---|
| 6/29/2026 | Contingent | $194,900$153/sqft |
Source:  LERA MLS #1967235 Report a problem LERA MLS #1967235 Report a problem | ||
| 6/20/2026 | Listed for sale | $194,900$153/sqft |
Source: LERA MLS #1967235 Report a problem | ||
| 6/1/2026 | Contingent | $194,900$153/sqft |
Source: LERA MLS #1967235 Report a problem | ||
| 5/15/2026 | Listed for sale | $194,900-4.9%$153/sqft |
Source: LERA MLS #1967235 Report a problem | ||
| 5/6/2026 | Listing removed | $205,000$161/sqft |
Source: LERA MLS #1950132 Report a problem | ||
| 4/23/2026 | Price change | $205,000-2.4%$161/sqft |
Source: LERA MLS #1950132 Report a problem | ||
| 3/19/2026 | Listed for sale | $210,000+12.3%$165/sqft |
Source: LERA MLS #1950132 Report a problem | ||
| 11/29/2025 | Listing removed | $1,700$1/sqft |
Source: Zillow Rentals Report a problem | ||
| 10/16/2025 | Price change | $1,700-5.6%$1/sqft |
Source: Zillow Rentals Report a problem | ||
| 9/24/2025 | Listed for rent | $1,800$1/sqft |
Source: Zillow Rentals Report a problem | ||
| 5/29/2024 | Listing removed | $186,999$147/sqft |
Source:  Lennar Homes Report a problem Lennar Homes Report a problem | ||
| 5/27/2024 | Price change | $186,999-3.1%$147/sqft |
Source: Lennar Homes Report a problem | ||
| 5/25/2024 | Listed for sale | $192,999-9.4%$151/sqft |
Source: Lennar Homes Report a problem | ||
| 5/13/2024 | Listing removed | $212,999$167/sqft |
Source: Lennar Homes Report a problem | ||
| 5/11/2024 | Listed for sale | $212,999$167/sqft |
Source: Lennar Homes Report a problem | ||
Public tax history
| Year | Property taxes | Tax assessment |
|---|---|---|
| 2025 | $4,485 +795% | $183,440 +794.8% |
| 2024 | $501 | $20,500 |
Find assessor info on the county website
Monthly payment
Est. payment
Payment breakdown
Explore the cost of this home by adjusting the details. Changes won't be saved.Climate risks
Neighborhood: 78073
Nearby schools
GreatSchools rating
- 4/10Savannah Heights Intermediate SchoolGrades: 5-6Distance: 2.2 mi
- 8/10Somerset J High SchoolGrades: 7-8Distance: 4.3 mi
- 3/10Somerset High SchoolGrades: 9-12Distance: 4.6 mi
Schools provided by the listing agent
- Elementary: Spicewood Park
- Middle: Resnik
- High: Legacy High School
- District: Southwest I.S.D.
Source: LERA MLS. This data may not be complete. We recommend contacting the local school district to confirm school assignments for this home.
- $461,5004 bd3 ba4k sqft22961 State Highway 16, Von Ormy, TX 78073Off Market

- $7,820-- bd-- ba840 sqft1721 Pinn Rd, Von Ormy, TX 78073Off Market
- $106,200-- bd-- ba1.1k sqft12159 Farmview Ln, Von Ormy, TX 78073Off Market
- $22,850-- bd-- ba840 sqft11033 Pleasanton Rd, Von Ormy, TX 78073Off Market
- $342,800-- bd1 ba1k sqft96 D 80 Von Von, Ormy, TX 78073Off Market
- $158,300-- bd-- ba1.5k sqftKayroe Rd, Von Ormy, TX 78073Off Market
- $13,710-- bd-- ba1k sqftWaterline Rd, Von Ormy, TX 78073Off Market
- $14,670-- bd-- ba1.2k sqft16127 Griffin Ave, Von Ormy, TX 78073Off Market
- $175,300-- bd-- ba1.7k sqft5675 La Esperansa, Von Ormy, TX 78073Off Market
A local agent can set up tours, give advice and negotiate with sellers.
Similar homes
- $249,9003 bd2 ba1.5k sqft4022 Lena Gardens, Von Ormy, TX 78073New Construction
 MLS ID #1966664, Mona Dale Hill TREC #226524, LGI Homes. LERA MLS
 - $214,9003 bd2 ba1k sqft3910 Belby Fields, Von Ormy, TX 78073New Construction
 LERA MLS
 - $219,9003 bd2 ba1k sqft15118 Waterow View, Von Ormy, TX 78073New Construction
 LERA MLS
 - $249,9003 bd2 ba1.5k sqft15219 Telfaire Meadow, Von Ormy, TX 78073New ConstructionLERA MLS
- $259,9004 bd2 ba1.7k sqft15242 Bufflehead Creek, Von Ormy, TX 78073New ConstructionLERA MLS
- $272,9004 bd2 ba1.7k sqft4410 Banting Crescent, Von Ormy, TX 78073New ConstructionMLS ID #1968504, Mona Dale Hill TREC #226524, LGI Homes. LERA MLS
- $282,9004 bd2 ba1.7k sqft15107 Telfaire Meadow, Von Ormy, TX 78073New ConstructionLERA MLS
- $211,0003 bd2 ba1.2k sqft4251 Marjoram Landing, Von Ormy, TX 78073New ConstructionMLS ID #1956043, Christopher Marti TREC #628996, Marti Realty Group. LERA MLS
- $226,5003 bd2 ba1.2k sqft15427 Mint Patch Meadow, Von Ormy, TX 78073New ConstructionMLS ID #1956058, Christopher Marti TREC #628996, Marti Realty Group. LERA MLS
- $195,0003 bd2 ba1.2k sqft12923 LINKS BCH, San Antonio, TX 78221For SaleMLS ID #1973225, Tiffany Forehand TREC #702595, Option One Real Estate. LERA MLS
- $224,9003 bd2 ba1k sqft14906 Telfaire Meadow, Von Ormy, TX 78073New ConstructionLERA MLS
- $234,0003 bd2 ba1.2k sqft15507 Mint Patch Meadow, Von Ormy, TX 78073New ConstructionMLS ID #1949463, Christopher Marti TREC #628996, Marti Realty Group. LERA MLS
- $194,9903 bd3 ba1.3k sqft12350 Mahoney, San Antonio, TX 78252For SaleMLS ID #1930753, Dayton Schrader TREC #312921, eXp Realty. LERA MLS
- $199,9003 bd2 ba1k sqft8027 Serro Medina, San Antonio, TX 78252For SaleMLS ID #1961293, Brittaney Collins TREC #801867, Real Broker, LLC. LERA MLS
- $205,0003 bd3 ba1.2k sqft7323 Turnbow, San Antonio, TX 78252For SaleMLS ID #1990672, Dayton Schrader TREC #312921, eXp Realty. LERA MLS
- $199,9003 bd2 ba1k sqft8230 Piedra Medina, San Antonio, TX 78252For SaleMLS ID #1971602, Jeffrey Robillard TREC #687855, Newfound Real Estate. LERA MLS
- $--3 bd3 ba1.8k sqft3614 Holstein Cv, San Antonio, TX 78245AuctionAuction.com 2
- $194,9003 bd2 ba1.4k sqft13951 BULL CV, San Antonio, TX 78252For SaleMLS ID #1962682, Lynette Thomas TREC #635717, Entera Realty LLC. LERA MLS
- $210,0003 bd2 ba1.2k sqft12035 Still Pass, San Antonio, TX 78221For SaleMLS ID #1999117, Adrianna Salgado TREC #787076, Real Broker, LLC. LERA MLS
- $204,9993 bd2 ba1.2k sqft8110 Serro Medina, San Antonio, TX 78252For SaleMLS ID #1952424, Justin Garcia TREC #709809, Niva Realty. LERA MLS
