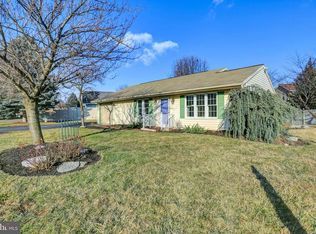
New Price!!! Welcome to 1182 Stanley Avenue. Situated on an ample size corner lot, this well maintained 3 bedroom, 2 bath Rancher has it all. It is conveniently located a short distance from commuting routes 81 & 30. The exterior features mature landscaping and a back yard surrounded by a vinyl privacy fence. The property includes a shed and a large driveway with a two car garage. The interior features an open floor plan and an abundance of natural light and hard flooring in the living room, dining room & bedrooms. The vaulted ceiling and natural light give the living room, dining room and kitchen a great, cozy, yet spacious feel. The kitchen, baths, mudroom and Florida room have ceramic tile floors. The Florida room and back porch make great use of the space for entertaining or even a good place to sneak away for a little privacy to enjoy a morning coffee. You can't miss the primary bedroom featuring a sliding glass door for extra sunlight and private access to the back yard. Listed at a competitive price, this home will not last long.
For sale
Price cut: $10.1K (10/22)
$299,900
1182 Stanley Ave, Chambersburg, PA 17201
3beds
1,449sqft
Single Family Residence
Built in 1990
6,970 Square Feet Lot
$297,200 Zestimate®
$207/sqft
$-- HOA
What's special
Open floor planAbundance of natural lightAmple size corner lotBack porchMature landscapingVaulted ceilingFlorida room
- 36 days
- 745
- 50
Likely to sell faster than
Zillow last checked:
Listing updated:
Listed by:
Sam Machiz 717-451-5955,
Berkshire Hathaway HomeServices Homesale Realty (410) 561-0044,
Listing Team: The Wolfe-Machiz Team, Co-Listing Team: The Wolfe-Machiz Team,Co-Listing Agent: Dora M Wolfe 410-733-4686,
Berkshire Hathaway HomeServices Homesale Realty
Source: Bright MLS,MLS#: PAFL2037934
Facts & features
Interior
Bedrooms & bathrooms
- Bedrooms: 3
- Bathrooms: 2
- Full bathrooms: 2
- Main level bathrooms: 2
- Main level bedrooms: 3
Rooms
- Room types: Living Room, Dining Room, Primary Bedroom, Bedroom 2, Bedroom 3, Kitchen, Sun/Florida Room, Primary Bathroom
Primary bedroom
- Features: Flooring - Laminate Plank, Attached Bathroom
- Level: Main
- Area: 154 Square Feet
- Dimensions: 11 X 14
Bedroom 2
- Features: Flooring - Laminate Plank
- Level: Main
- Area: 100 Square Feet
- Dimensions: 10 X 10
Bedroom 3
- Features: Flooring - Laminate Plank
- Level: Main
- Area: 90 Square Feet
- Dimensions: 9 X 10
Primary bathroom
- Features: Bathroom - Tub Shower, Cathedral/Vaulted Ceiling, Flooring - Ceramic Tile, Skylight(s), Walk-In Closet(s)
- Level: Main
- Area: 154 Square Feet
- Dimensions: 11 X 14
Dining room
- Features: Flooring - Laminate Plank
- Level: Main
- Area: 88 Square Feet
- Dimensions: 8 X 11
Kitchen
- Features: Flooring - Ceramic Tile
- Level: Main
- Area: 130 Square Feet
- Dimensions: 10 X 13
Living room
- Features: Flooring - Laminate Plank
- Level: Main
- Area: 324 Square Feet
- Dimensions: 18 X 18
Mud room
- Features: Flooring - Ceramic Tile
- Level: Main
Other
- Features: Flooring - Ceramic Tile
- Level: Main
- Area: 176 Square Feet
- Dimensions: 11 X 16
Heating
- Heat Pump, Electric
Cooling
- Central Air, Electric
Appliances
- Included: Dishwasher, Dryer, Washer, Refrigerator, Oven/Range - Electric, Microwave, Electric Water Heater
- Laundry: Mud Room
Features
- Bathroom - Tub Shower, Entry Level Bedroom, Primary Bath(s), Vaulted Ceiling(s)
- Flooring: Laminate, Ceramic Tile
- Windows: Double Pane Windows
- Has basement: No
- Has fireplace: No
Interior area
- Total structure area: 1,449
- Total interior livable area: 1,449 sqft
- Finished area above ground: 1,449
- Finished area below ground: 0
Property
Parking
- Total spaces: 2
- Parking features: Garage Faces Front, Concrete, Driveway, Attached, On Street, Off Street
- Attached garage spaces: 2
- Has uncovered spaces: Yes
Accessibility
- Accessibility features: None
Features
- Levels: One
- Stories: 1
- Patio & porch: Porch, Enclosed
- Pool features: None
- Fencing: Vinyl,Privacy
Lot
- Size: 6,970 Square Feet
Details
- Additional structures: Above Grade, Below Grade
- Parcel number: 061E60.175.000000
- Zoning: RESIDENTIAL
- Zoning description: Residential
- Special conditions: Standard
Construction
Type & style
- Home type: SingleFamily
- Architectural style: Ranch/Rambler
- Property subtype: Single Family Residence
Materials
- Other
- Foundation: Slab
- Roof: Architectural Shingle
Condition
- New construction: No
- Year built: 1990
Utilities & green energy
- Electric: 200+ Amp Service
- Sewer: Public Sewer
- Water: Public
Community & HOA
Community
- Subdivision: Chambersburg Borough
HOA
- Has HOA: No
Location
- Region: Chambersburg
- Municipality: 2-2
Financial & listing details
- Price per square foot: $207/sqft
- Tax assessed value: $24,780
- Annual tax amount: $5,099
- Date on market: 9/26/2026
- Listing agreement: Exclusive Right To Sell
- Listing terms: Cash,Conventional,FHA,Negotiable,VA Loan,USDA Loan
- Ownership: Fee Simple
Estimated market value
$297,200
$282,000 - $312,000
$1,864/mo
Price history
| Date | Event | Price |
|---|---|---|
| 10/22/2026 | Price change | $299,900-3.3%$207/sqft |
Source:  Bright MLS #PAFL2037934 Report a problem | ||
| 9/26/2026 | Listed for sale | $310,000+103.3%$214/sqft |
Source: Bright MLS #PAFL2037934 Report a problem | ||
| 9/7/2012 | Sold | $152,500-4.1%$105/sqft |
Source: Public Record Report a problem | ||
| 4/12/2012 | Price change | $159,000-5.1%$110/sqft |
Source: Exit Preferred Realty #FL7740302 Report a problem | ||
| 12/13/2011 | Listed for sale | $167,500$116/sqft |
Source: Exit Preferred Realty #FL7740302 Report a problem | ||
Public tax history
| Year | Property taxes | Tax assessment |
|---|---|---|
| 2026 | $5,015 +2% | $24,780 |
| 2025 | $4,916 +1.5% | $24,780 |
| 2024 | $4,842 +5.4% | $24,780 |
| 2023 | $4,594 +2.8% | $24,780 |
| 2022 | $4,469 +0.6% | $24,780 |
| 2021 | $4,444 +2.2% | $24,780 |
| 2020 | $4,347 +3.9% | $24,780 |
| 2018 | $4,183 +489.2% | $24,780 |
| 2017 | $710 -81.6% | $24,780 |
| 2016 | $3,854 +116.3% | $24,780 |
| 2015 | $1,782 +3.4% | $24,780 |
| 2014 | $1,722 +160.3% | $24,780 |
| 2013 | $662 +2.9% | $24,780 |
| 2012 | $643 | $24,780 |
| 2011 | $643 | $24,780 |
| 2010 | $643 +2% | $24,780 |
| 2009 | $631 +21.3% | $24,780 +4.6% |
| 2008 | $520 +0.9% | $23,680 |
| 2007 | $515 | $23,680 |
| 2006 | $515 -67.7% | $23,680 |
| 2005 | $1,597 +302.5% | $23,680 |
| 2004 | $397 +13.6% | $23,680 |
| 2003 | $349 +35.3% | $23,680 |
| 2000 | $258 | $23,680 |
Find assessor info on the county website
Monthly payment
Est. payment
Payment breakdown
Explore the cost of this home by adjusting the details. Changes won't be saved.Climate risks
Neighborhood: 17201
Nearby schools
Schools provided by the listing agent
- District: Chambersburg Area
Source: Bright MLS. This data may not be complete. We recommend contacting the local school district to confirm school assignments for this home.


Similar homes
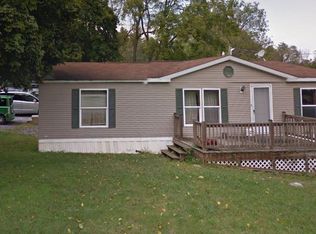
- $--5 bd2 ba1.6k sqft535 Wayne Ave, Chambersburg, PA 17201Auction
 Auction.com 2
- $329,9003 bd2 ba1.4k sqft565 Stouffer Ave, Chambersburg, PA 17201For Sale
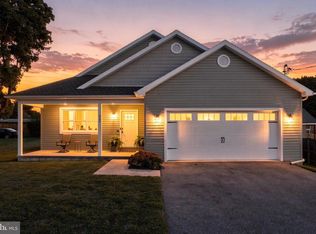
 MLS ID #PAFL2037574, Heidi Shadle, Iron Valley Real Estate of Chambersburg. Bright MLS
- $284,9003 bd2 ba1.4k sqft1012 S Coldbrook Ave, Chambersburg, PA 17201For Sale
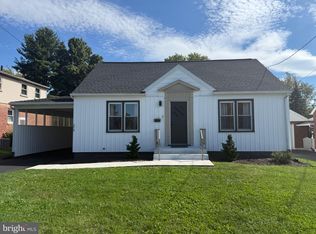 MLS ID #PAFL2038026, Austin Rosenbaum, RE/MAX Realty Agency, Inc.. Bright MLS
- $315,0003 bd2 ba1.4k sqft236 Park View Dr, Chambersburg, PA 17201For Sale
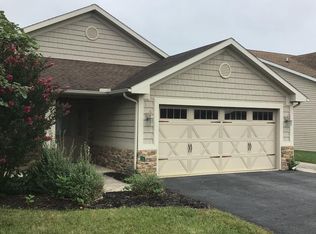 MLS ID #PAFL2038260, STEVE BICKFORD, Coldwell Banker Realty. Bright MLS
- $259,9003 bd2 ba1.4k sqft820 S 4th St, Chambersburg, PA 17201For SaleMLS ID #PAFL2038394, Tim Smith, Samson Properties. Bright MLS
- $310,0003 bd2 ba1.3k sqft83 Grandview Ave, Chambersburg, PA 17201For SaleMLS ID #PAFL2036650, Bobbi Washabaugh, Berkshire Hathaway HomeServices Homesale Realty. Bright MLS
- $299,5003 bd2 ba1.3k sqft544 Mentzer Ave, Chambersburg, PA 17201For SaleMLS ID #PAFL2036684, Daniel Toomey, Coldwell Banker Realty. Bright MLS
- $289,9002 bd2 ba1.3k sqft309 Stonegate Cir S, Chambersburg, PA 17201For SaleMLS ID #PAFL2038088, Tim Smith, Samson Properties. Bright MLS
- $317,9003 bd2 ba1.9k sqft439 S 8th St, Chambersburg, PA 17201For SaleMLS ID #PAFL2035202, KiKi Menal, RE/MAX Realty Agency, Inc.. Bright MLS
- $276,0003 bd2 ba1.1k sqft1901 Clinton Ave, Chambersburg, PA 17201For SaleMLS ID #PAFL2036678, Shelley Layton, RE/MAX Realty Agency, Inc.. Bright MLS
- $315,0003 bd2 ba1.8k sqft557 Nelson St, Chambersburg, PA 17201For SaleMLS ID #PAFL2037652, JOHN KELL, RE/MAX 1st Advantage. Bright MLS
- $239,0003 bd2 ba1.7k sqft69 Salem Rd, Chambersburg, PA 17201AuctionMLS ID #PAFL2038586, CARL OCKER, Core LLC. Bright MLS
- $275,0003 bd2 ba1.2k sqft351 E Catherine St, Chambersburg, PA 17201For SaleMLS ID #PAFL2037850, Troy A Garman, The Zoeller Company. Bright MLS
- $230,0002 bd1 ba1k sqft448 Kraiss Ave Unit 448, Chambersburg, PA 17201For SaleMLS ID #PAFL2038548, Heather Barrick, Samson Properties. Bright MLS
- $299,9993 bd2 ba1.1k sqft1541 Streamside Dr, Chambersburg, PA 17202For SaleMLS ID #PAFL2037520, Rebeccah Church, Contigo Real Estate. Bright MLS
- $239,9004 bd2 ba1.7k sqft26 Nottingham Dr, Chambersburg, PA 17201For SaleMLS ID #PAFL2038490, Nicole Scott, RE/MAX Realty Agency, Inc.. Bright MLS
- $250,0003 bd3 ba1.5k sqft1053 Progress Rd, Chambersburg, PA 17201For SaleMLS ID #PAFL2037738, Selena Jetnarayan, Cedar Spring Realty. Bright MLS
- $212,0003 bd2 ba1.7k sqft235 S 6th St, Chambersburg, PA 17201For SaleMLS ID #PAFL2038442, Patty Conner, Coldwell Banker Realty. Bright MLS
- $369,9003 bd2 ba1.5k sqft1570 Marilyn Ct, Chambersburg, PA 17202For SaleMLS ID #PAFL2037586, Wayne Berkstresser, The Berkstresser Realty Group. Bright MLS
