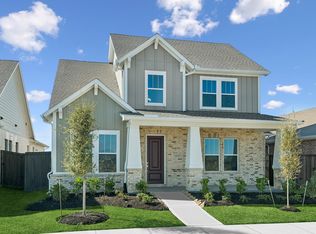
A Functional home for functional families, Incredible 5 bedroom, 4 bath floorplan w/ study & gameroom in Mont Belvieu's premier master planned community, Riceland! A Beautiful homesite w/no rear neighbors, and an expansive, covered back porch w/ treated concrete surfaces. Impressive line up of designer finishes throughout this flexible floorplan, including a stunning chef's kitchen with spacious island, walk-in pantry, custom designed entertainment wall w/ recessed, electric fireplace, and so much more. Enjoy storage galore and an impressive mudroom at garage entry and ample cabinetry storage in the kitchen. 2 Bedrooms + 2 Baths downstairs, including a dedicated study at the front entrance. A large gameroom and 3 additional bedrooms + 2 baths upstairs. Environments for Living program plus the sought after conditioned attics w/ spray-foam insulation! Whole home water filtration, as well!
For sale
$529,990
11823 Sawgrass Dr, Baytown, TX 77521
5beds
3,231sqft
Single Family Residence
Built in 2025
6,616 Square Feet Lot
$520,100 Zestimate®
$164/sqft
$100/mo HOA
What's special
Whole home water filtrationStorage galoreStudy and gameroomWalk-in pantry
- 15 hours
- 13
- 0
Zillow last checked:
Listing updated:
Listed by:
Caleb Mangum TREC #0639995 832-247-8586,
eXp Realty LLC
Source: HAR,MLS#: 54647115
Facts & features
Interior
Bedrooms & bathrooms
- Bedrooms: 5
- Bathrooms: 4
- Full bathrooms: 4
Primary bathroom
- Features: Primary Bath: Shower Only
Kitchen
- Features: Kitchen Island, Kitchen open to Family Room
Heating
- Natural Gas
Cooling
- Electric
Appliances
- Included: ENERGY STAR Qualified Appliances, Water Heater, Disposal, Water Softener, Oven, Microwave, Gas Cooktop, Dishwasher
- Laundry: Electric Dryer Hookup, Gas Dryer Hookup, Washer Hookup
Features
- 2 Bedrooms Down, En-Suite Bath, Walk-In Closet(s)
- Flooring: Carpet, Tile, Vinyl
- Windows: Insulated/Low-E windows
- Number of fireplaces: 1
- Fireplace features: Electric
Interior area
- Total structure area: 3,231
- Total interior livable area: 3,231 sqft
Property
Parking
- Total spaces: 2
- Parking features: Attached
- Attached garage spaces: 2
Features
- Stories: 2
- Patio & porch: Covered
- Exterior features: Sprinkler System
- Fencing: Back Yard
Lot
- Size: 6,616 Square Feet
- Features: Subdivided, 0 Up To 1/4 Acre
Details
- Parcel number: 68227
Construction
Type & style
- Home type: SingleFamily
- Architectural style: Traditional
- Property subtype: Single Family Residence
Materials
- Batts Insulation, Blown-In Insulation, Brick, Cement Siding, Stone
- Foundation: Slab
- Roof: Composition
Condition
- New construction: No
- Year built: 2025
Details
- Builder name: David Weekley
Utilities & green energy
- Sewer: Public Sewer
- Water: Public
Green energy
- Green verification: Environments for Living
- Energy efficient items: Attic Vents, Thermostat, Lighting, HVAC, HVAC>15 SEER
Community & HOA
Community
- Subdivision: Riceland
HOA
- Has HOA: Yes
- HOA fee: $1,200 annually
Location
- Region: Baytown
Financial & listing details
- Price per square foot: $164/sqft
- Tax assessed value: $75,950
- Annual tax amount: $10,454
- Date on market: 10/15/2026
Estimated market value
$520,100
$494,000 - $546,000
$3,445/mo
Price history
| Date | Event | Price |
|---|---|---|
| 10/15/2026 | Listed for sale | $529,990+0.6%$164/sqft |
Source:  HAR #54647115 Report a problem HAR #54647115 Report a problem | ||
| 6/4/2025 | Pending sale | $526,795$163/sqft |
Source: HAR #16616166 Report a problem | ||
| 5/5/2025 | Price change | $526,795+0.3%$163/sqft |
Source:  David Weekley Homes Report a problem David Weekley Homes Report a problem | ||
| 3/11/2025 | Price change | $525,000-0.3%$162/sqft |
Source: HAR #16616166 Report a problem | ||
| 3/4/2025 | Price change | $526,754+0.3%$163/sqft |
Source: HAR #25776602 Report a problem | ||
| 11/21/2024 | Pending sale | $525,000$162/sqft |
Source: HAR #25776602 Report a problem | ||
| 11/14/2024 | Price change | $525,000-4.5%$162/sqft |
Source: HAR #25776602 Report a problem | ||
| 10/29/2024 | Listed for sale | $550,000$170/sqft |
Source: HAR #25776602 Report a problem | ||
Public tax history
| Year | Property taxes | Tax assessment |
|---|---|---|
| 2025 | $733 +6% | $75,950 |
| 2024 | $692 | $75,950 |
Find assessor info on the county website
Monthly payment
Est. payment
Payment breakdown
Explore the cost of this home by adjusting the details. Changes won't be saved.Climate risks
Neighborhood: 77521
Nearby schools
Schools provided by the listing agent
- Elementary: Barbers Hill North Elementary School
- Middle: Barbers Hill North Middle School
- High: Barbers Hill High School
Source: HAR. This data may not be complete. We recommend contacting the local school district to confirm school assignments for this home.
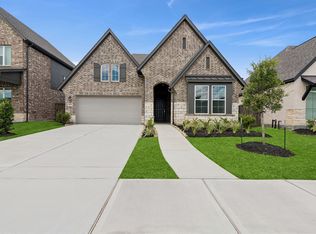
- $444,6004 bd3 ba2.5k sqft11827 Sawgrass Dr, Mont Belvieu, TX 77523Off Market
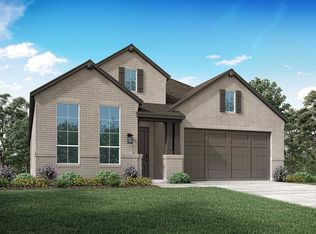
- $463,9004 bd3 ba2.5k sqft11819 Sawgrass Dr, Mont Belvieu, TX 77523Off Market
- $459,7004 bd3 ba2.5k sqft11831 Sawgrass Dr, Mont Belvieu, TX 77523Off Market

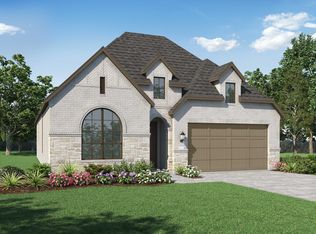
- $445,7004 bd3 ba2.3k sqft11811 Sawgrass Dr, Mont Belvieu, TX 77523Off Market
Similar homes
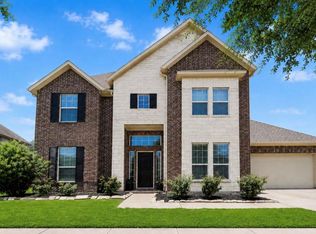
- $465,0004 bd4 ba3.1k sqft12119 Sandstone Cir, Dayton, TX 77535For Sale
 MLS ID #9563811, Taylor Holland, JLA Realty. HAR
 - $530,4194 bd3 ba3k sqft12306 Palmetto Dr, Mont Belvieu, TX 77523New Construction
 HAR
HAR - $499,9005 bd4 ba3.3k sqft4002 Longwood Dr, Mont Belvieu, TX 77523For Sale
 MLS ID #93804949, Marleah Rodriquez, Berkshire Hathaway HomeServices Premier Properties. HAR
 - $525,0005 bd4 ba3.6k sqft12127 Canal View Blvd, Mont Belvieu, TX 77523New Construction
 HAR
HAR
