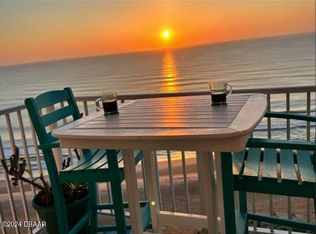
Fantastic oceanfront 9th‑Floor Condominium — Unobstructed ocean views (whale watching!),
2 Beds / 2 Baths
*weekly rentals permitted*
Experience the ease of coastal living in this spacious 2-bedroom, 2-full-bath condominium perched on the 9th floor with unobstructed ocean views. Wake up to the sound of waves, cook in your well-appointed eat-in kitchen, and enjoy the convenience of in-unit laundry. Abundant storage throughout the unit ensures everything has its place. Beachside conveniences 5 mins away.
Additional highlights:
Oceanfront setting with panoramic marine vistas
Oceanfront pool / entertaining area
No drive beach
Eat-in kitchen perfect for casual dining
In-unit laundry for maximum convenience
Spacious layout with ample built-in storage
Furnishings negotiable — customize your comfort
Active
$449,000
1183 Ocean Shore Blvd APT 904, Ormond Beach, FL 32176
2beds
1,198sqft
:
Get pre-qualified$4,322/mo
Condominium, Residential
Built in 1995
-- sqft lot
$431,900 Zestimate®
$375/sqft
$1,288/mo HOA
What's special
Panoramic marine vistasAmple built-in storageUnobstructed ocean viewsAbundant storageIn-unit laundryWell-appointed eat-in kitchenSpacious layout
- 325 days |
- 98 |
- 12 |
Zillow last checked:
Listing updated:
Listed by:
Todd Hammond 386-233-5957,
Realty Pros Assured
Source: DBAMLS,MLS#: 1218080
Facts & features
Interior
Bedrooms & bathrooms
- Bedrooms: 2
- Bathrooms: 2
- Full bathrooms: 2
Bedroom 1
- Level: Main
- Area: 154 Square Feet
- Dimensions: 11.00 x 14.00
Bedroom 2
- Level: Main
- Area: 156 Square Feet
- Dimensions: 12.00 x 13.00
Bathroom 1
- Level: Main
- Area: 90 Square Feet
- Dimensions: 9.00 x 10.00
Bathroom 2
- Level: Main
- Area: 54 Square Feet
- Dimensions: 9.00 x 6.00
Dining room
- Description: LVG/DINING COMBO
- Level: Main
- Area: 100 Square Feet
- Dimensions: 10.00 x 10.00
Kitchen
- Description: EAT IN
- Level: Main
- Area: 126 Square Feet
- Dimensions: 9.00 x 14.00
Laundry
- Level: Main
- Area: 24 Square Feet
- Dimensions: 6.00 x 4.00
Living room
- Level: Main
- Area: 252 Square Feet
- Dimensions: 14.00 x 18.00
Heating
- Central
Cooling
- Central Air, Electric
Appliances
- Included: Refrigerator, Electric Range, Electric Oven, Electric Cooktop, Dishwasher
- Laundry: In Unit
Features
- Breakfast Bar, Breakfast Nook, Built-in Features, Eat-in Kitchen, Elevator, Entrance Foyer, Guest Suite, Open Floorplan, Split Bedrooms
- Flooring: Laminate, Tile
Interior area
- Total interior livable area: 1,198 sqft
Video & virtual tour
Property
Parking
- Total spaces: 1
- Parking features: Additional Parking, Assigned, Community Structure, Underground
- Garage spaces: 1
Accessibility
- Accessibility features: Accessible Bedroom, Accessible Central Living Area, Accessible Elevator Installed, Accessible Hallway(s), Accessible Kitchen, Accessible Washer/Dryer, Central Living Area
Features
- Levels: One
- Stories: 9
- Patio & porch: Covered
- Exterior features: Outdoor Shower
- Pool features: In Ground, Fenced
- Fencing: Other
- Has view: Yes
- View description: Beach, Ocean, Pool
- Has water view: Yes
- Water view: Beach,Ocean
- Waterfront features: Deeded Beach Access, Ocean Access, Ocean Front, Seawall
Lot
- Features: Cleared, Other
Details
- Parcel number: 323428009040
- Zoning description: Condominium
Construction
Type & style
- Home type: Condo
- Architectural style: Other
- Property subtype: Condominium, Residential
Materials
- Block, Concrete
- Foundation: Block, Concrete Perimeter
- Roof: Other
Condition
- Updated/Remodeled
- New construction: No
- Year built: 1995
Utilities & green energy
- Sewer: Public Sewer
- Water: Public
- Utilities for property: Cable Connected, Electricity Connected, Sewer Connected, Water Connected
Community & HOA
Community
- Security: Entry Phone/Intercom, Secured Lobby
- Subdivision: Seawinds Condo
HOA
- Has HOA: Yes
- Amenities included: Beach Access, Car Wash Area, Elevator(s), Maintenance Grounds, Pool, Security, Management - On Site
- Services included: Insurance, Internet, Pest Control, Security, Sewer, Trash
- HOA fee: $1,288 monthly
- HOA name: Seawinds Condo Assoc
Location
- Region: Ormond Beach
Financial & listing details
- Price per square foot: $375/sqft
- Annual tax amount: $6,737
- Date on market: 9/19/2025
- Listing terms: Cash,Conventional,FHA,VA Loan
- Electric utility on property: Yes
- Road surface type: Asphalt
Estimated market value
$431,900
$410,000 - $453,000
$2,774/mo
Price history
| Date | Event | Price |
|---|---|---|
| 3/27/2026 | Price change | $449,000-5.5%$375/sqft |
Source:  DBAMLS #1218080 Report a problem DBAMLS #1218080 Report a problem | ||
| 9/19/2025 | Listed for sale | $474,999$396/sqft |
Source: DBAMLS #1218080 Report a problem | ||
Public tax history
Tax history is unavailable.
Monthly payment
Est. payment
Payment breakdown
Explore the cost of this home by adjusting the details. Changes won't be saved.Climate risks
Neighborhood: Ormond-by-the-Sea
Nearby schools
GreatSchools rating
- 6/10Beachside Elementary SchoolGrades: PK-5Distance: 2.5 mi
- 5/10Ormond Beach Middle SchoolGrades: 6-8Distance: 1.4 mi
- 7/10Seabreeze High SchoolGrades: 9-12Distance: 4.1 mi
Schools provided by the listing agent
- Elementary: Beachside
- Middle: Ormond Beach
- High: Seabreeze
Source: DBAMLS. This data may not be complete. We recommend contacting the local school district to confirm school assignments for this home.
- $435,0002 bd2 ba1.1k sqft1183 Ocean Shore Blvd #1040, Ormond Beach, FL 32176Sold

- $435,0002 bd2 ba1.2k sqft1183 Ocean Shore Blvd #8010, Ormond Beach, FL 32176Sold

- $438,0002 bd2 ba1.1k sqft1183 Ocean Shore Blvd APT 1002, Ormond Beach, FL 32176Sold
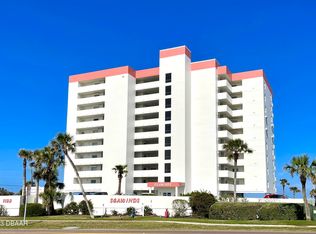
- $455,0002 bd2 ba1.2k sqft1183 Ocean Shore Blvd APT 205, Ormond Beach, FL 32176Sold
- $435,0002 bd2 ba1.1k sqft1183 Ocean Shore Blvd APT 602, Ormond Beach, FL 32176Sold
- $450,0002 bd2 ba1.1k sqft1183 Ocean Shore Blvd APT 902, Ormond Beach, FL 32176Sold
- $449,9002 bd2 ba1.1k sqft1183 Ocean Shore Blvd APT 505, Ormond Beach, FL 32176For Sale
- $502,8002 bd2 ba1.1k sqft1183 Ocean Shore Blvd APT 1001, Ormond Beach, FL 32176Off Market
A local agent can set up tours, give advice and negotiate with sellers.
A local lender can help you make sure your offer is ready when you are.
Similar homes
- $449,9002 bd2 ba1.1k sqft1183 Ocean Shore Blvd APT 505, Ormond Beach, FL 32176For Sale
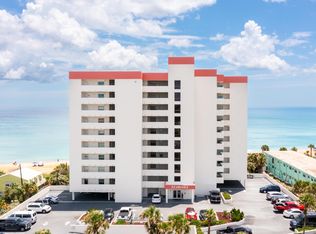
 MLS ID #1223672, TJ Jarosik, Watson Realty Corp. DBAMLS
 - $439,9952 bd2 ba1.1k sqft1183 Ocean Shore Blvd APT 604, Ormond Beach, FL 32176For Sale
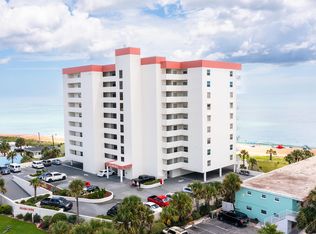 MLS ID #1225134, TJ Jarosik, Watson Realty Corp. DBAMLS
 - $449,0002 bd2 ba1.2k sqft1051 Ocean Shore Blvd Unit Penthouse 4, Ormond Beach, FL 32176For Sale
 MLS ID #1229148, Breana Akerberg, Adams, Cameron & Co., Realtors. DBAMLS
 - $445,0002 bd2 ba1k sqft935 Ocean Shore Blvd APT 404, Ormond Beach, FL 32176For Sale
 MLS ID #1225057, Roger Maynard, Realty Pros Assured. DBAMLS
 - $465,0002 bd2 ba1.6k sqft1239 Ocean Shore Blvd APT 2E, Ormond Beach, FL 32176For SaleMLS ID #1227714, Renata Rosander, Realty Pros Assured. DBAMLS
- $499,0002 bd2 ba1k sqft1155 Ocean Shore Blvd APT 1106, Ormond Beach, FL 32176For SaleMLS ID #1217335, Charles A Ottley, RE/MAX Signature. DBAMLS
- $380,0002 bd2 ba1k sqft1275 Ocean Shore Blvd APT 205, Ormond Beach, FL 32176For SaleMLS ID #1229150, Breana Akerberg, Adams, Cameron & Co., Realtors. DBAMLS
- $435,0002 bd2 ba1.2k sqft89 S Atlantic Ave APT 1002, Ormond Beach, FL 32176For SaleMLS ID #1227149, Kory Lostaglio, One Sotheby's International Realty. DBAMLS
- $440,0002 bd2 ba1.1k sqft111 S Atlantic Ave APT 702, Ormond Beach, FL 32176For SaleMLS ID #263451, Carrie Crowley, Berkshire Hathaway Homeservices Florida Network Realty. St Augustine St Johns County BOR
- $479,9992 bd2 ba1.2k sqft1575 Ocean Shore Blvd APT 805, Ormond Beach, FL 32176For SaleMLS ID #1228525, Shatawna Evans, EXIT Real Estate Property Solutions. DBAMLS
- $436,9002 bd3 ba1k sqft815 Ocean Shore Blvd APT 12B, Ormond Beach, FL 32176For SaleMLS ID #1220831, Nadia Mazey, Wendy Powers Realty, Inc.. DBAMLS
- $239,0002 bd2 ba1.1k sqft1510 Ocean Shore Blvd APT 410, Ormond Beach, FL 32176For SaleMLS ID #1229273, Kristen Griffis, 386RealEstate.com. DBAMLS
- $459,9002 bd2 ba1.1k sqft111 S Atlantic Ave APT 1104, Ormond Beach, FL 32176For SaleMLS ID #1217027, Debi Callahan, Adams, Cameron & Co., Realtors. DBAMLS
- $360,0002 bd2 ba1.2k sqft1415 Ocean Shore Blvd APT 609, Ormond Beach, FL 32176For SaleMLS ID #1225411, Marsha E. Evans PA, Realty Pros Assured. DBAMLS
- $349,0002 bd2 ba1.2k sqft3370 Ocean Shore Blvd APT 504, Ormond Beach, FL 32176PendingMLS ID #1217628, Kory Lostaglio, One Sotheby's International Realty. DBAMLS
- $399,0002 bd2 ba1.1k sqft2290 Ocean Shore Blvd APT 207, Ormond Beach, FL 32176For SaleMLS ID #1228237, Marsha E. Evans PA, Realty Pros Assured. DBAMLS
- $375,0002 bd2 ba1.1k sqft2222 Ocean Shore Blvd APT 403B, Ormond Beach, FL 32176For SaleMLS ID #1226683, Will Ferro, LPT Realty, LLC. DBAMLS
- $399,0002 bd2 ba1k sqft2860 Ocean Shore Blvd APT 206, Ormond Beach, FL 32176For SaleMLS ID #1224777, Onnalee Ricci, Berkshire Hathaway HomeService (Oceanshore). DBAMLS
- $305,0001 bd1 ba924 sqft935 Ocean Shore Blvd APT 217, Ormond Beach, FL 32176For SaleMLS ID #1225056, Roger Maynard, Realty Pros Assured. DBAMLS
- $349,9002 bd2 ba1.1k sqft2222 Ocean Shore Blvd APT 305B, Ormond Beach, FL 32176For SaleMLS ID #1223134, Matthew Oechslin, Coldwell Banker Coast Realty. DBAMLS
