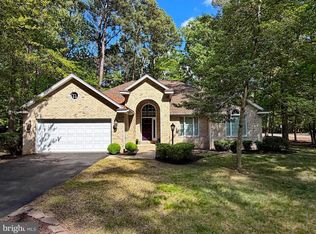
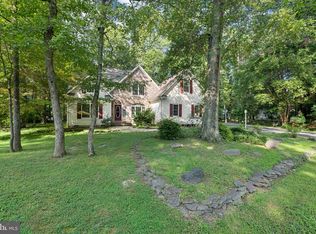
Welcome to this bright and spacious contemporary rambler in the sought-after Swan Point community! Designed for comfortable one-level living, this well-maintained home features an open floor plan with soaring cathedral ceilings, and large windows providing abundant natural light throughout. Offering 3 bedrooms, 2.5 baths, and flexible living space that can serve as a family room or potential 4th bedroom, this home is perfect for a variety of lifestyles. While the home could benefit from some cosmetic updates, its spacious layout, desirable features, and prime location offer tremendous potential and value. The living and dining rooms are connected by a stunning see-through fireplace and provide access to the expansive deck, creating an ideal setting for indoor-outdoor entertaining. The kitchen features an island, breakfast bar, and ample workspace for cooking and gathering. The spacious primary suite includes a private bath with a relaxing whirlpool tub. Additional highlights include newer paint and carpet, a large foyer, screened porch/sunroom, corner lot location, and an attached two-car garage. Living in Swan Point means enjoying an exceptional resort-style lifestyle. Community amenities include an Olympic-size waterfront pool, walking and biking trails, tennis and racquetball courts, a marina, picnic areas along the Potomac River, and a championship 18-hole golf course complete with a driving range and putting green. Residents also enjoy the Swan Point Country Club restaurant and bar, along with year-round social events including wine tastings, painting parties, Sunday brunches, murder mystery dinners, and a popular summer concert series. Conveniently located just 25 minutes from Dahlgren Naval Support Facility and approximately one hour from Joint Base Andrews and Patuxent River Naval Air Station. Nearby Cobb Island is only 10 minutes away and offers waterfront dining, entertainment, a local market with fresh produce and butcher services, and everyday conveniences. Walmart and Target delivery are also available in the neighborhood. More than just a home, this is an opportunity to enjoy the unique waterfront and golf course lifestyle that makes Swan Point such a unique place to live.
For sale
$428,900
11832 Wollaston Cir, Issue, MD 20645
3beds
2,727sqft
Single Family Residence
Built in 1990
0.36 Acres Lot
$427,400 Zestimate®
$157/sqft
$35/mo HOA
What's special
Olympic-size waterfront poolStunning see-through fireplaceAttached two-car garageWalking and biking trailsLarge foyerSoaring cathedral ceilingsNewer paint and carpet
- 32 days
- 377
- 20
Zillow last checked:
Listing updated:
Listed by:
Melanie Harvey 240-508-9498,
CENTURY 21 New Millennium 3016099000
Source: Bright MLS,MLS#: MDCH2056338
Facts & features
Interior
Bedrooms & bathrooms
- Bedrooms: 3
- Bathrooms: 3
- Full bathrooms: 2
- 1/2 bathrooms: 1
- Main level bathrooms: 3
- Main level bedrooms: 3
Basement
- Area: 0
Heating
- Heat Pump, Oil
Cooling
- Heat Pump, Electric
Appliances
- Included: Electric Water Heater
- Laundry: Washer In Unit, Dryer In Unit
Features
- Ceiling Fan(s), Dining Area, Entry Level Bedroom, Family Room Off Kitchen, Formal/Separate Dining Room, Eat-in Kitchen, Kitchen Island
- Flooring: Wood, Carpet, Tile/Brick
- Windows: Skylight(s)
- Has basement: No
- Number of fireplaces: 2
- Fireplace features: Double Sided
Interior area
- Total structure area: 2,727
- Total interior livable area: 2,727 sqft
- Finished area above ground: 2,727
- Finished area below ground: 0
Property
Parking
- Total spaces: 2
- Parking features: Garage Faces Front, Garage Door Opener, Inside Entrance, Oversized, Attached, Driveway
- Attached garage spaces: 2
- Has uncovered spaces: Yes
Accessibility
- Accessibility features: No Stairs
Features
- Levels: One
- Stories: 1
- Patio & porch: Deck, Porch
- Exterior features: Lighting, Sidewalks, Other
- Pool features: Community
- Spa features: Bath
- Has view: Yes
- View description: Garden, Trees/Woods
Lot
- Size: 0.36 Acres
- Features: Backs to Trees, Corner Lot, Front Yard, Rear Yard
Details
- Additional structures: Above Grade, Below Grade
- Parcel number: 0905032458
- Zoning: RM
- Special conditions: Standard
Construction
Type & style
- Home type: SingleFamily
- Architectural style: Ranch/Rambler
- Property subtype: Single Family Residence
Materials
- Frame, Cedar
- Foundation: Crawl Space
- Roof: Architectural Shingle
Condition
- New construction: No
- Year built: 1990
Utilities & green energy
- Sewer: Public Sewer
- Water: Public
- Utilities for property: Cable Available
Community & HOA
Community
- Features: Pool
- Subdivision: Swan Point Sub
HOA
- Has HOA: Yes
- HOA fee: $420 annually
Location
- Region: Issue
Financial & listing details
- Price per square foot: $157/sqft
- Tax assessed value: $388,500
- Annual tax amount: $4,867
- Date on market: 7/31/2026
- Listing agreement: Exclusive Right To Sell
- Inclusions: Shed
- Ownership: Fee Simple
Estimated market value
$427,400
$406,000 - $449,000
$3,022/mo
Price history
| Date | Event | Price |
|---|---|---|
| 7/31/2026 | Listed for sale | $428,900+76.5%$157/sqft |
Source:  Bright MLS #MDCH2056338 Report a problem Bright MLS #MDCH2056338 Report a problem | ||
| 1/24/2019 | Listing removed | $1,795$1/sqft |
Source: Swan Point Inc. #1008341856 Report a problem | ||
| 11/4/2018 | Price change | $1,795-4.3%$1/sqft |
Source: Swan Point Inc. #1008341856 Report a problem | ||
| 10/3/2018 | Listed for rent | $1,875$1/sqft |
Source: Swan Point Inc. #1008341856 Report a problem | ||
| 2/27/2004 | Sold | $243,000$89/sqft |
Source: Public Record Report a problem | ||
Public tax history
| Year | Property taxes | Tax assessment |
|---|---|---|
| 2025 | $5,005 +11.1% | $353,067 +11.2% |
| 2024 | $4,505 +27.4% | $317,633 +12.6% |
| 2023 | $3,536 +16.3% | $282,200 |
| 2022 | $3,040 -8.3% | $282,200 +6.7% |
| 2021 | $3,315 +3.4% | $264,600 +3.4% |
| 2020 | $3,205 -3.7% | $255,800 |
| 2019 | $3,327 +1.3% | $255,800 +2.6% |
| 2018 | $3,285 +1.3% | $249,400 +1.3% |
| 2017 | $3,242 -10.3% | $246,200 +1.4% |
| 2016 | $3,615 | $242,867 +1.4% |
| 2015 | $3,615 | $239,533 +1.4% |
| 2014 | $3,615 | $236,200 |
| 2013 | -- | $236,200 |
| 2012 | -- | $236,200 -21.4% |
| 2011 | -- | $300,490 |
| 2010 | -- | $300,490 |
| 2009 | -- | $300,490 -14.1% |
| 2008 | -- | $349,890 +13.6% |
| 2007 | -- | $307,900 +15.8% |
| 2006 | -- | $265,910 +18.8% |
| 2005 | -- | $223,920 +6.3% |
| 2004 | -- | $210,586 +6.8% |
| 2003 | -- | $197,253 +7.2% |
| 2002 | -- | $183,920 |
| 2001 | -- | $183,920 |
Find assessor info on the county website
Monthly payment
Est. payment
Payment breakdown
Explore the cost of this home by adjusting the details. Changes won't be saved.Climate risks
Neighborhood: 20645
Nearby schools
Schools provided by the listing agent
- Elementary: Dr T L Higdon
- Middle: Piccowaxen
- High: La Plata
- District: Charles County Public Schools
Source: Bright MLS. This data may not be complete. We recommend contacting the local school district to confirm school assignments for this home.
Similar homes
- $399,9003 bd3 ba2.2k sqft14495 Over Creek Dr, Issue, MD 20645For Sale

 MLS ID #MDCH2057520, Sarah Swann, Baldus Real Estate, Inc.. Bright MLS
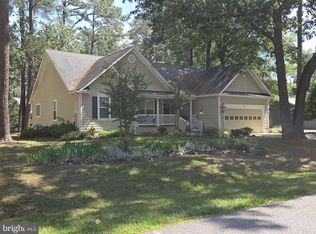
 - $440,0003 bd2 ba1.9k sqft14610 Honeysuckle Way, Issue, MD 20645For Sale
 MLS ID #MDCH2055474, Mr. Kevin McAfee, Meinc Realty Services. Bright MLS
 - $499,9005 bd4 ba2.8k sqft14645 Balsam Ct, Issue, MD 20645For Sale
 MLS ID #MDCH2057710, Mercedes Rivera, Fairfax Realty Premier. Bright MLS
 - $539,5004 bd3 ba3.2k sqft14715 Jennifer Ct, Issue, MD 20645For Sale
 MLS ID #MDCH2045308, Michelle Jonasson-Jones, Redfin Corp. Bright MLS
 - $499,9506 bd4 ba3.8k sqftSwan Point, Issue, MD 20645For SaleMLS ID #MDCH2055420, Ross Simone, RE/MAX Realty Group. Bright MLS
- $474,8884 bd3 ba2.4k sqft11505 Beacon Hill Ct, Issue, MD 20645For SaleMLS ID #MDCH2051280, Elizabeth Ellis, Brookfield Mid-Atlantic Brokerage, LLC. Bright MLS
- $499,8884 bd3 ba2k sqft11521 Beacon Hill Ct, Issue, MD 20645For SaleMLS ID #MDCH2051334, Elizabeth Ellis, Brookfield Mid-Atlantic Brokerage, LLC. Bright MLS
- $430,0003 bd2 ba1.4k sqft21 10th St, Colonial Beach, VA 22443For SaleMLS ID #VAWE2012072, Jennifer Ellington, RE/MAX Supercenter. Bright MLS
- $419,0003 bd3 ba2.1k sqft9355 Inaugural Dr, King George, VA 22485For SaleMLS ID #VAKG2008680, Christina Burroughs, Coldwell Banker Elite. Bright MLS
- $455,0004 bd3 ba2.6k sqft7347 Jackson Dr, King George, VA 22485For SaleMLS ID #VAKG2008378, Page Boxwell, MarketPlace REALTY. Bright MLS
- $490,0004 bd3 ba2.1k sqft11395 Gail Ct, La Plata, MD 20646For SaleMLS ID #MDCH2057636, Mary Chambers, JPAR Real Estate Professionals. Bright MLS
- $420,0004 bd2 ba2.1k sqft41012 Oakville Rd, Mechanicsville, MD 20659For SaleMLS ID #MDSM2032872, Kristy Matthai, CENTURY 21 New Millennium. Bright MLS
- $475,0004 bd3 ba2.7k sqft40659 Klear Ct, Leonardtown, MD 20650For SaleMLS ID #MDSM2033354, Christopher Blondin, Baldus Real Estate, Inc.. Bright MLS
- $507,5004 bd3 ba2k sqft12219 Ward Rd, King George, VA 22485For SaleMLS ID #VAKG2008710, Caleb Fowler, Samson Properties. Bright MLS
- $494,0005 bd3 ba2.9k sqft203 Forest Ave, Colonial Beach, VA 22443For SaleMLS ID #VAWE2011900, Christina Burroughs, Coldwell Banker Elite. Bright MLS
- $449,9004 bd3 ba2.3k sqft29980 Richard Cir, Mechanicsville, MD 20659For SaleMLS ID #MDSM2033400, John Peterson, Nitro Realty. Bright MLS
- $450,0005 bd3 ba2.3k sqft37636 Handel Dr, Charlotte Hall, MD 20622For SaleMLS ID #MDSM2033310, Amanda Holmes, EXP Realty, LLC. Bright MLS
- $479,9003 bd3 ba1.9k sqft616 Clarks Run Rd, La Plata, MD 20646For SaleMLS ID #MDCH2058404, Ken Phipps, CENTURY 21 New Millennium. Bright MLS
- $499,9004 bd4 ba2.8k sqft5423 Windsor Dr, King George, VA 22485For SaleMLS ID #VAKG2008636, Amy Cherry Taylor, Porch & Stable Realty, LLC. Bright MLS
