Opportunity Knocks! Spacious 3 Bedroom, 2 Full Bath, 2 Half Bath Brick Two-Story nestled on a Cul-De-Sac with No HOA and Just a 2-minute walk to the elementary school! Offering 2,400+ sqft of living space, this home features an impressive 4-car tandem garage, 2nd floor laundry, a bathroom on every level and a large primary suite with walk-in closet & attached en-suite bath. Finished basement with dry bar and tile flooring. Hardwood floors in living and dining room, fireplace, rear deck, fenced backyard, storage shed, covered front porch and newer carpet on stairs and throughout second floor. With kitchen cabinetry removed and some interior finishing work needed, it's a great chance to complete renovations to your own style. Prime location near schools, shopping, dining, hospital, and highways. Ideal for investors & rehabbers. Cash, hard money or renovation loans only. Sold As Is.
Pending
Price cut: $10K (7/15)
$255,000
11835 Wincanton Dr, Cincinnati, OH 45231
3beds
1,664sqft
:
Get pre-qualified$1,861/mo
Single Family Residence
Built in 1993
0.27 Acres Lot
$-- Zestimate®
$153/sqft
$-- HOA
What's special
Brick two-storyStorage shedRear deckCovered front porchFenced backyardBathroom on every level
- 19 days |
- 69 |
- 0 |
Likely to sell faster than
Zillow last checked:
Listing updated:
Listed by:
Bridget D. Dawson 513-328-9001,
Sibcy Cline, Inc. 513-385-0900
Source: Cincy MLS,MLS#: 1886401 Originating MLS: Cincinnati Area Multiple Listing Service
Originating MLS: Cincinnati Area Multiple Listing Service
Facts & features
Interior
Bedrooms & bathrooms
- Bedrooms: 3
- Bathrooms: 4
- Full bathrooms: 2
- 1/2 bathrooms: 2
Primary bedroom
- Features: Bath Adjoins, Walk-In Closet(s), Wall-to-Wall Carpet
- Level: Second
- Area: 192
- Dimensions: 16 x 12
Bedroom 2
- Level: Second
- Area: 176
- Dimensions: 16 x 11
Bedroom 3
- Level: Second
- Area: 120
- Dimensions: 12 x 10
Bedroom 4
- Area: 0
- Dimensions: 0 x 0
Bedroom 5
- Area: 0
- Dimensions: 0 x 0
Primary bathroom
- Features: Tile Floor, Tub w/Shower
Bathroom 1
- Features: Full
- Level: Second
Bathroom 2
- Features: Full
- Level: Second
Bathroom 3
- Features: Partial
- Level: First
Bathroom 4
- Features: Partial
- Level: Lower
Dining room
- Features: Wood Floor
- Level: First
- Area: 132
- Dimensions: 12 x 11
Family room
- Area: 0
- Dimensions: 0 x 0
Kitchen
- Features: Eat-in Kitchen, Tile Floor
- Area: 156
- Dimensions: 12 x 13
Living room
- Features: Walkout, Fireplace, Wood Floor
- Area: 400
- Dimensions: 25 x 16
Office
- Area: 0
- Dimensions: 0 x 0
Heating
- Gas
Cooling
- Central Air
Appliances
- Included: Oven/Range, Refrigerator, Gas Water Heater
Features
- Crown Molding, Ceiling Fan(s), Recessed Lighting
- Doors: Multi Panel Doors
- Windows: Vinyl
- Basement: Full,Finished,Glass Blk Wind
- Number of fireplaces: 1
- Fireplace features: Brick, Wood Burning, Living Room
Interior area
- Total structure area: 1,664
- Total interior livable area: 1,664 sqft
Property
Parking
- Total spaces: 4
- Parking features: On Street, Driveway
- Attached garage spaces: 4
- Has uncovered spaces: Yes
Features
- Levels: Two
- Stories: 2
- Patio & porch: Deck, Porch
- Fencing: Wood
- Has view: Yes
- View description: Trees/Woods
Lot
- Size: 0.27 Acres
- Features: Cul-De-Sac, Less than .5 Acre
Details
- Additional structures: Shed(s)
- Parcel number: 5100012020900
- Zoning description: Residential
Construction
Type & style
- Home type: SingleFamily
- Architectural style: Traditional
- Property subtype: Single Family Residence
Materials
- Brick, Vinyl Siding
- Foundation: Concrete Perimeter
- Roof: Shingle
Condition
- Handyman
- New construction: No
- Year built: 1993
Utilities & green energy
- Gas: Natural
- Sewer: Public Sewer
- Water: Public
Community & HOA
HOA
- Has HOA: No
Location
- Region: Cincinnati
Financial & listing details
- Price per square foot: $153/sqft
- Tax assessed value: $235,010
- Annual tax amount: $5,124
- Date on market: 7/10/2026
- Listing terms: No Special Financing
Estimated market value
Not available
Estimated sales range
Not available
Not available
Price history
| Date | Event | Price |
|---|---|---|
| 7/18/2026 | Pending sale | $255,000$153/sqft |
Source:  Cincy MLS #1886401 Report a problem Cincy MLS #1886401 Report a problem | ||
| 7/15/2026 | Price change | $255,000-3.8%$153/sqft |
Source: Cincy MLS #1886401 Report a problem | ||
| 7/10/2026 | Listed for sale | $265,000-10.2%$159/sqft |
Source: Cincy MLS #1886401 Report a problem | ||
| 2/16/2026 | Listing removed | $295,000$177/sqft |
Source: Cincy MLS #1865644 Report a problem | ||
| 1/22/2026 | Price change | $295,000-9.2%$177/sqft |
Source: Cincy MLS #1865644 Report a problem | ||
| 1/8/2026 | Listed for sale | $325,000+85.7%$195/sqft |
Source: Cincy MLS #1865644 Report a problem | ||
| 5/14/2007 | Sold | $175,000$105/sqft |
Source: Cincy MLS #1050579 Report a problem | ||
Public tax history
| Year | Property taxes | Tax assessment |
|---|---|---|
| 2024 | $4,543 -0.4% | $82,254 |
| 2023 | $4,563 +11.1% | $82,254 +36.5% |
| 2022 | $4,109 0% | $60,256 |
| 2021 | $4,110 | $60,256 |
| 2020 | $4,110 +22.3% | $60,256 +18% |
| 2019 | $3,361 +5.4% | $51,065 |
| 2018 | $3,190 | $51,065 |
| 2017 | $3,190 +11% | $51,065 +13.9% |
| 2016 | $2,874 | $44,832 |
| 2015 | $2,874 -0.2% | $44,832 |
| 2014 | $2,878 +3.8% | $44,832 |
| 2013 | $2,772 +1.3% | $44,832 |
| 2012 | $2,737 +10% | $44,832 |
| 2011 | $2,489 -22.4% | $44,832 -26.8% |
| 2010 | $3,207 +5.8% | $61,251 |
| 2009 | $3,033 +2.6% | $61,251 |
| 2008 | $2,955 +0.7% | $61,251 +1.7% |
| 2007 | $2,934 +13.1% | $60,235 |
| 2006 | $2,594 -0.4% | $60,235 |
| 2005 | $2,603 -7.9% | $60,235 +3.9% |
| 2003 | $2,826 -0.8% | $57,960 |
| 2002 | $2,848 +2.9% | $57,960 +6.7% |
| 2001 | $2,768 +6.4% | $54,320 |
| 2000 | $2,602 | $54,320 |
Find assessor info on the county website
Monthly payment
Est. payment
Payment breakdown
Explore the cost of this home by adjusting the details. Changes won't be saved.Climate risks
Neighborhood: Pleasant Run
Nearby schools
GreatSchools rating
- 6/10Pleasant Run Elementary SchoolGrades: K-5Distance: 0.1 mi
- 6/10Pleasant Run Middle SchoolGrades: 6-8Distance: 0.1 mi
- 5/10Northwest High SchoolGrades: 9-12Distance: 2 mi

- $297,3003 bd3 ba1.5k sqft11839 Wincanton Dr, Cincinnati, OH 45231Off Market
- $268,6003 bd2 ba1.4k sqft11833 Wincanton Dr, Cincinnati, OH 45231Off Market
- $270,8003 bd2 ba1.5k sqft11829 Wincanton Dr, Cincinnati, OH 45231Off Market
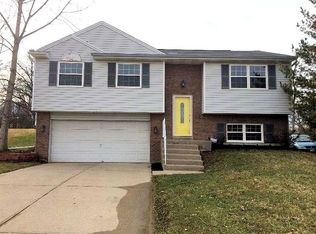
- $295,9003 bd3 ba2.1k sqft11845 Wincanton Dr, Cincinnati, OH 45231Off Market
- $333,9004 bd4 ba2.2k sqft11834 Wincanton Dr, Cincinnati, OH 45231Off Market
- $288,8003 bd3 ba1.9k sqft11825 Wincanton Dr, Cincinnati, OH 45231Off Market
- $297,2003 bd2 ba1.9k sqft11851 Wincanton Dr, Cincinnati, OH 45231Off Market
- $277,4003 bd2 ba1.6k sqft11846 Wincanton Dr, Cincinnati, OH 45231Off Market
A local agent can set up tours, give advice and negotiate with sellers.
A local lender can help you make sure your offer is ready when you are.
Similar homes
- $260,0004 bd2 ba1.6k sqft2961 Spruceway Dr, Cincinnati, OH 45251For Sale
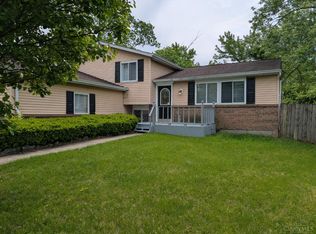
 MLS ID #1879920, Kimberly A. Price, Plum Tree Realty. Cincy MLS
 - $254,9003 bd2 ba1.6k sqft579 W Kemper Rd, Cincinnati, OH 45246For Sale
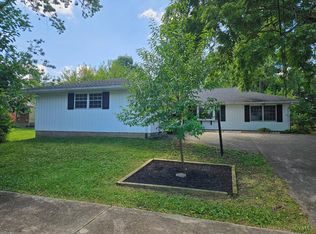 MLS ID #1889392, Miranda M Marcucci, OwnerLand Realty, Inc.. Cincy MLS
 - $235,0003 bd2 ba1k sqft2716 Windon Dr, Cincinnati, OH 45251For Sale
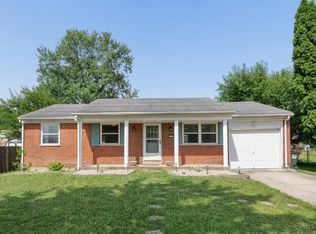 MLS ID #1885995, Tammy L Schroer, Coldwell Banker Realty. Cincy MLS
 - $260,0003 bd2 ba1.5k sqft5752 Lake Superior Dr, Fairfield, OH 45014For Sale
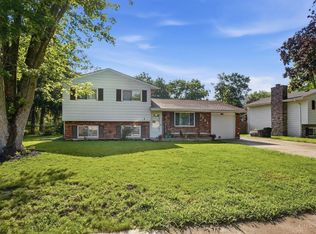 MLS ID #1880845, Denis M Joseph, Real of Ohio. Cincy MLS
 - $295,0003 bd3 ba1.6k sqft1831 Augusta Blvd, Fairfield, OH 45014For SaleMLS ID #1886330, Erin E. Connell, Coldwell Banker Realty. Cincy MLS
- $245,0003 bd1 ba1.1k sqft3120 Banning Rd, Cincinnati, OH 45239For SaleMLS ID #1888929, Michelle C Brubacher, Howard Hanna Real Estate Serv. Cincy MLS
- $235,0003 bd2 ba1.2k sqft103 Littlebrook Dr, Fairfield, OH 45014For SaleMLS ID #1888570, Eileen M. Vogel, Advantage One Realty, Inc.. Cincy MLS
- $274,5003 bd2 ba1.6k sqft556 Grandin Ave, Cincinnati, OH 45246For SaleMLS ID #1888749, Tim Cottrill, Sibcy Cline, Inc.. Cincy MLS
- $199,9003 bd1 ba1k sqft2693 Merriway Ln, Cincinnati, OH 45231For SaleMLS ID #1883156, Chasity R. Powers, Sibcy Cline, Inc.. Cincy MLS
- $279,9003 bd2 ba1.2k sqft6040 Seiler Dr, Cincinnati, OH 45239For SaleMLS ID #1889652, Allison Detzel, Comey & Shepherd. Cincy MLS
- $253,6003 bd2 ba1.6k sqft4687 Celadon Ave, Fairfield, OH 45014For SaleMLS ID #1882056, Steven J Wolber, Sibcy Cline, Inc.. Cincy MLS
- $204,0003 bd2 ba1.5k sqft5682 Colerain Ave, Cincinnati, OH 45239For SaleMLS ID #1889523, Julia Wallner, ERA REAL Solutions Realty, LLC. Cincy MLS
- $239,9004 bd2 ba2k sqft5406 Bluebird Ln, Cincinnati, OH 45239For SaleMLS ID #1884428, Matthew Kalogeras, Trelora Realty, Inc. Cincy MLS
- $284,9003 bd2 ba1.5k sqft553 Bessinger Dr, Cincinnati, OH 45240For SaleMLS ID #1887982, Beth Willis, Comey & Shepherd. Cincy MLS
- $289,5003 bd1 ba1.6k sqft665 New London Rd, Hamilton, OH 45013For SaleMLS ID #1889059, Karen M. Casey, RE/MAX Alliance Realty. Cincy MLS
- $219,9005 bd2 ba1.4k sqft10920 Crystalhill Ct, Cincinnati, OH 45240For SaleMLS ID #1879497, Sean P Dennedy, Keller Williams Advisors. Cincy MLS
- $149,9003 bd1 ba960 sqft9786 Sacramento St, Cincinnati, OH 45231For SaleMLS ID #1886586, Timothy Settles, Trelora Realty, Inc. Cincy MLS
- $259,9004 bd3 ba1.8k sqft4357 Hubble Rd, Cincinnati, OH 45247For SaleMLS ID #1877931, DaVan Gassett, Keller Williams Pinnacle Group. Cincy MLS
- $219,9003 bd3 ba1.8k sqft3461 W Fork Rd, Cincinnati, OH 45211For SaleMLS ID #1888646, Dru A. Craig, Plum Tree Realty. Cincy MLS
- $299,9003 bd3 ba1.7k sqft6017 Rosewood Pl, Fairfield, OH 45014For SaleMLS ID #1882183, Ginson D. Speich, Keller Williams Greater Cols. Cincy MLS
