An Exceptional Opportunity - This Charming Solid Brick Colonial in a Prime North Warren Location with 4 bedrooms, 2.5 bathrooms, and 2142 square feet of well-designed living space, features a timeless floor plan, generous room sizes and outstanding value. An expansive 32’ covered porch welcomes you into the Elegant Foyer. Continue into the Formal Living Room and separate Formal Dining Room, both with Original Hardwood Flooring that until recently has been preserved under carpeting. Adjoining the formal dining room, a Kitchen with its’ own large dining area offers built-in buffet/cabinetry allowing for casual meals and easy entertaining as it opens onto the spacious Family Room with Fireplace and Built-In Bookshelves. Step outside onto the patio and a fenced in backyard. A conveniently located First Floor Laundry Room is right off the garage, complete with washer/dryer, laundry tub and closets. Brand new carpeting leads you upstairs to 4 bedrooms, all with more original Hardwood Flooring. Enjoy the Primary Bedroom with its private En-Suite bath. This sensible floorplan accommodates the three other bedrooms with a Large Hall Bathroom with double sinks. All Measurements are approximate.
UPDATES INCLUDE: NEW FURNACE (2025), NEW CENTRAL AIR CONDITIONER (2025), ROOF (2020), DISHWASHER (2023), HOT WATER HEATER (2020). Lovingly owned and thoughtfully maintained for nearly 50 years, this solid home is ready for its next chapter.
Bring your vision and transform this well-built colonial into your dream home.
Warren Consolidated Schools! Located conveniently to I-696. All measurements are approximate.
Pending
$325,000
11836 Canterbury Dr, Warren, MI 48093
4beds
2,142sqft
:
Get pre-qualified$3,283/mo
Single Family Residence
Built in 1964
6,969 Square Feet Lot
$331,300 Zestimate®
$152/sqft
$-- HOA
What's special
- 20 days |
- 63 |
- 3 |
Zillow last checked:
Listing updated:
Listed by:
Mary E O'Brien 248-770-5872,
EXP Realty Main 888-501-7085
Source: Realcomp II,MLS#: 20261028608
Facts & features
Interior
Bedrooms & bathrooms
- Bedrooms: 4
- Bathrooms: 3
- Full bathrooms: 2
- 1/2 bathrooms: 1
Primary bedroom
- Level: Second
- Area: 252
- Dimensions: 18 X 14
Bedroom
- Level: Second
- Area: 156
- Dimensions: 13 X 12
Bedroom
- Level: Second
- Area: 99
- Dimensions: 11 X 9
Bedroom
- Level: Second
- Area: 121
- Dimensions: 11 X 11
Primary bathroom
- Level: Second
Other
- Level: Second
Other
- Level: Entry
Other
- Level: Entry
- Area: 99
- Dimensions: 9 X 11
Dining room
- Level: Entry
- Area: 120
- Dimensions: 12 X 10
Family room
- Level: Entry
- Area: 247
- Dimensions: 19 X 13
Kitchen
- Level: Entry
- Area: 100
- Dimensions: 10 X 10
Laundry
- Level: Entry
- Area: 90
- Dimensions: 18 X 5
Living room
- Level: Entry
- Area: 228
- Dimensions: 19 X 12
Heating
- Forced Air, Natural Gas
Cooling
- Central Air
Appliances
- Included: Built In Electric Range, Dishwasher, Disposal, Dryer, Free Standing Refrigerator, Washer
- Laundry: Laundry Room
Features
- Entrance Foyer
- Basement: Unfinished
- Has fireplace: Yes
- Fireplace features: Family Room, Wood Burning
Interior area
- Total interior livable area: 2,142 sqft
- Finished area above ground: 2,142
Video & virtual tour
Property
Parking
- Total spaces: 2
- Parking features: Two Car Garage, Attached, Direct Access, Electricityin Garage, Garage Door Opener
- Attached garage spaces: 2
Features
- Levels: Two
- Stories: 2
- Entry location: GroundLevel
- Patio & porch: Patio
- Exterior features: Lighting
- Pool features: None
Lot
- Size: 6,969 Square Feet
- Dimensions: 67 x 103
Details
- Parcel number: 1302353014
- Special conditions: Short Sale No,Standard
Construction
Type & style
- Home type: SingleFamily
- Architectural style: Colonial
- Property subtype: Single Family Residence
Materials
- Brick
- Foundation: Basement, Poured
- Roof: Asphalt
Condition
- New construction: No
- Year built: 1964
Utilities & green energy
- Sewer: Public Sewer
- Water: Public
Community & HOA
Community
- Subdivision: CANTERBURY HEIGHTS SUB
HOA
- Has HOA: No
Location
- Region: Warren
Financial & listing details
- Price per square foot: $152/sqft
- Tax assessed value: $71,483
- Annual tax amount: $3,804
- Date on market: 6/25/2026
- Cumulative days on market: 20 days
- Listing agreement: Exclusive Right To Sell
- Listing terms: Cash,Conventional
Estimated market value
$331,300
$315,000 - $348,000
$2,216/mo
Price history
| Date | Event | Price |
|---|---|---|
| 6/28/2026 | Pending sale | $325,000$152/sqft |
Source:  Realcomp II #20261028608 Report a problem Realcomp II #20261028608 Report a problem | ||
| 6/25/2026 | Listed for sale | $325,000$152/sqft |
Source: Realcomp II #20261028608 Report a problem | ||
Public tax history
| Year | Property taxes | Tax assessment |
|---|---|---|
| 2025 | $3,722 +5.3% | $154,700 +5.8% |
| 2024 | $3,535 +6.7% | $146,180 +11.7% |
| 2023 | $3,313 -1.7% | $130,890 +13.6% |
| 2022 | $3,371 +0.6% | $115,220 +9.6% |
| 2021 | $3,350 | $105,110 +4.8% |
| 2020 | $3,350 +6.9% | $100,250 +8.1% |
| 2019 | $3,134 -0.3% | $92,730 +15% |
| 2018 | $3,142 | $80,600 +0.5% |
| 2017 | -- | $80,230 |
| 2016 | -- | $80,230 +23.1% |
| 2015 | -- | $65,160 +19.4% |
| 2012 | -- | $54,560 |
| 2010 | -- | -- |
| 2009 | -- | $80,640 -14.7% |
| 2008 | -- | $94,530 -6.2% |
| 2007 | -- | $100,810 +1.4% |
| 2006 | -- | $99,430 +2.5% |
| 2005 | -- | $97,010 +0.2% |
| 2004 | -- | $96,810 +53.8% |
| 2001 | $2,586 +6.9% | $62,950 +3.2% |
| 2000 | $2,418 | $61,000 |
Find assessor info on the county website
Monthly payment
Est. payment
Payment breakdown
Explore the cost of this home by adjusting the details. Changes won't be saved.Climate risks
Neighborhood: 48093
Nearby schools
GreatSchools rating
- 7/10Wilkerson Elementary SchoolGrades: PK-5Distance: 0.2 mi
- 7/10Carter Middle SchoolGrades: 6-8Distance: 0.3 mi
- 6/10Cousino Senior High SchoolGrades: 9-12Distance: 0.5 mi
- $265,8001 bd2 ba1.6k sqft11848 Canterbury Dr, Warren, MI 48093Off Market
- $271,0003 bd1 ba1.6k sqft11824 Canterbury Dr, Warren, MI 48093Off Market
- $295,3004 bd2 ba1.7k sqft11860 Canterbury Dr, Warren, MI 48093Off Market
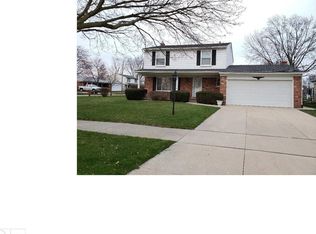
- $224,4001 bd1 ba1.3k sqft11833 Canterbury Dr, Warren, MI 48093Off Market
- $231,2001 bd1 ba1.2k sqft31229 Wagner Dr, Warren, MI 48093Off Market
- $288,3001 bd2 ba2k sqft11845 Canterbury Dr, Warren, MI 48093Off Market
- $267,3003 bd2 ba1.4k sqft31217 Wagner Dr, Warren, MI 48093Off Market
- $276,6003 bd2 ba1.3k sqft31243 Wagner Dr, Warren, MI 48093Off Market
A local agent can set up tours, give advice and negotiate with sellers.
Similar homes
- $329,9004 bd3 ba2.6k sqft32229 Cambridge Dr, Warren, MI 48093For Sale

 MLS ID #20261046324, Masum Ahmed, NPG Real Estate. Realcomp II
 - $279,9993 bd2 ba2.4k sqft11721 Robinwood Blvd, Warren, MI 48093For Sale
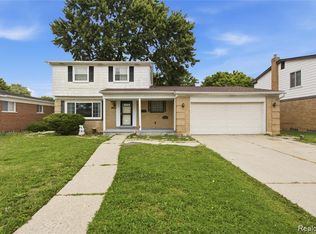 MLS ID #20261053893, Tamim Ahmed, New Era Real Estate LLC. Realcomp II
 - $329,9005 bd3 ba2.3k sqft29108 Dover Ave, Warren, MI 48088For Sale
 MLS ID #20261037765, Emad Islam, Amin Realty. Realcomp II
 - $334,9003 bd2 ba2.4k sqft3173 Hedge Dr, Sterling Heights, MI 48310For Sale
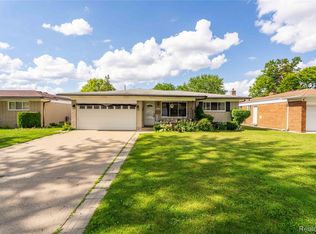 MLS ID #20261057413, Sarmad Bahnam, Community Choice Realty Inc. Realcomp II
 - $285,0004 bd2 ba2.3k sqft14283 La Chene Ave, Warren, MI 48088For SaleMLS ID #20261050631, Md Nahidur Rahman, American Realtors. Realcomp II
- $334,9005 bd3 ba2k sqft33828 Stonewood Dr, Sterling Heights, MI 48312For SaleMLS ID #20261048448, Wasimur Rahman, Wasim International Realty. Realcomp II
- $315,0006 bd3 ba2.3k sqft30507 Austin Dr, Warren, MI 48092For SaleMLS ID #20261035393, Md Ashraf Karim, R2M Realty. Realcomp II
- $335,0003 bd3 ba2.7k sqft3418 Winterfield Dr, Warren, MI 48092For SaleMLS ID #20261044385, Md Ashraf Karim, R2M Realty. Realcomp II
- $325,0003 bd2 ba2.7k sqft35074 Lana Ln, Sterling Heights, MI 48312For SaleMLS ID #20261031382, Basim Naimou, 1st Choice Realty Inc. Realcomp II
- $259,9003 bd2 ba2.1k sqft30612 Dover Ave, Warren, MI 48088For SaleMLS ID #20261021136, Christina Cain, Berkshire Hathaway HomeServices Michigan Real Est. Realcomp II
- $329,9993 bd1 ba1.2k sqft812 Lloyd Ave, Royal Oak, MI 48073For SaleMLS ID #20261056229, Sam McLaren-Fahey, Arterra Realty Michigan LLC. Realcomp II
- $259,0003 bd2 ba2.5k sqft25568 Thomas Dr, Warren, MI 48091For SaleMLS ID #20261057795, Rahe Ahmed, Golden Key Realty Group LLC. Realcomp II
- $300,0004 bd2 ba2k sqft8452 Doncaster Dr, Sterling Heights, MI 48312For SaleMLS ID #20261043984, Mohammed Aljibory, Tanana Realty Group LLC. Realcomp II
- $279,9003 bd2 ba2k sqft26122 Warner Ave, Warren, MI 48091For SaleMLS ID #20261050864, Frank A Mastroianni, Real Estate One-Northville. Realcomp II
- $349,0003 bd2 ba1.8k sqft4821 Shelbyshire Dr, Shelby Township, MI 48316For SaleMLS ID #20261057493, Michael Heiwig, Signature Sotheby's International Realty Bham. Realcomp II
- $359,9003 bd2 ba1.6k sqft43057 Bond Ct, Sterling Heights, MI 48313For SaleMLS ID #20261047733, Amanda MacDermaid, 3DX Real Estate LLC. Realcomp II
- $244,9003 bd2 ba1.9k sqft5239 E Thirteen Mile Rd, Warren, MI 48092For SaleMLS ID #20261044095, Abusaleh Tarek, NPG Real Estate. Realcomp II
- $349,9003 bd2 ba1.7k sqft26261 La Muera St, Farmington Hills, MI 48334For SaleMLS ID #20261056775, Heather S Poyhonen, Avenue Group Homes, LLC. Realcomp II
- $269,9993 bd1 ba1.1k sqft34585 Koch Ave, Sterling Heights, MI 48310For SaleMLS ID #20261044845, Skylar Essiambre, RE/MAX Eclipse Clarkston. Realcomp II
- $339,9003 bd2 ba2.2k sqft542 S Manitou Ave, Clawson, MI 48017For SaleMLS ID #20261003673, Kelly Esman, Kelly Esman & Associates. Realcomp II
