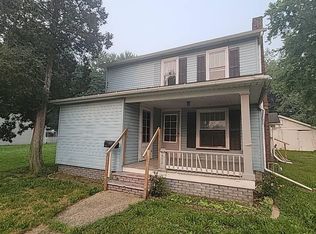
Welcome home to this spacious and inviting two-story home in the heart of Salem! The main level features a large kitchen leading out to the sun room, a formal dining room, and both a living room and family room, providing multiple areas for entertaining and everyday living. A convenient full bath is located on the main floor. Upstairs, you'll find three bedrooms, and plenty of natural light. Outside, enjoy a sizable yard with space for outdoor activities. With its spacious layout and charming character, this home is ready for its next owner to make it their own!
Active
$134,900
1184 E 3rd St, Salem, OH 44460
3beds
2,556sqft
Single Family Residence
Built in 1920
6,708 Square Feet Lot
$-- Zestimate®
$53/sqft
$-- HOA
What's special
Plenty of natural lightFormal dining roomSun roomLarge kitchen
- 3 hours
- 88
- 4
Zillow last checked:
Listing updated:
Listed by:
Gia A Herrera 330-501-9788 giaherrera@howardhanna.com,
Howard Hanna
Source: MLS Now,MLS#: 5260734
Facts & features
Interior
Bedrooms & bathrooms
- Bedrooms: 3
- Bathrooms: 1
- Full bathrooms: 1
- Main level bathrooms: 1
Heating
- Forced Air
Cooling
- None
Features
- Basement: Unfinished
- Has fireplace: No
Interior area
- Total structure area: 2,556
- Total interior livable area: 2,556 sqft
- Finished area above ground: 1,618
- Finished area below ground: 938
Video & virtual tour
Property
Parking
- Parking features: None
Features
- Levels: Two
- Stories: 2
Lot
- Size: 6,708 Square Feet
- Dimensions: 48 x 140
Details
- Parcel number: 5103364000
- Special conditions: Standard
Construction
Type & style
- Home type: SingleFamily
- Architectural style: Conventional
- Property subtype: Single Family Residence
Materials
- Frame
- Roof: Asphalt
Condition
- Year built: 1920
Utilities & green energy
- Sewer: Public Sewer
- Water: Public
Community & HOA
Community
- Subdivision: Addison M Carrs First Addition
HOA
- Has HOA: No
Location
- Region: Salem
Financial & listing details
- Price per square foot: $53/sqft
- Tax assessed value: $95,100
- Annual tax amount: $1,263
- Date on market: 11/13/2026
- Cumulative days on market: 3 days
- Listing agreement: Exclusive Right To Sell
Estimated market value
Not available
Estimated sales range
Not available
Not available
Price history
| Date | Event | Price |
|---|---|---|
| 11/13/2026 | Listed for sale | $134,900+462.1%$53/sqft |
Source: MLS Now #5260734 Report a problem | ||
| 4/27/2021 | Sold | $24,000-71.7%$9/sqft |
Source: Public Record Report a problem | ||
| 3/1/2018 | Listing removed | $84,900$33/sqft |
Source: Carol Goff and Associates #3936586 Report a problem | ||
| 8/30/2017 | Listed for sale | $84,900+114.9%$33/sqft |
Source: Carol Goff and Associates #3936586 Report a problem | ||
| 11/15/2005 | Sold | $39,500-42.8%$15/sqft |
Source: Public Record Report a problem | ||
| 10/31/2000 | Sold | $69,000$27/sqft |
Source: Public Record Report a problem | ||
Public tax history
| Year | Property taxes | Tax assessment |
|---|---|---|
| 2025 | $1,263 +13.1% | $33,290 +19.9% |
| 2024 | $1,117 -0.3% | $27,760 |
| 2023 | $1,120 +7.9% | $27,760 |
| 2022 | $1,038 -2.5% | $27,760 +10.4% |
| 2021 | $1,064 +8.1% | $25,140 |
| 2020 | $985 -4.3% | $25,140 |
| 2019 | $1,029 | $25,140 +10% |
| 2018 | $1,029 -4% | $22,860 |
| 2017 | $1,072 +3.7% | $22,860 +5.5% |
| 2016 | $1,033 +15.5% | $21,670 |
| 2015 | $895 -14.4% | $21,670 |
| 2014 | $1,045 +1% | $21,670 -3% |
| 2013 | $1,034 +15.6% | $22,330 |
| 2012 | $894 +0.2% | $22,330 |
| 2011 | $893 -2.3% | $22,330 |
| 2010 | $914 | $22,330 -5.8% |
| 2009 | $914 -11.2% | $23,700 -4.1% |
| 2008 | $1,029 +5% | $24,720 |
| 2007 | $980 -31% | $24,720 +6% |
| 2004 | $1,420 +12.6% | $23,330 +13.4% |
| 2003 | $1,261 -2.2% | $20,580 |
| 2002 | $1,289 +9.8% | $20,580 +12% |
| 2000 | $1,175 | $18,370 |
Find assessor info on the county website
Monthly payment
Est. payment
Payment breakdown
Explore the cost of this home by adjusting the details. Changes won't be saved.Climate risks
Neighborhood: 44460
Nearby schools
Schools provided by the listing agent
- District: Salem CSD - 1508
Source: MLS Now. This data may not be complete. We recommend contacting the local school district to confirm school assignments for this home.
Similar homes
- $128,0002 bd2 ba1.3k sqft674 Washington Ave, Salem, OH 44460For Sale
 MLS ID #5258564, Katherine M Oesch, Keller Williams Chervenic Rlty. MLS Now
- $120,0003 bd2 ba1.4k sqft572 Franklin Ave, Salem, OH 44460For Sale By Owner

- $--4 bd2 ba1.6k sqft678 Ohio Ave, Salem, OH 44460Auction
 Auction.com 1
- $129,0003 bd1 ba1.3k sqft166 Heacock Rd, Sebring, OH 44672For Sale
 MLS ID #5260331, Cheryl A Doolan, Cutler Real Estate. MLS Now
