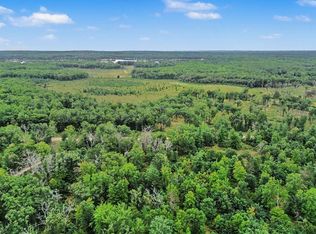
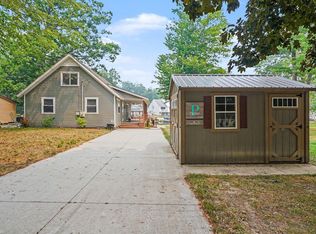
**80+/- Acres, Two Residences & Excellent Hunting Opportunities!** Discover the possibilities with this beautiful Northern Michigan property offering approximately 80 acres of rural countryside! The property features a 1-bedroom, 1-bath ranch home with approximately 1,000 square feet of living space and an attached garage with additional workshop space and workbench. A separate 2-bedroom, 2-bath mobile home provides additional living accommodations, and each residence has its own well and septic system. Several storage sheds offer plenty of room for tools, equipment, and outdoor gear. The acreage was selectively cut in 2024 and features four hunting blinds, making this an ideal property for hunting and outdoor recreation. Enjoy the peace and privacy of country living while being approximately 3 miles from Eight Point Lake, Crooked Lake, and Perch Lake. A small rustic cabin, in need of repair due to damage from a fallen tree, adds to the property's possibilities. Whether you're looking for a hunting retreat, recreational getaway, or a place to call home with room to roam, this property offers a wonderful opportunity to enjoy Northern Michigan!
For sale
$500,000
11841/ W 8th Point, Lake, MI 48632
1beds
1,188sqft
Single Family Residence
Built in ----
77 Acres Lot
$-- Zestimate®
$421/sqft
$-- HOA
What's special
Four hunting blinds
- 7 days
- 324
- 28
Zillow last checked:
Listing updated:
Listed by:
Shari L Marhofer 989-588-6984,
Century 21 Signature - Clare 989-386-7776
Source: MiRealSource,MLS#: 50225806 Originating MLS: Clare Gladwin Board of REALTORS
Facts & features
Interior
Bedrooms & bathrooms
- Bedrooms: 1
- Bathrooms: 1
- Full bathrooms: 1
- Main level bathrooms: 1
- Main level bedrooms: 1
Rooms
- Room types: Family Room, Bedroom, Laundry, Living Room, Workshop
Bedroom 1
- Level: Main
- Area: 165
- Dimensions: 15 x 11
Bathroom 1
- Level: Main
- Area: 55
- Dimensions: 11 x 5
Family room
- Area: 108
- Dimensions: 12 x 9
Kitchen
- Area: 117
- Dimensions: 13 x 9
Living room
- Area: 234
- Dimensions: 18 x 13
Heating
- Forced Air, Propane
Appliances
- Included: Range/Oven, Refrigerator, Electric Water Heater
- Laundry: First Floor Laundry
Features
- Eat-in Kitchen
- Basement: Crawl Space
- Has fireplace: No
Interior area
- Total structure area: 1,188
- Total interior livable area: 1,188 sqft
- Finished area above ground: 1,188
- Finished area below ground: 0
Property
Parking
- Total spaces: 1
- Parking features: Attached, Electric in Garage, Workshop in Garage, Direct Access
- Attached garage spaces: 1
Features
- Levels: One
- Stories: 1
- Patio & porch: Porch
- Has view: Yes
- View description: Rural View
- Frontage type: Road
- Frontage length: 2513
Lot
- Size: 77 Acres
- Dimensions: 2513 x 2663 x 2542 x 2658
- Features: Deep Lot - 150+ Ft., Large Lot - 65+ Ft., Wooded, Rural, Cleared
Details
- Additional structures: Shed(s)
- Parcel number: 01301910003, 01301910008
- Zoning description: Residential
- Special conditions: Private
Construction
Type & style
- Home type: SingleFamily
- Architectural style: Ranch
- Property subtype: Single Family Residence
Materials
- Wood Siding
Condition
- New construction: No
Utilities & green energy
- Sewer: Septic Tank
- Water: Private Well
- Utilities for property: Propane Tank Leased
Community & HOA
Community
- Subdivision: No
HOA
- Has HOA: No
Location
- Region: Lake
Financial & listing details
- Price per square foot: $421/sqft
- Annual tax amount: $4,041
- Date on market: 10/23/2026
- Listing agreement: Exclusive Right To Sell
- Listing terms: Cash,Conventional
- Road surface type: Gravel
Estimated market value
Not available
Estimated sales range
Not available
Not available
Price history
| Date | Event | Price |
|---|---|---|
| 10/23/2026 | Listed for sale | $500,000$421/sqft |
Source:  MiRealSource #50225806 Report a problem | ||
Public tax history
Tax history is unavailable.
Monthly payment
Est. payment
Payment breakdown
Explore the cost of this home by adjusting the details. Changes won't be saved.Climate risks
Neighborhood: 48632
Nearby schools
Schools provided by the listing agent
- District: Farwell Area Schools
Source: MiRealSource. This data may not be complete. We recommend contacting the local school district to confirm school assignments for this home.
Similar homes
- $469,9003 bd1 ba1k sqft10211 Rood St, Lake Station, MI 48632For Sale
 MLS ID #1952060, Brian Wood. NGLRMLS
- $469,9003 bd1 ba1k sqft10211 Rood St Lot 19/20, Lake, MI 48632For Sale
 MLS ID #79080074951, Brian Wood, Keller Williams of NM Signature Group. Realcomp II
- $329,0001 bd1 ba1.1k sqft11841 W 8th Pt, Lake, MI 48632For Sale
 MLS ID #50225807, Shari L Marhofer, Century 21 Signature - Clare. MiRealSource
- $450,0003 bd1 ba1k sqft11815 N Shore Dr, Lake, MI 48632For Sale
 MLS ID #1948279, Jane Ann Palmer. NGLRMLS
- $499,0004 bd2 ba1.6k sqft7840 Beech St, Lake, MI 48632For SaleMLS ID #50224135, Robert Dallaire, Real Estate One Grosse Pointe. MiRealSource
- $549,0003 bd2 ba1.5k sqft8307 Cortez Rd, Lake, MI 48632For Sale
 MLS ID #50206617, Robert Lentz, Tamarack Realty Services. MIDMLS
- $274,9001 bd1 ba672 sqft10470 Cedar Rd, Lake, MI 48632For SaleMLS ID #50211619, Andrew Granger, CUMMINGS REALTY. MiRealSource
- $299,9003 bd3 ba1.6k sqft5862 N Brinton Rd, Lake, MI 48632For SaleMLS ID #50225777, Ashley Wheeler, RE/MAX of Midland. MiRealSource
- $319,0004 bd2 ba1.4k sqft6126 Big Buck Trl, Lake, MI 48632New Construction
 MLS ID #26053609, Kelly Eckhardt, Five Star Real Estate - Mitchell St. MichRIC
- $367,5002 bd3 ba1.6k sqft6651 Tamarack Trl, Lake, MI 48632For SaleMLS ID #50205176, Anthony Drewek, Realty Executives Home Towne Chesterfield. MiRealSource
- $324,5002 bd1 ba750 sqft1481 N Crooked Lake Dr, Lake, MI 48632For SaleMLS ID #26046499, Wendee S Burnside, Home Realty LLC. MichRIC
- $334,9003 bd2 ba1.3k sqft7875 Forest Rd, Marion, MI 49665For SaleMLS ID #20261087708, Susie Armiak, MBA Realty. Realcomp II
- $410,0003 bd2 ba1.5k sqft12423 20th Ave, Marion, MI 49665For SaleMLS ID #26038437, Cory Juliano, Real Estate One of Evart. MichRIC
- $369,0003 bd2 ba1.6k sqft1853 Arbor Dr, Lake, MI 48632For SaleMLS ID #26052039, Whitney Kay Harrison, Epique Realty. MichRIC
- $379,5003 bd2 ba1.5k sqft1248 Queensway Dr, Lake Isabella, MI 48893For SaleMLS ID #50226229, Michael Meehleder, Ayre/Rhinehart Bay REALTORS. MiRealSource
- $424,9003 bd1 ba1.1k sqft6238 Lake Dr, Mecosta, MI 49332For SaleMLS ID #26053850, Michaela Burman, RE/MAX TOGETHER. MichRIC
- $449,9003 bd2 ba1.3k sqft8604 Lynwood Ln, Mecosta, MI 49332For SaleMLS ID #26049792, Kevin Doyle, Hayden Outdoors. MichRIC
