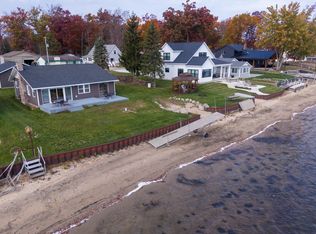
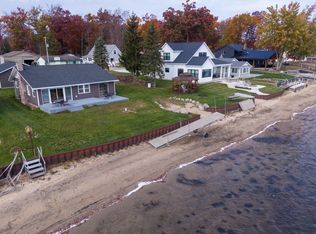
Enjoy the perfect “Up North” feel—just a couple of hours from Metro Detroit! This charming waterfront home or cottage is being sold furnished, with a well-stocked kitchen including many of the pots, pans, dishes, silverware, and other kitchen essentials, offering a truly turnkey getaway without the long drive. Situated on a sandy beach with a private swimming area, it’s an incredible setting for relaxing, entertaining, and making memories. Inside, you’ll find authentic whitewashed wide-plank knotty pine, updated bathrooms, and a warm brick fireplace with an energy-efficient insert that is both attractive and functional. The kitchen features brand-new quartz countertops installed in 2025, adding a fresh, modern touch while maintaining the home’s cottage character. Additional recent improvements include upgraded ceiling fans and light fixtures throughout. Step outside onto the huge, 600 square foot, waterfront deck overlooking over 68 feet of sandy beach water frontage and swimming area. The dock is included, and the outdoor shower is perfect after a day on the water. A large beachfront storage shed provides plenty of convenient space for your lake toys, floats, chairs, fishing gear and everything else you need for a day on the water. One of the home’s most versatile features is the breezeway connecting the house to the large 2-car attached garage. More than simply a breezeway, this space also functions as a 5th bedroom/bunkhouse, providing valuable additional sleeping capacity for family and guests. A convenient staircase leads directly from the garage to the great room, making it easy to bring firewood straight to the fireplace. The home also features a dedicated laundry room with washer and dryer included. Recent improvements include a brand-new well pump (2025), new hot water heater (2025) new quartz countertops (2025), and upgraded ceiling fans and light fixtures, along with previous updates to the home. Whether you’re looking for a year-round waterfront home, weekend getaway, or family cottage with plenty of room for guests, this property offers the setting, character, storage and extra sleeping capacity that make lake living special. Fully furnished, dock included, and ready to enjoy from day one—all within an easy drive of Metro Detroit!
For sale
$499,000
7840 Beech St, Lake, MI 48632
4beds
1,674sqft
Single Family Residence
Built in 1975
10,018 Square Feet Lot
$476,400 Zestimate®
$298/sqft
$-- HOA
What's special
Outdoor showerWaterfront home or cottageDock includedWell-stocked kitchenLarge beachfront storage shedUpdated bathrooms
- 28 days
- 712
- 34
Zillow last checked:
Listing updated:
Listed by:
Robert Dallaire 313-919-8200,
Real Estate One Grosse Pointe 313-886-1000
Source: MiRealSource,MLS#: 50224135 Originating MLS: MiRealSource
Facts & features
Interior
Bedrooms & bathrooms
- Bedrooms: 4
- Bathrooms: 2
- Full bathrooms: 1
- 1/2 bathrooms: 1
Bedroom 1
- Level: Upper
- Area: 150
- Dimensions: 15 x 10
Bedroom 2
- Level: Upper
- Area: 100
- Dimensions: 10 x 10
Bedroom 3
- Level: Upper
- Area: 165
- Dimensions: 15 x 11
Bedroom 4
- Level: Upper
- Area: 110
- Dimensions: 11 x 10
Bathroom 1
- Level: Upper
Heating
- Forced Air, Propane
Features
- Has basement: Yes
- Number of fireplaces: 1
- Fireplace features: Wood Burning Stove, Wood Burning
Interior area
- Total structure area: 1,908
- Total interior livable area: 1,674 sqft
- Finished area above ground: 1,674
- Finished area below ground: 0
Property
Parking
- Total spaces: 2
- Parking features: Attached, Basement, Electric in Garage, Garage Door Opener, Direct Access
- Attached garage spaces: 2
Features
- Levels: Two
- Stories: 2
- On waterfront: Yes
- Waterfront features: Waterfront
- Frontage length: 85
Lot
- Size: 10,018 Square Feet
- Dimensions: 10,019
Details
- Parcel number: 01348001600
- Special conditions: Private
Construction
Type & style
- Home type: SingleFamily
- Architectural style: Colonial
- Property subtype: Single Family Residence
Materials
- Composition
- Foundation: Basement
Condition
- Year built: 1975
Utilities & green energy
- Sewer: Septic Tank
- Water: Private Well
Community & HOA
Community
- Subdivision: Silver Birch Shores Sub
HOA
- Has HOA: No
Location
- Region: Lake
Financial & listing details
- Price per square foot: $298/sqft
- Tax assessed value: $176,000
- Annual tax amount: $2,730
- Date on market: 10/7/2026
- Listing agreement: Exclusive Right To Sell
- Listing terms: Cash,Conventional,FHA,VA Loan
Estimated market value
$476,400
$453,000 - $500,000
$1,583/mo
Price history
| Date | Event | Price |
|---|---|---|
| 10/7/2026 | Listed for sale | $499,000+225.1%$298/sqft |
Source:  MiRealSource #50224135 Report a problem | ||
| 5/11/2016 | Sold | $153,500+207.6%$92/sqft |
Source:  NGLRMLS #1813459 Report a problem | ||
| 9/18/2007 | Sold | $49,900$30/sqft |
Source: MiRealSource #41031952 Report a problem | ||
Public tax history
| Year | Property taxes | Tax assessment |
|---|---|---|
| 2025 | $2,730 +19.9% | $88,000 +22.1% |
| 2024 | $2,276 | $72,100 +6.5% |
| 2023 | -- | $67,700 +5.6% |
| 2022 | -- | $64,100 +5.3% |
| 2021 | -- | $60,900 +13.8% |
| 2020 | -- | $53,500 +6.8% |
| 2019 | -- | $50,100 -3.7% |
| 2018 | -- | $52,000 -0.4% |
| 2017 | -- | $52,200 +18.9% |
| 2016 | -- | $43,900 -13.2% |
| 2015 | -- | $50,600 -4% |
| 2014 | -- | $52,700 -3.1% |
| 2013 | -- | $54,400 +21.2% |
| 2012 | -- | $44,900 -4.7% |
| 2011 | -- | $47,100 |
Find assessor info on the county website
Monthly payment
Est. payment
Payment breakdown
Explore the cost of this home by adjusting the details. Changes won't be saved.Climate risks
Neighborhood: 48632
Nearby schools
Schools provided by the listing agent
- District: Farwell Area Schools
Source: MiRealSource. This data may not be complete. We recommend contacting the local school district to confirm school assignments for this home.
Similar homes
- $469,9003 bd1 ba1k sqft10211 Rood St, Lake Station, MI 48632For Sale
 MLS ID #1952060, Brian Wood. NGLRMLS
- $469,9003 bd1 ba1k sqft10211 Rood St Lot 19/20, Lake, MI 48632For Sale
 MLS ID #79080074951, Brian Wood, Keller Williams of NM Signature Group. Realcomp II
- $265,0003 bd2 ba1.8k sqft5755 W Herrick Rd, Lake, MI 48632For Sale
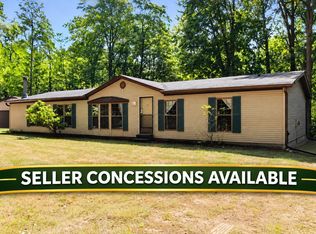
 MLS ID #50220500, Nicholas Bonstelle, CGBOR Guest Listings. MiRealSource
- $319,0004 bd2 ba1.4k sqft6126 Big Buck Trl, Lake, MI 48632New Construction

 MLS ID #26053609, Kelly Eckhardt, Five Star Real Estate - Mitchell St. MichRIC
- $355,0006 bd3 ba2.4k sqft8492 Gibson Ave, Lake, MI 48632New ConstructionMLS ID #26001175, Amber Cass, RE/MAX TOGETHER. MichRIC
- $299,9003 bd3 ba1.6k sqft5862 N Brinton Rd, Lake, MI 48632For SaleMLS ID #50225777, Ashley Wheeler, RE/MAX of Midland. MiRealSource
- $549,0003 bd3 ba2.2k sqft1009 Channel Dr Lot 526/27, Weidman, MI 48893For SaleMLS ID #79080074676, Gayleen Eberhart, CENTURY 21 SIGNATURE - Lake Isabella. Realcomp II
- $484,9003 bd3 ba2.2k sqft4485 N Coolidge Ave, Harrison, MI 48625For SaleMLS ID #50216081, JOHN CARLSTROM, HARRISON REALTY INC.. MiRealSource
- $389,0003 bd2 ba1.5k sqft20041 E Chippewa Lake Dr, Evart, MI 49631For SaleMLS ID #26017963, Kelly Eckhardt, Five Star Real Estate - Mitchell St. MichRIC
- $379,9003 bd4 ba2k sqft4910 Apple Dr, Farwell, MI 48622For SaleMLS ID #50220720, SHANNON CUMMINGS, CUMMINGS REALTY. MiRealSource
- $379,5003 bd2 ba1.5k sqft1248 Queensway Dr, Lake Isabella, MI 48893For SaleMLS ID #50226229, Michael Meehleder, Ayre/Rhinehart Bay REALTORS. MiRealSource
- $334,9003 bd2 ba1.3k sqft7875 Forest Rd, Marion, MI 49665For SaleMLS ID #20261087708, Susie Armiak, MBA Realty. Realcomp II
- $449,9003 bd2 ba1.3k sqft8604 Lynwood Ln, Mecosta, MI 49332For SaleMLS ID #26049792, Kevin Doyle, Hayden Outdoors. MichRIC
- $277,0003 bd2 ba1.7k sqft1110 High St, Evart, MI 49631For SaleMLS ID #26057865, Joseph McNally, RE/MAX TOGETHER. MichRIC
- $399,5003 bd2 ba1.5k sqft7998 Trout Haven Dr, Evart, MI 49631For SaleMLS ID #26042288, Tricia Wirth, Results Real Estate LLC. MichRIC
